







2343 Fair Oak Ct | Escondido (92026) Escondido
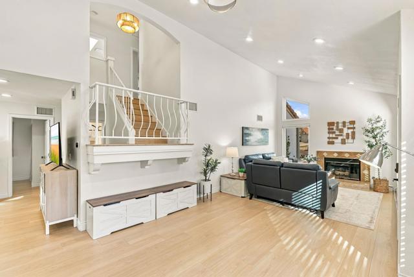
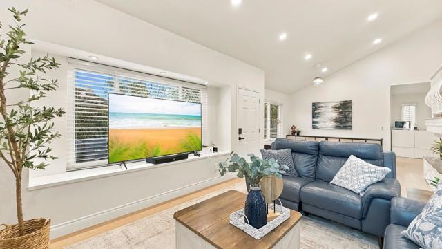
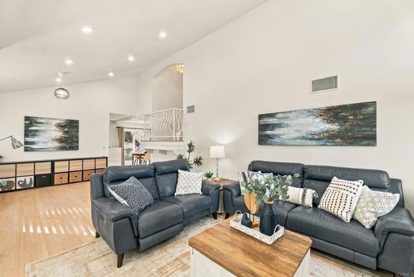
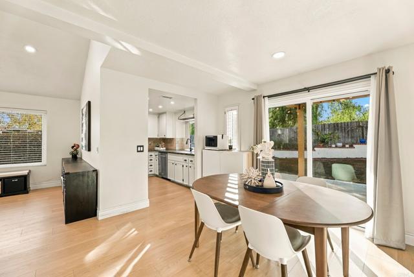
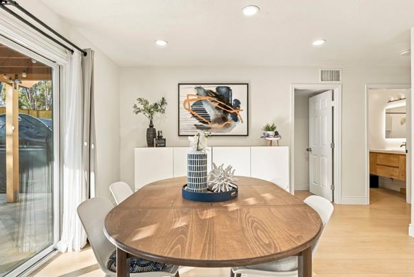
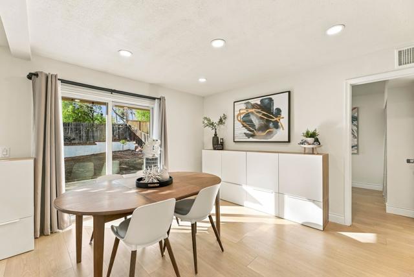
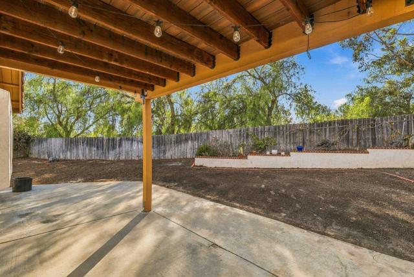
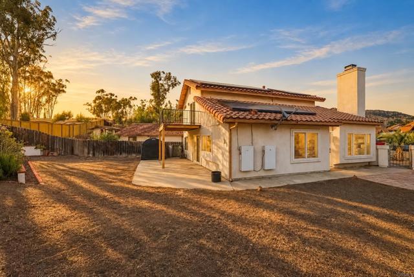
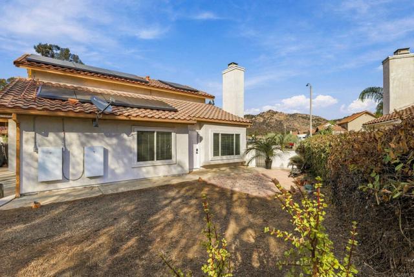
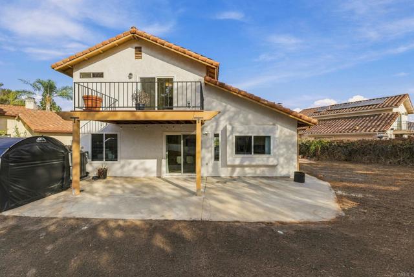
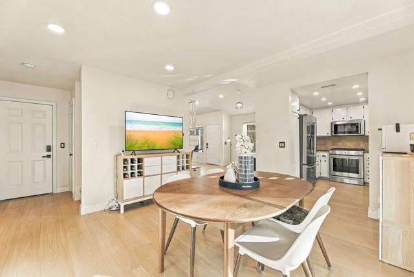
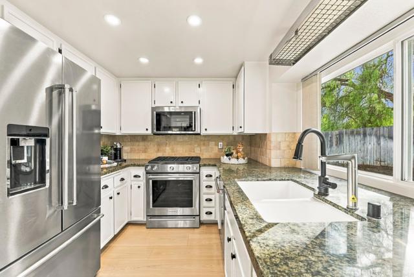
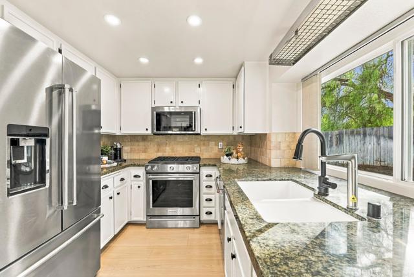
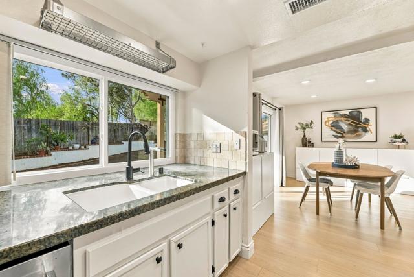
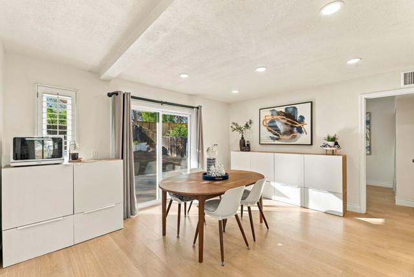
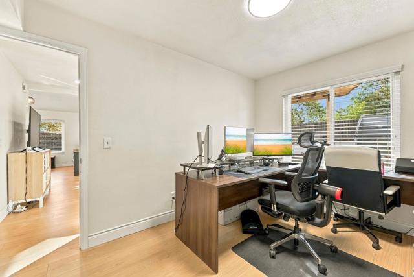
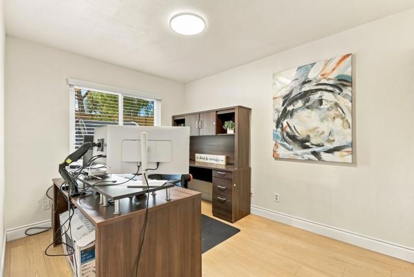
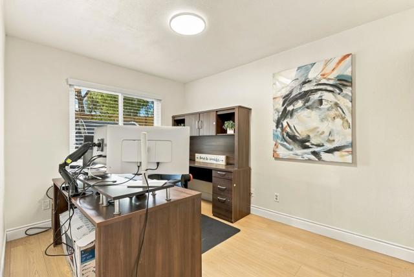
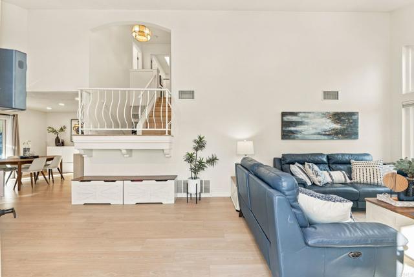
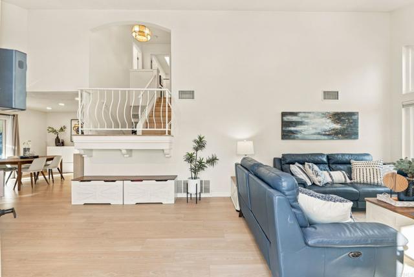
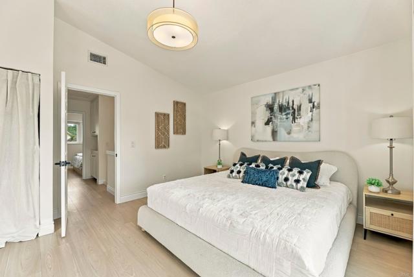
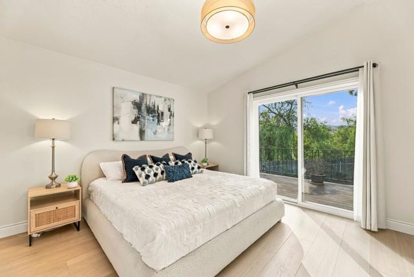
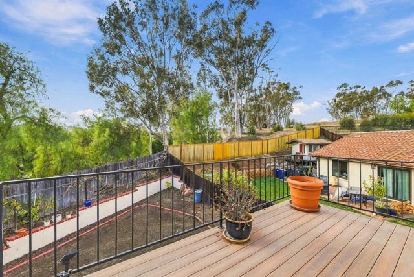
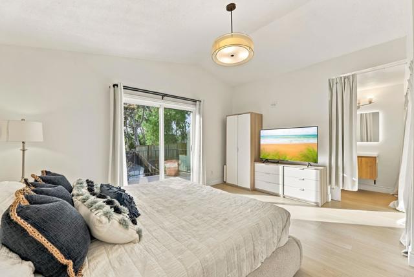
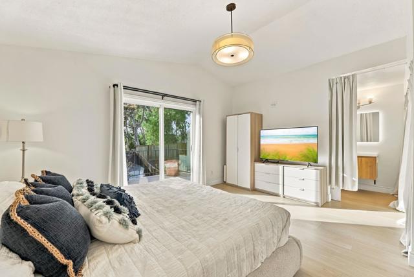
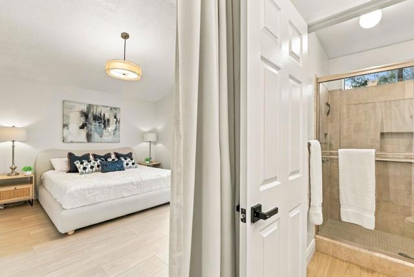
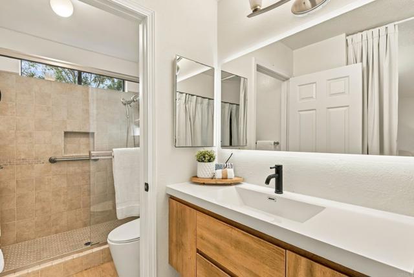
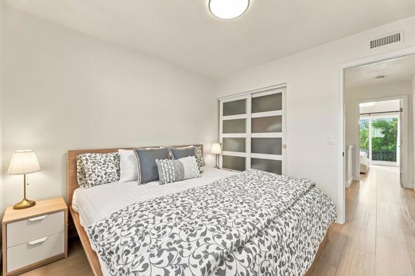
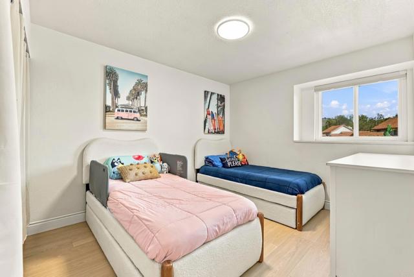
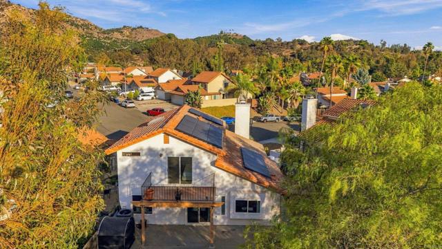
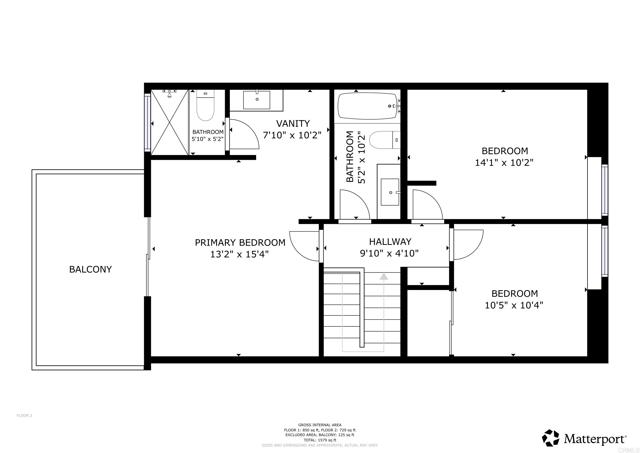
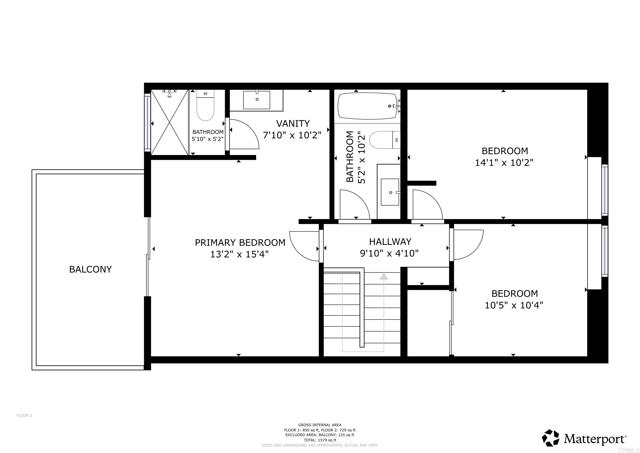
Picture the backyard you've always wanted: the generous lot has been cleared and prepped, a blank canvas ready for sod, turf, or easy-care landscaping designed your way. Inside, the Main-level Bedroom and Full Bath welcome visiting parents, overnight guests, or a quiet home office. Recent upgrades mean you can skip the project list: modern finishes, remodeled baths, refinished kitchen cabinetry, newer windows and HVAC. Tesla solar with two Powerwalls keeps the lights on and energy bills in check. Spend weekends hiking Kit Carson Park or golfing nearby, with easy I-15 and I-78 access for the weekday commute. Your move-in-ready next chapter starts here. Home Highlights: No HOA. No Mello-Roos. In 2024, new laminate flooring was installed throughout, along with fresh interior and ceiling paint, recessed lighting, and updated doors. All bathrooms were remodeled in 2024, and the kitchen cabinetry was beautifully refinished in 2026. A 2019 water heater adds further comfort. Conveniently located near Jesmond Dene Park, shopping, dining, and schools including Reidy Creek Elementary, Rincon Middle School, and Escondido High School (approximately 1.5 miles away). The San Diego Zoo Safari Park is approximately 10 miles away. CRMLS PTP2607555
Directions to property: From I-15: Exit at El Norte Pkwy and head east. Turn left onto N Broadway, then turn right onto E Washington Ave. Continue to Fair Oak Ct and follow the street to 2343 Fair Oak Ct.

