
630 N Juniper St Escondido, CA $2,249,000

630 N Juniper ST | Escondido (92025)

$2,249,000 | 8 Beds | 8 Baths (4 Full) | 3,784 Sq. Ft.

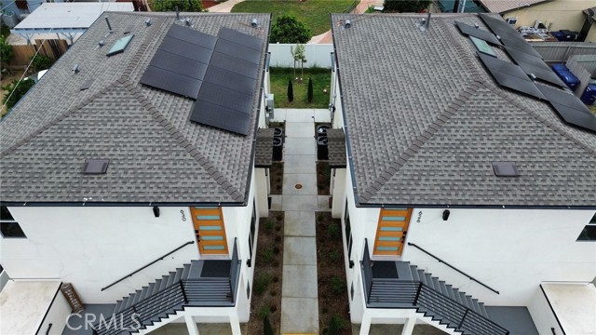
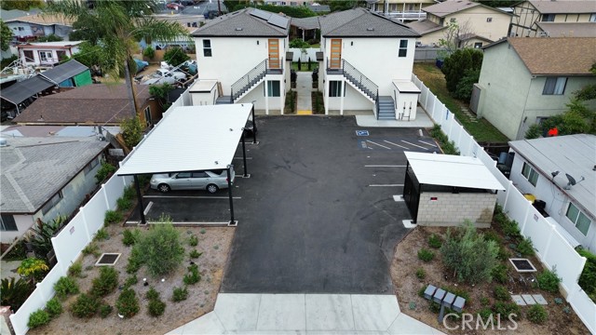
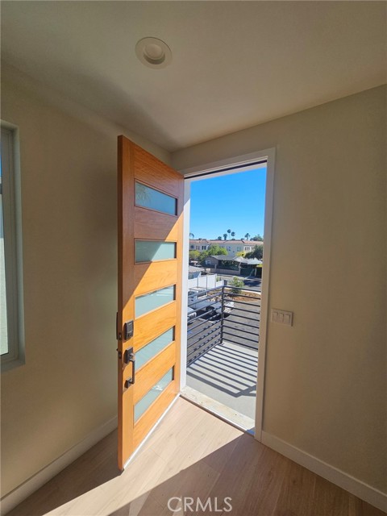
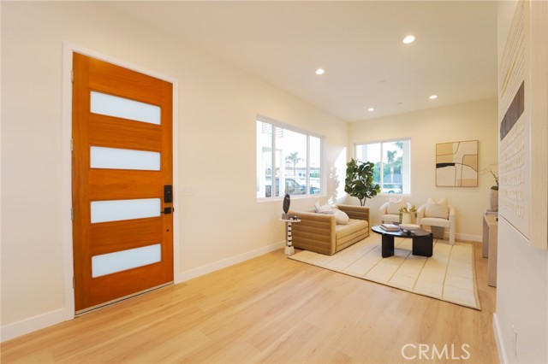
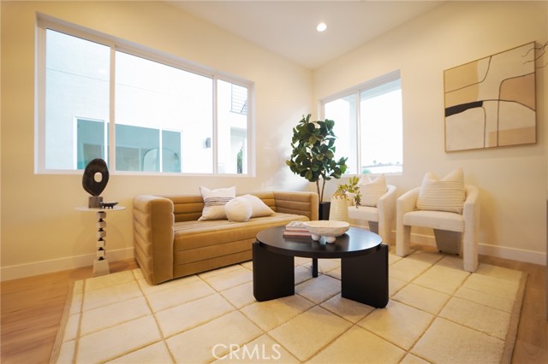
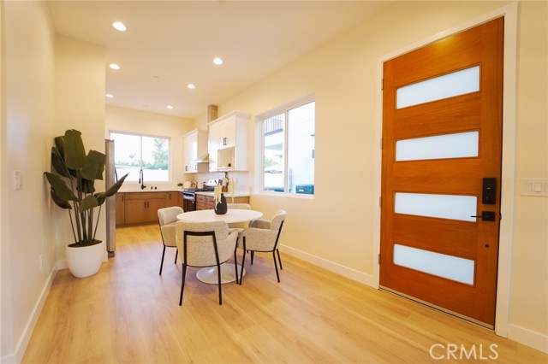
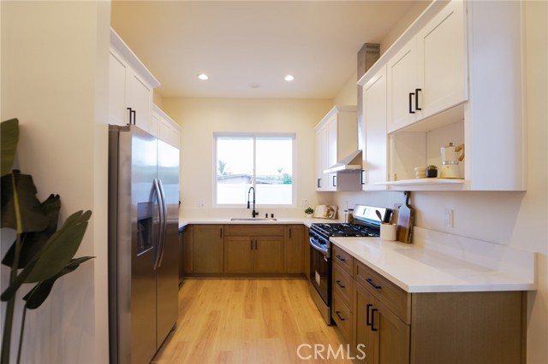
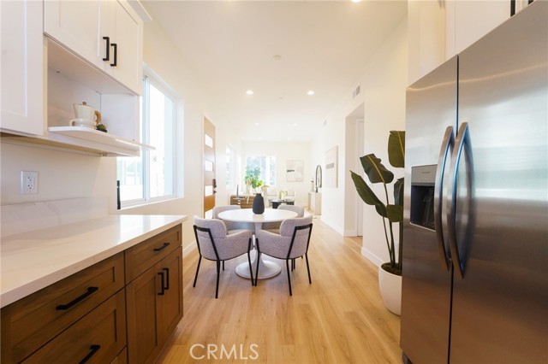
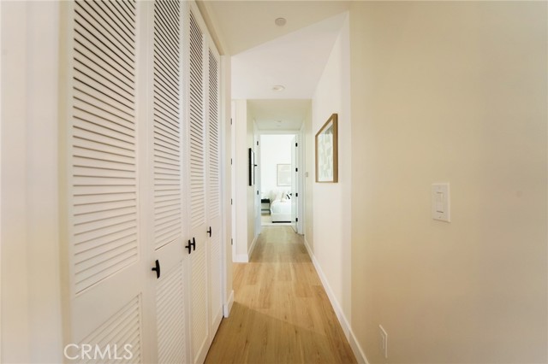
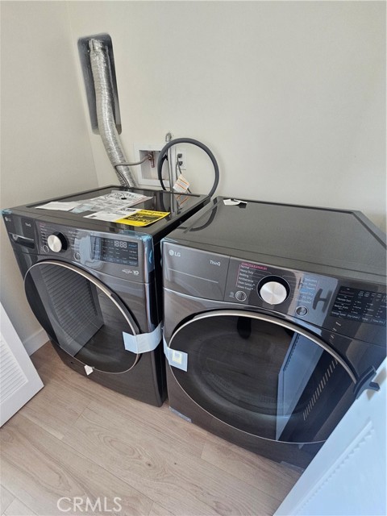
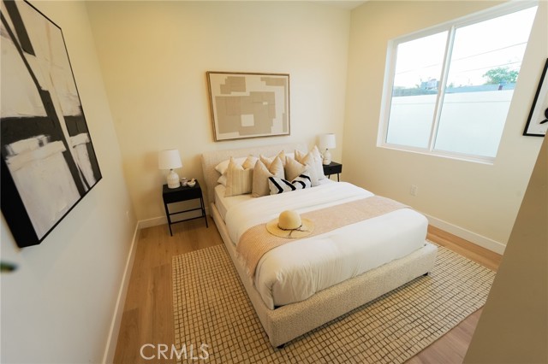
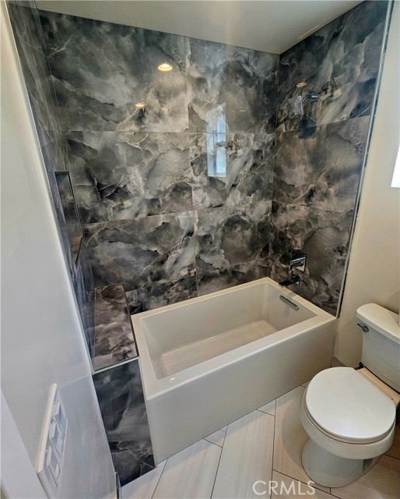
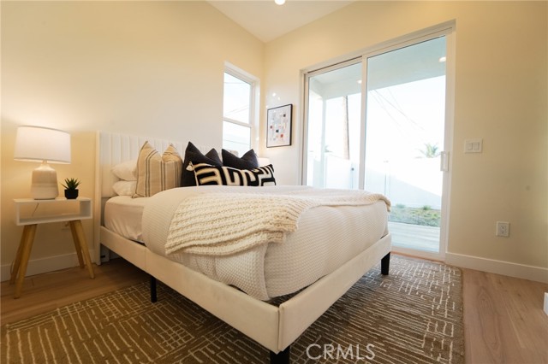
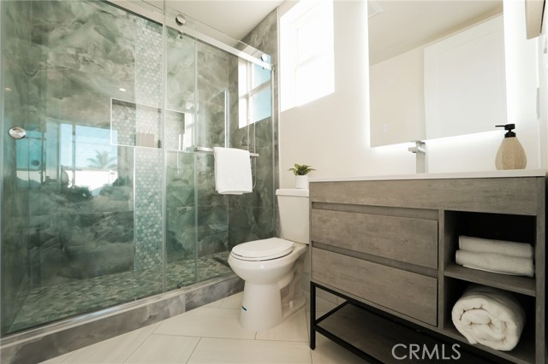

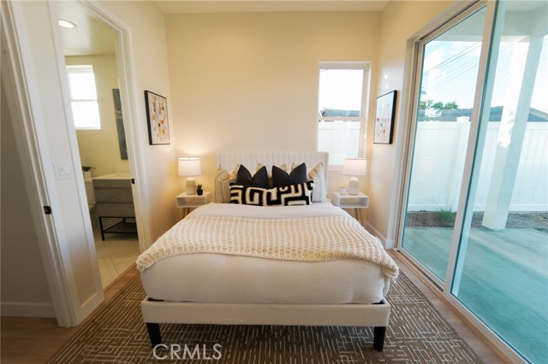
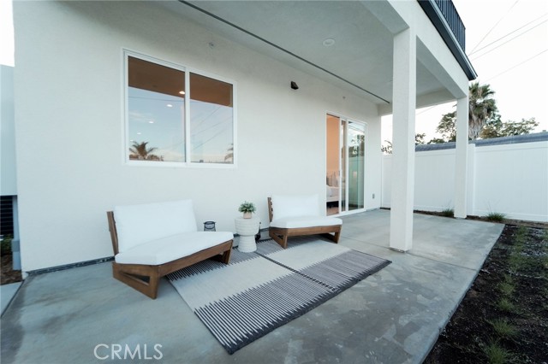

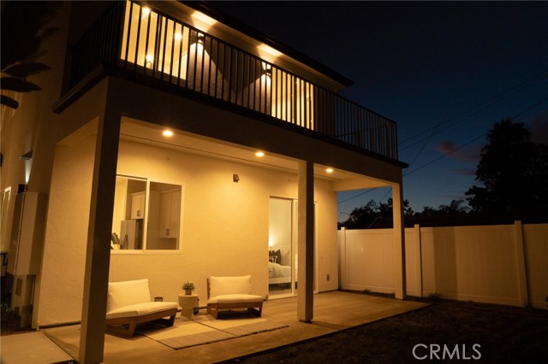
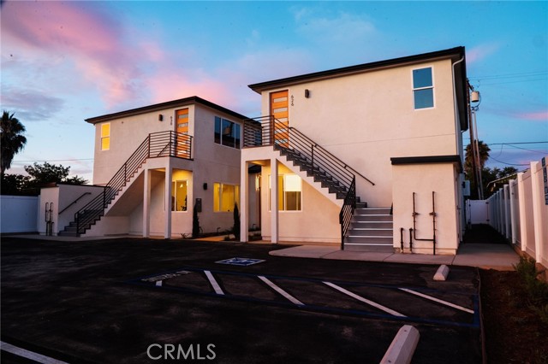
Price reduced! Built in 2025, this modern fourplex features 4 fully leased 2 bed, 2 bath units across 2 separate buildings on a spacious lot. These upgraded units have 9' and 10' ceilings, Milgard windows, recessed lighting with skylights, central A/C, stainless steel appliances, in-unit full laundry, tankless water heaters and individual, outdoor private storage. Upstairs units enjoy large balconies off the back, while ground floor units have covered patios that open to the backyard. The property includes 8 parking spaces, with 4 covered steel carports. Utilities are separately metered for gas and electric with water sub-metered to each building for added efficiency. Centrally located near Downtown Escondido with local attractions such as San Diego Zoo Safari Park, breweries, wineries, restaurants, shopping and more. This is an excellent opportunity for investors seeking strong cash flow on a low-maintenance asset! **Additional buyer incentives may apply- call for info** CRMLS PW26071419

Directions to property: Hwy 15 or 78 exit to Broadway to Washington

MLS Listing ID: 
CRMLS PW26071419
Purchase
Community Information
School District: 
Escondido Union
Subdivision: 
North Escondido
Association Fee: 
$0
Building Details
Details about the building on a property.
Architectural Style: 
Traditional, Modern
Stories: 
2
Year Built: 
2025
New Construction: 
0
Living Area: 
3,784
Interior: 
Quartz Counters, High Ceilings, Open Floorplan, Storage
Fireplaces: 
None
Construction
Construction Materials: 
Stucco, Asphalt, Drywall Walls
Roof: 
Composition
Exterior Features: 
Rain Gutters
DisabilityFeatures: 
Parking
Energy Information: 
Solar
Porch: 
Covered, Concrete, Patio
Room Details
Details about the rooms in the building.
Total Bedrooms: 
8
Total Bathrooms: 
8
Total Full-Bathrooms: 
4
Total Half-Bathrooms: 
0
Utilities
Information about utilities available on the property.
Heating System: 
Central
Cooling System: 
Central Air
Water Source: 
Public
Sewer: 
Public Sewer
Lot/Land Details
Details about the lots and land features included on the property.
Acres: 
0.23
Lot Size (Area): 
10,018
View: 
Neighborhood
Lot Features
Parking Type: 
Covered, Paved, Private, Detached Carport, Parking Space
Garage: 
0
Pool: 
None
Fence: 
Vinyl
Public Record
Parcel Number: 
2292200700
Listing Dates
Dates involved in the transaction.
Listing Date/Time: 
4/1/2026
Listing Entry Date/Time: 
4/2/2026
Status Change Date/Time: 
4/2/2026
Contract Details
Details about the listing contract.
Disclosures: 
Easements
Listing Participants
Participants (agents, offices, etc.) in the transaction.
Listing Agent Name: 
Joseph Smylie
Listing Office Name: 
First Team Real Estate

Request More Information