
140 E El Norte, 59 | Escondido (92026)
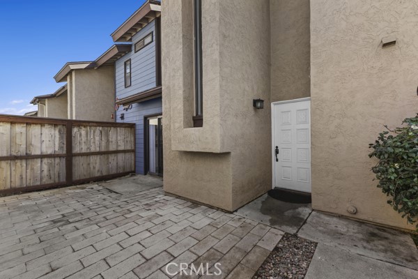

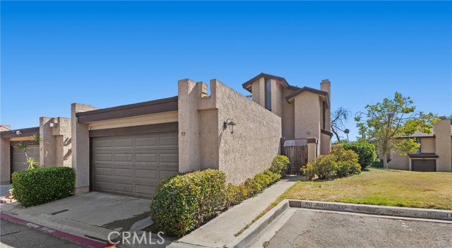
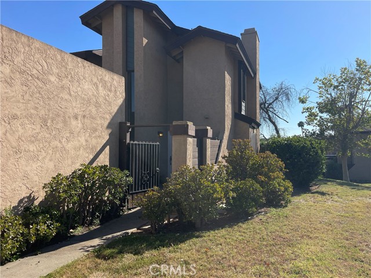

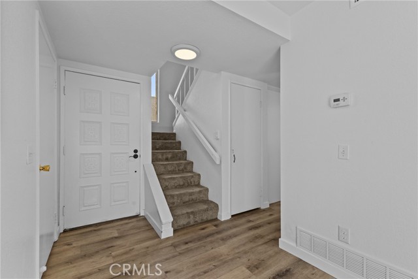
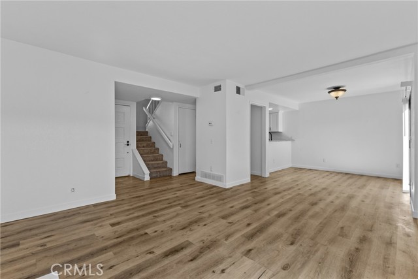
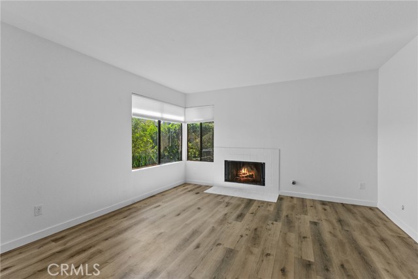
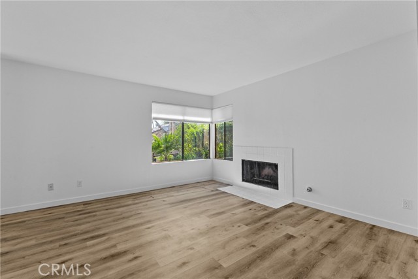
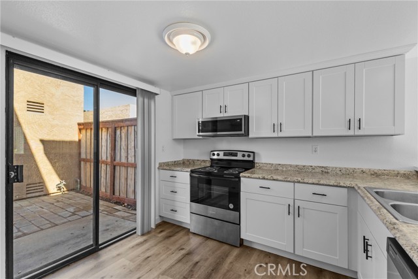
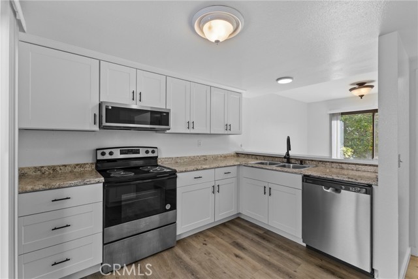
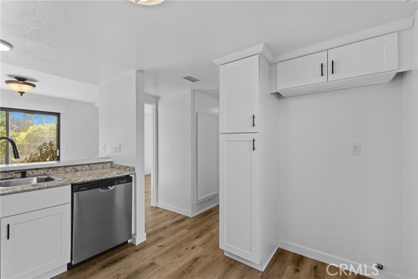
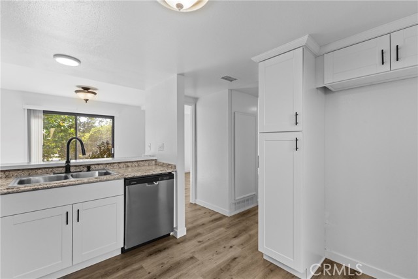
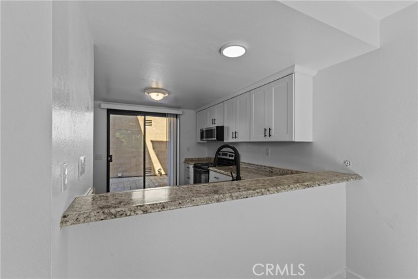
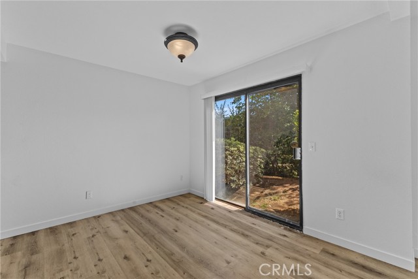
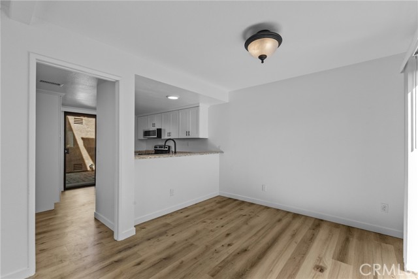
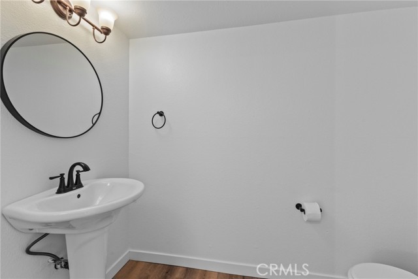
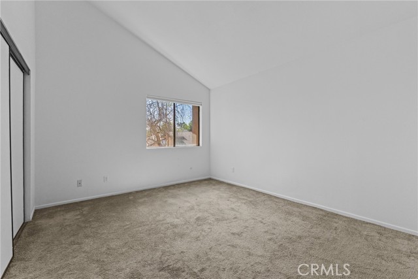
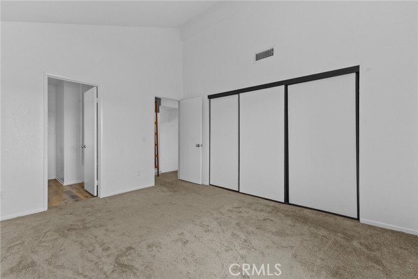
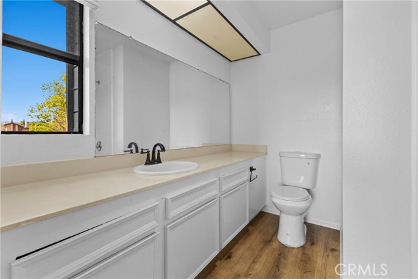
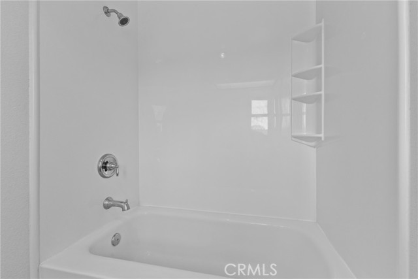
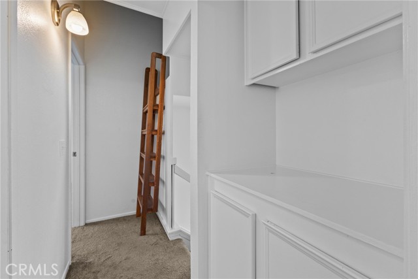
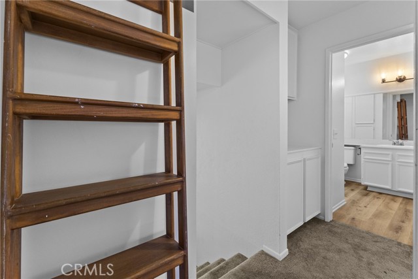
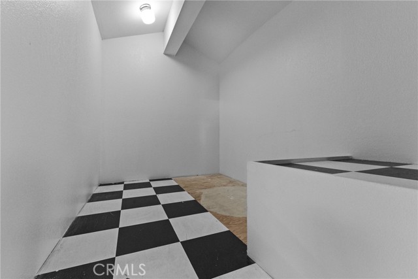
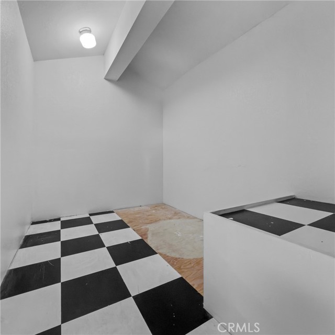
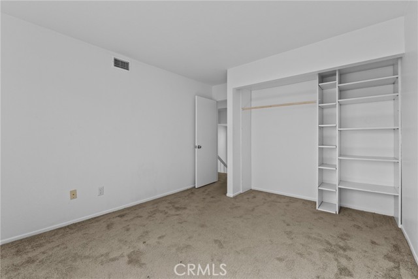
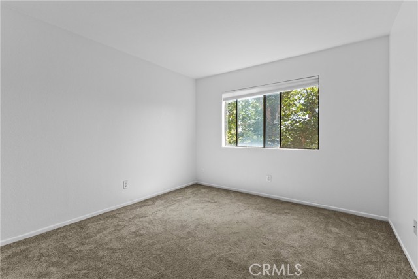
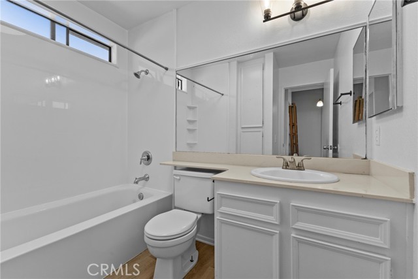
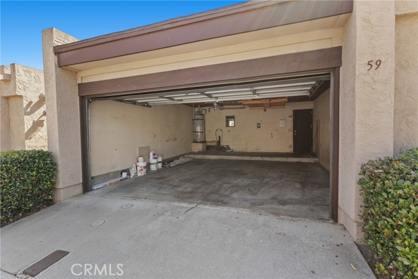
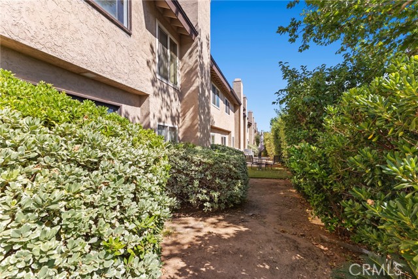
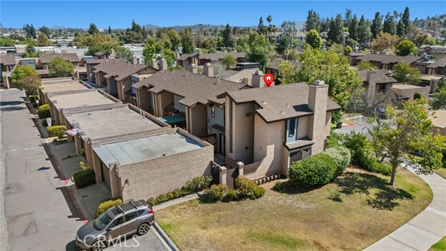
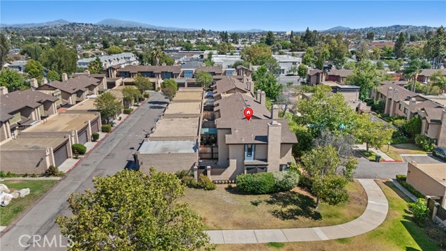
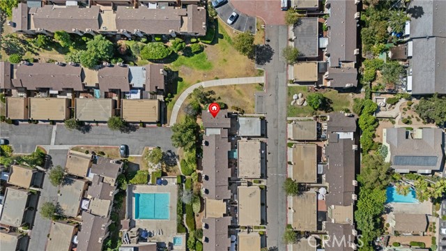
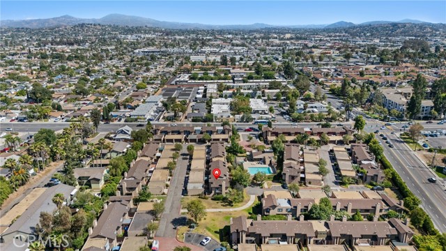
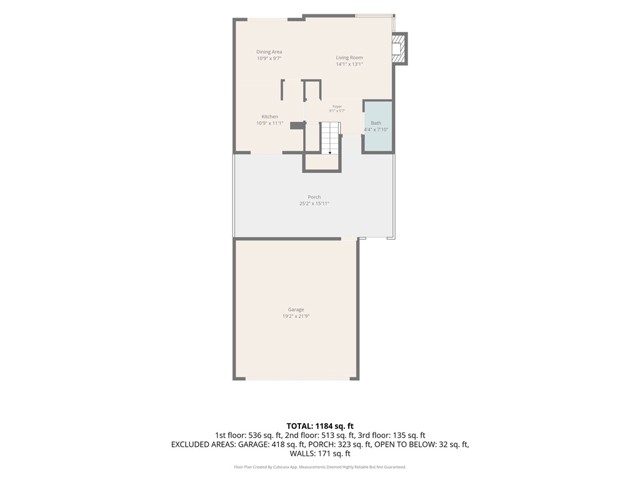
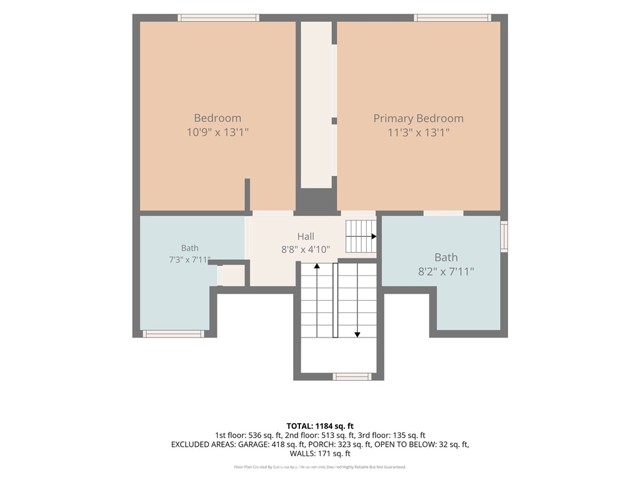
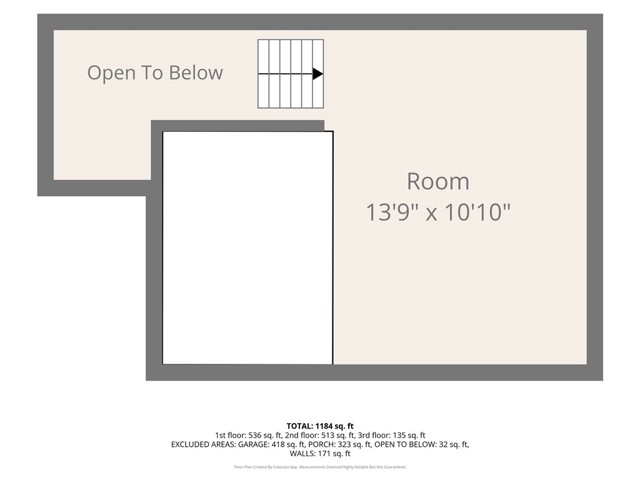
Rare corner-unit condominium with a private gated courtyard and detached two-car garage in the desirable Skylark Terrace community of North Escondido. Offering 2 bedrooms, 2.5 bathrooms, and approximately 1,184 square feet of living space, this two-story home combines comfort, convenience, and low-maintenance living. Enter through the private gated front courtyard, an inviting outdoor space perfect for relaxing. Inside, you’ll find laminate wood flooring throughout the main living areas, including the living room, dining area, and kitchen, creating a warm and welcoming atmosphere. Upstairs features two bedrooms, two full bathrooms, and a unique bonus loft area accessed by a pull-down ladder, providing additional storage or flexible-use space. The primary bedroom features vaulted ceilings that enhance the sense of openness and natural light, while carpeting throughout the upper level adds comfort and warmth. This desirable corner-unit location offers added privacy and sits adjacent to a greenbelt with convenient guest parking nearby. The detached two-car garage is located within the private courtyard area, providing easy access to the home. Conveniently located near shopping, dining, parks, schools, and with quick access to Interstate 15, this property offers an excellent opportunity to enjoy comfortable living in North Escondido. CRMLS SW26133416
Directions to property: Highway 15 to El Norte Parkway

