
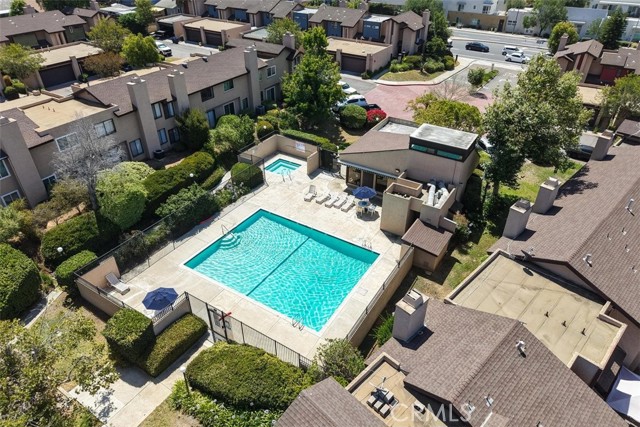
140 E El Norte, 46 | Escondido (92026)
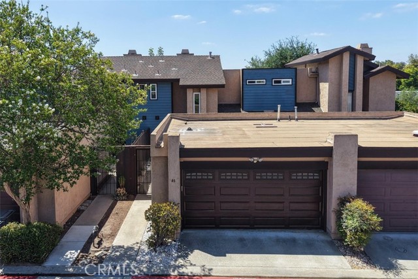
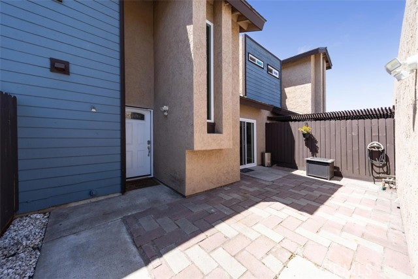
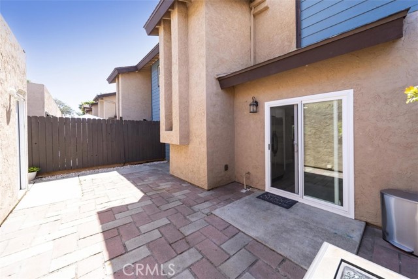
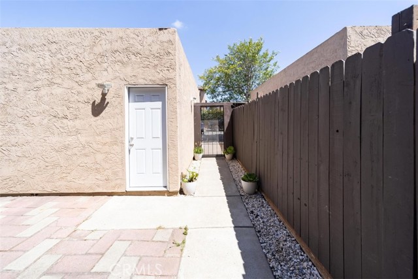
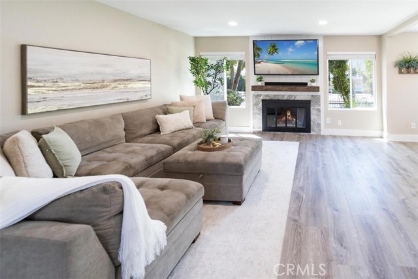
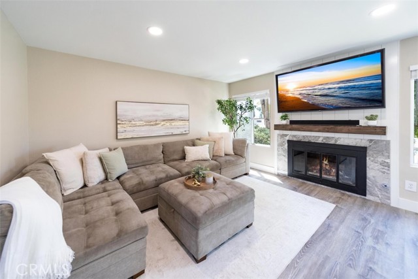
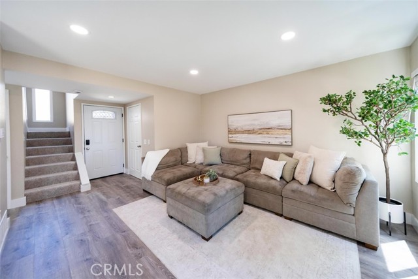
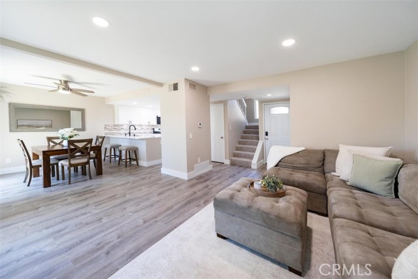
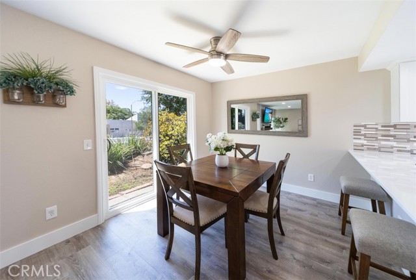
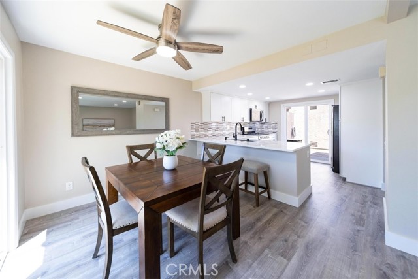
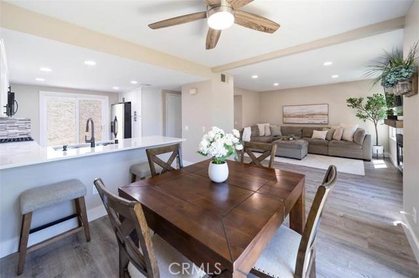
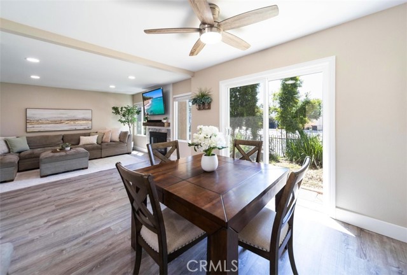
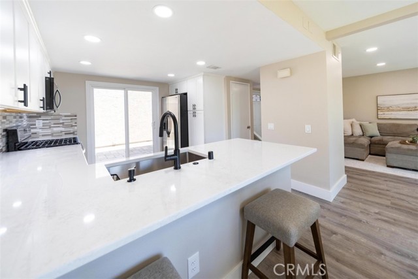
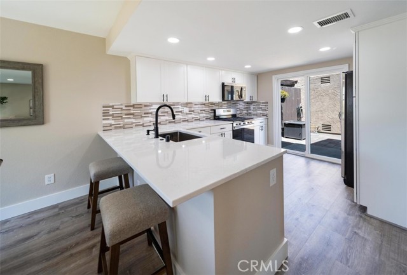
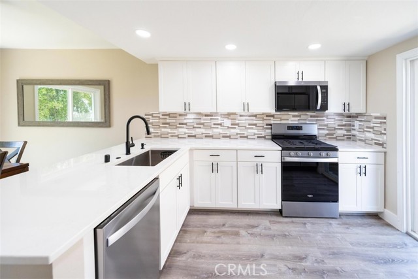
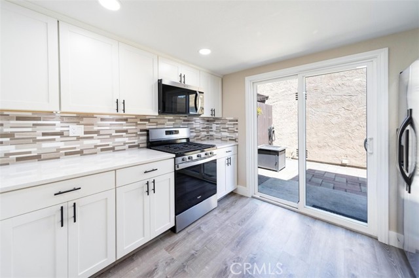
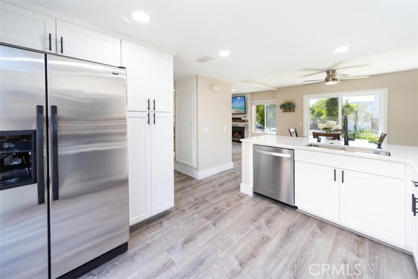
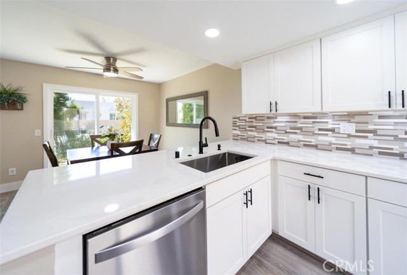
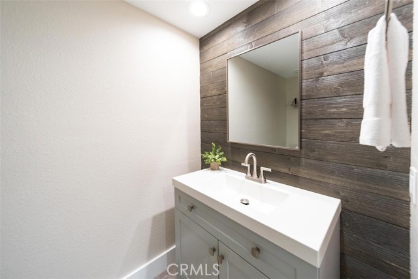
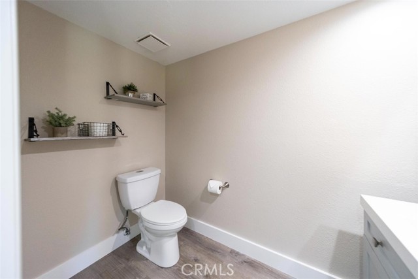
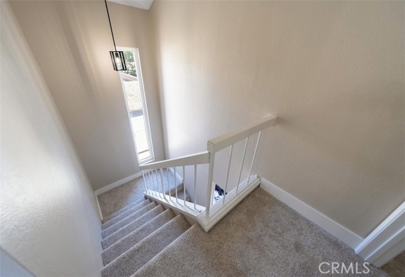
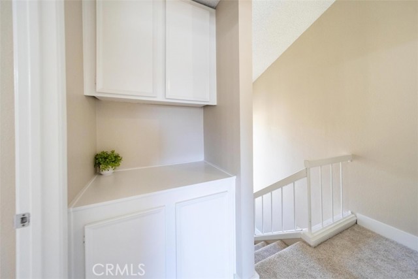
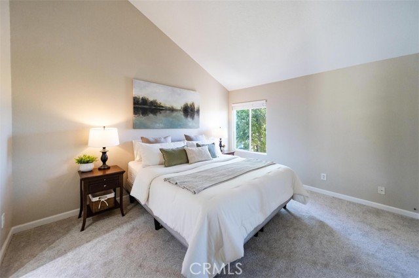
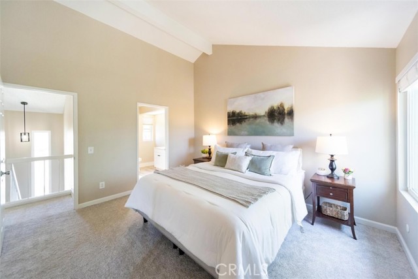
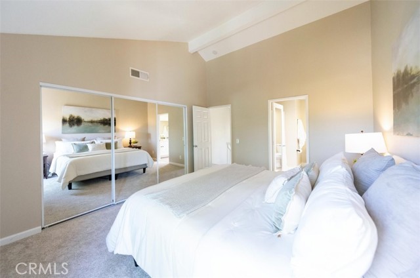
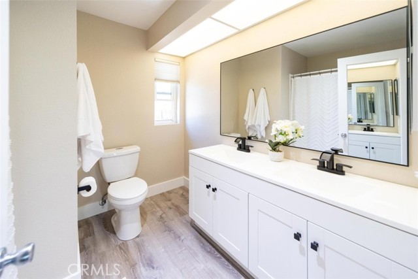
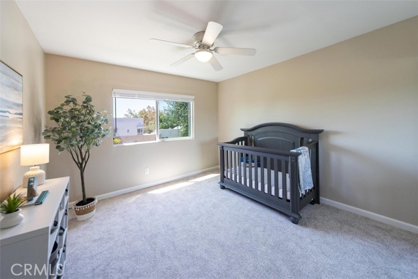
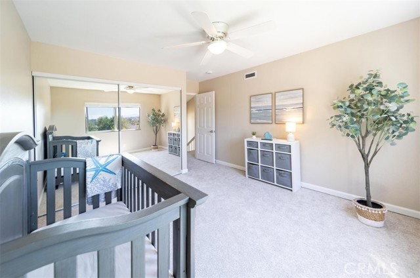
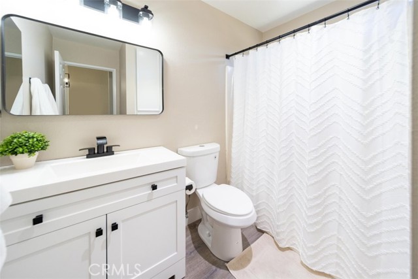
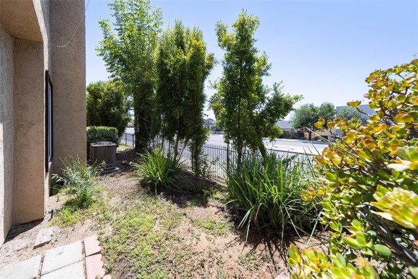
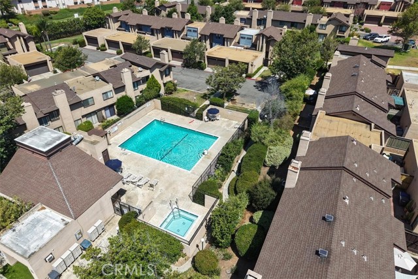
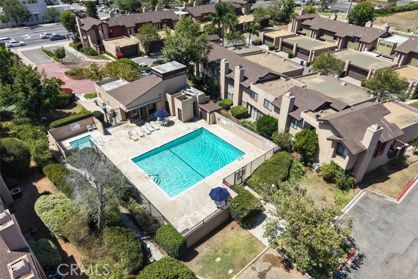
Welcome to this beautifully remodeled townhome that perfectly blends modern style, comfort, and convenience! Offering 2 spacious bedrooms, 2.5 bathrooms, and 1,184 square feet of thoughtfully updated living space, this move-in-ready home has been renovated from top to bottom. The stunning new kitchen is the heart of the home, featuring elegant quartz countertops, stylish new cabinetry, a new sink, and newer appliances, making it perfect for both everyday living and entertaining. Luxury vinyl plank flooring flows throughout the main living areas, while new carpet adds warmth and comfort upstairs. New interior paint, ceiling fans, and newer dual-pane vinyl windows and sliding glass doors enhance both the home's beauty and energy efficiency. The spacious floor plan offers two generously sized bedrooms, each providing privacy and comfort, along with 2.5 well-appointed bathrooms. Step outside to your private courtyard space, ideal for relaxing or enjoying your morning coffee. Completing this exceptional property is a detached two-car garage, providing ample parking, wash and dryer hookups, and additional storage. HOA dues cover water, trash, sewer. Close to shopping, and freeway. With every major update already completed, this turnkey townhome offers low-maintenance living in a stylish, modern setting. Don't miss this incredible opportunity to own a beautifully upgraded home that's ready for you to move in and enjoy! CRMLS SW26145941
Directions to property: N. Broadway to E. El Norte Pkwy

