
10287 Canyon | Escondido (92026)
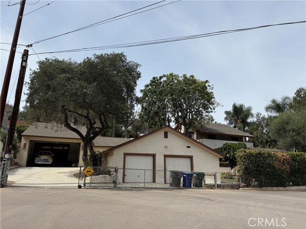
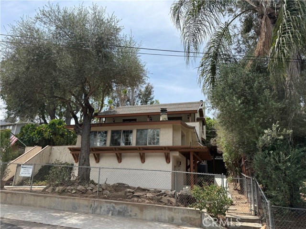
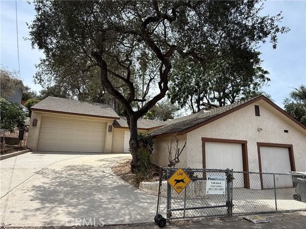
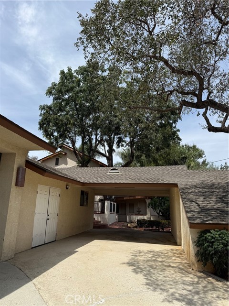
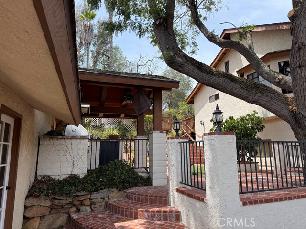
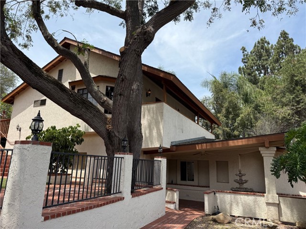
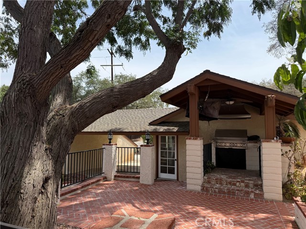
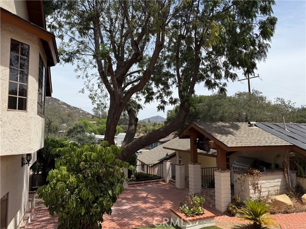
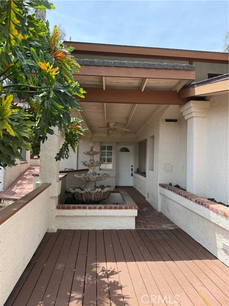
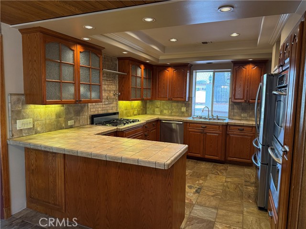
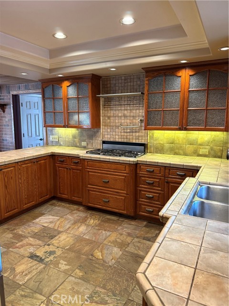
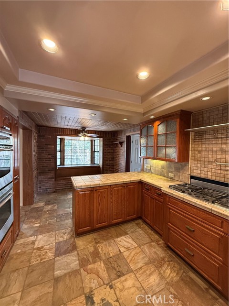
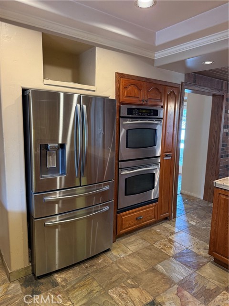
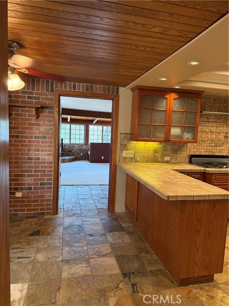
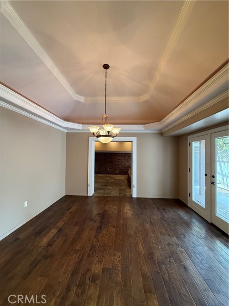
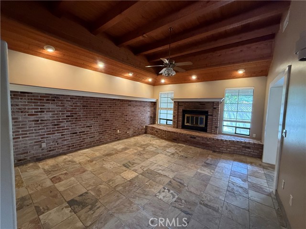
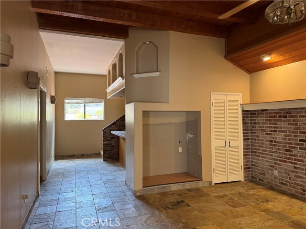
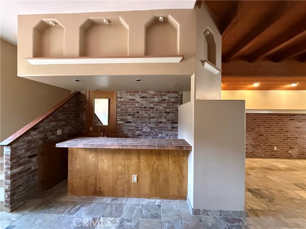
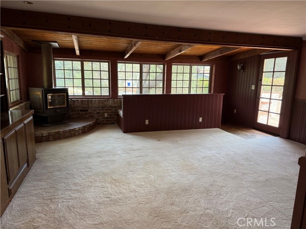
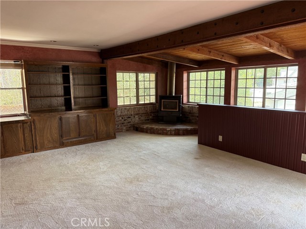
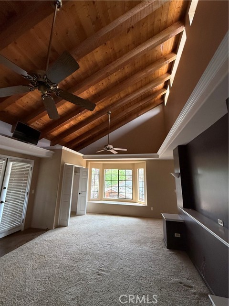
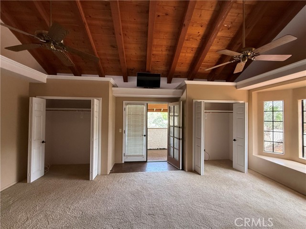
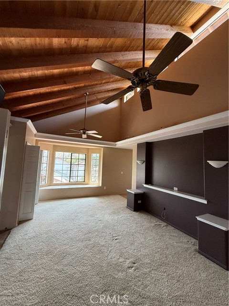
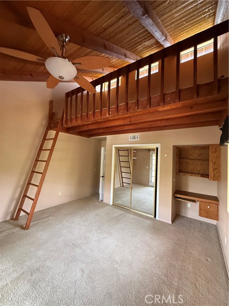
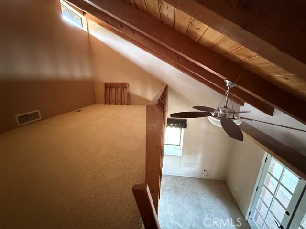
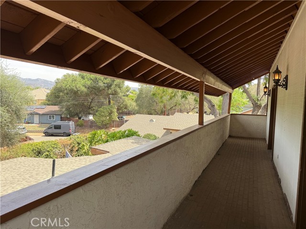
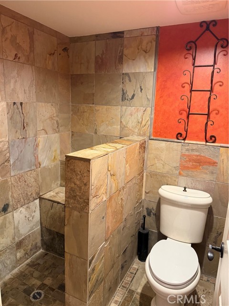
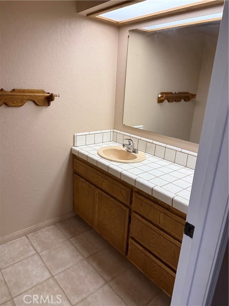
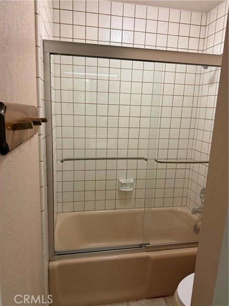
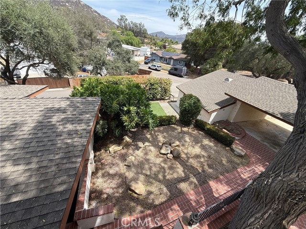
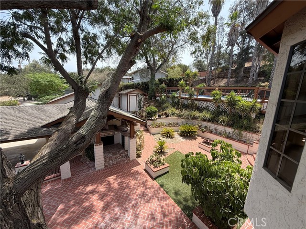
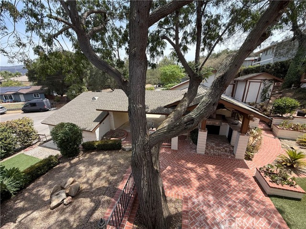
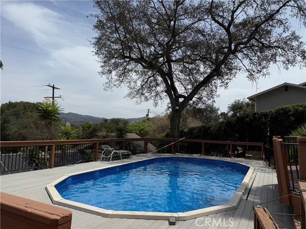
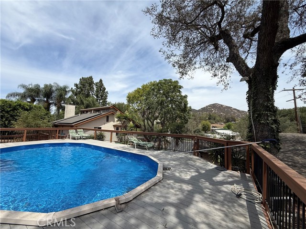
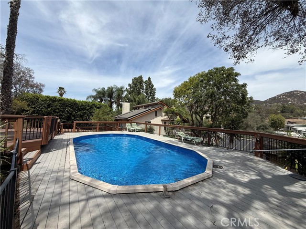
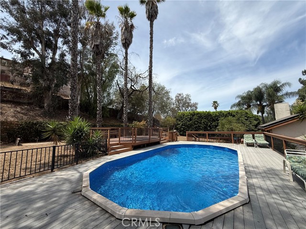
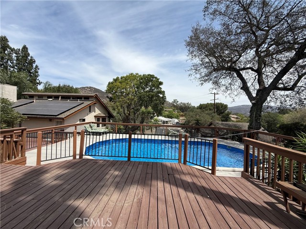
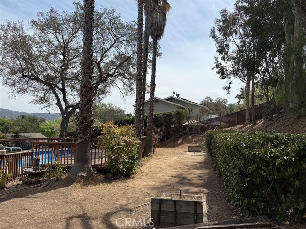
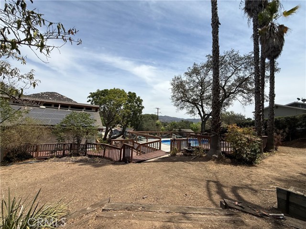
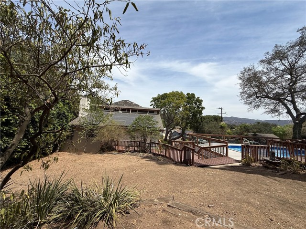
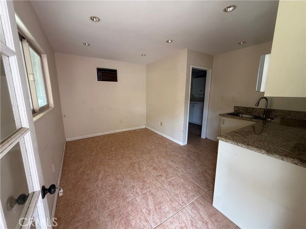
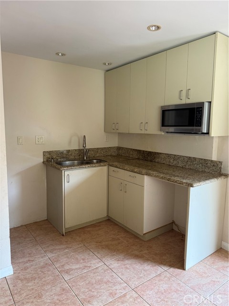
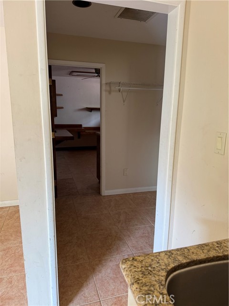
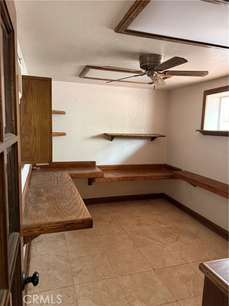
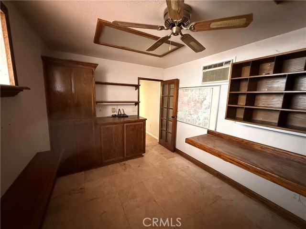
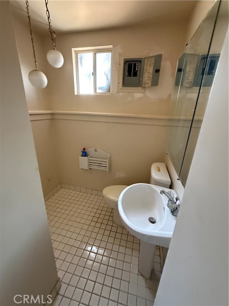
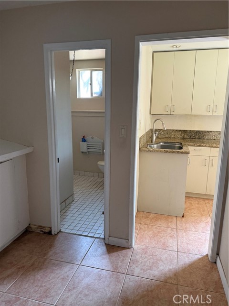
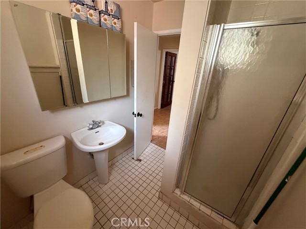
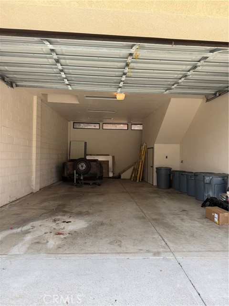
Located in the Jesmond Dene neighborhood within the oak trees, and built and cared for by a licensed contractor this home if perfect for large or extended families. The large oak tree in the middle of the property separates the garages and the 5 bedrooms and 4 and half bathrooms with one of those bedrooms in a detached ADU with mini kitchen, full bathroom, and small living area, and another bedroom on the bottom level with its own entry/exit door. The master bedroom and secondary bedrooms have vaulted exposed wood beam ceilings with French doors leading to a large balcony, the secondary bedroom also has a mezzanine/loft and built in desk. Kitchen has stainless appliances (including double oven, refrigerator) tile floors and countertops, and canned lighting. There is a formal living room with wood burning stove, and another living/family room with large brick fireplace and exposed beam ceilings and a bar for entertaining. For further entertainment this home also features a built in BBQ under a covered patio on brick covered by the large oak tree in the middle of the property. There is also a pool with wrap around deck and a horseshoe pit in the back of the property along with an open space for whatever you want. There is an oversize two car garage in the front, and a large 18 ft wide by 30 ft deep by 9.5 ft tall door garage in the rear with paved RV access. Zoned RR and is only 30 minutes to the beach and 10 minutes to shopping, and keep in mind a lot of square footage for the price CRMLS SW26178724
Directions to property: Jesmond Dene Rd SE, L on Jesmond Dr, R on Canyon Dr

