

1550 Knoll Park Lane | Fallbrook (92028) Fallbrook
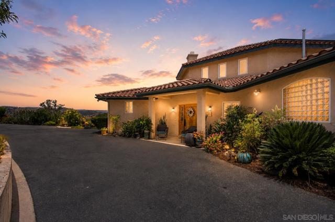
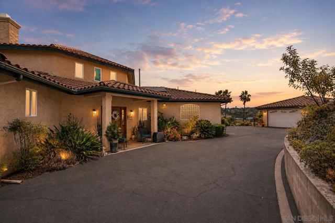
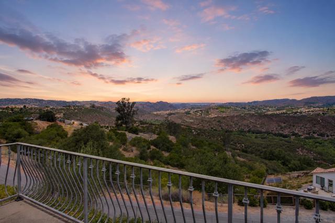
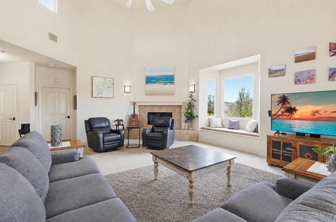
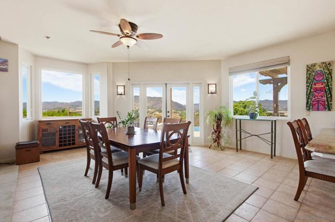
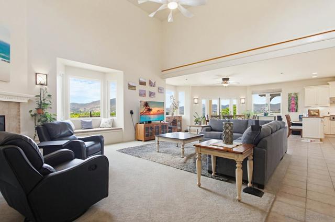
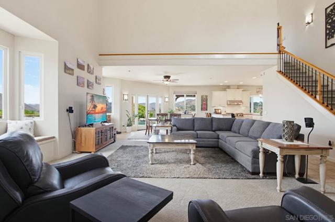
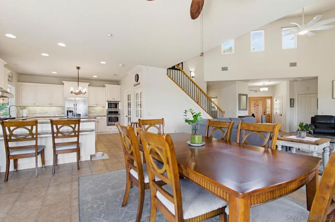
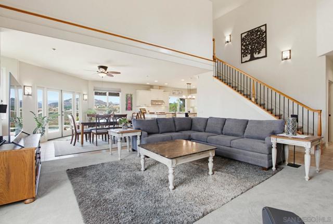
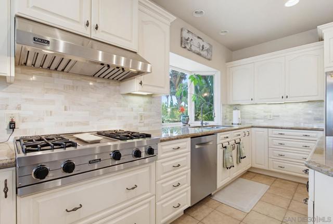
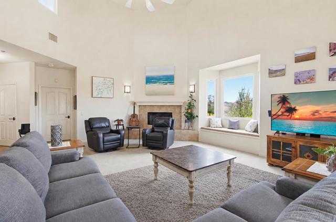
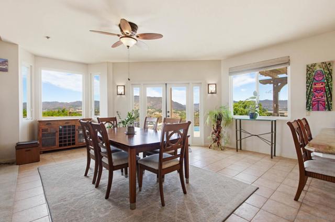
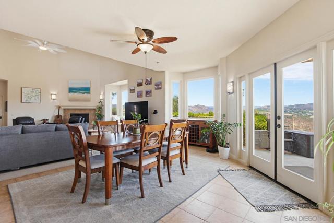
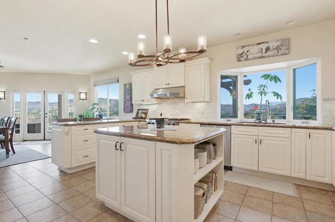
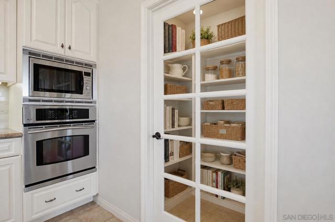
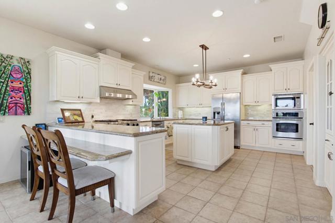
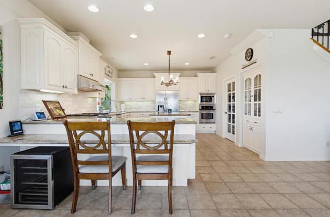
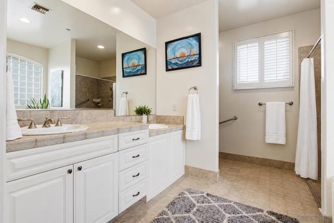
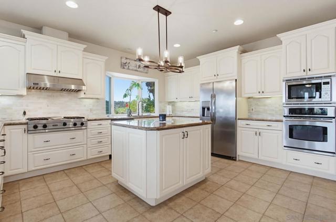
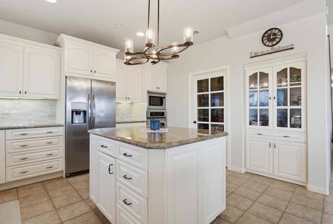
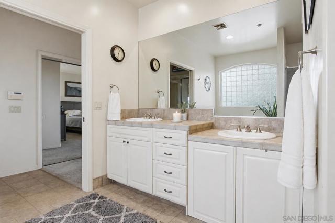
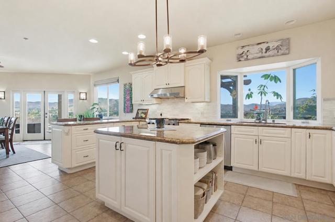
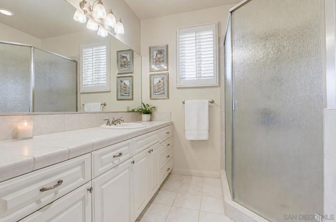
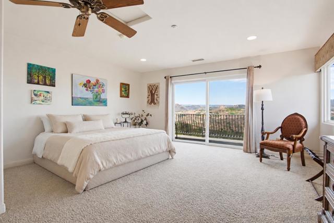
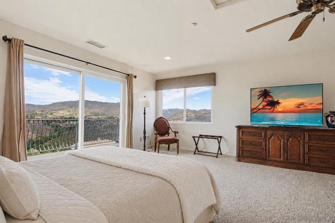
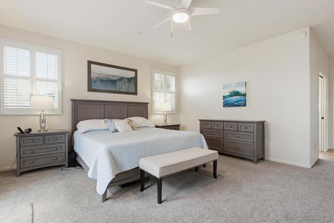
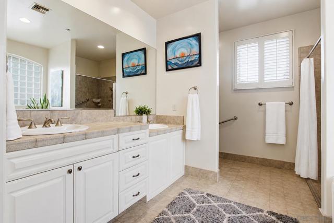
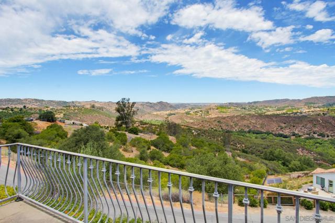
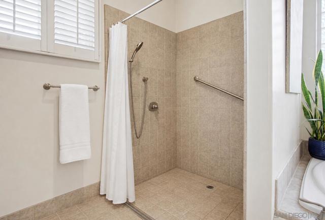
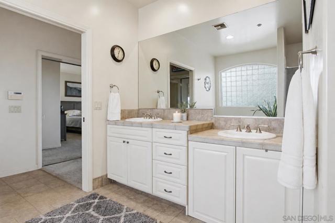
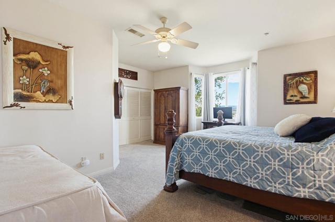
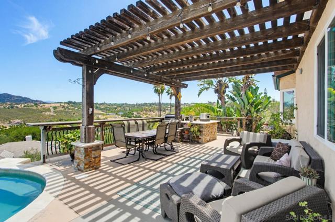
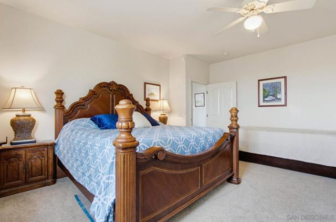
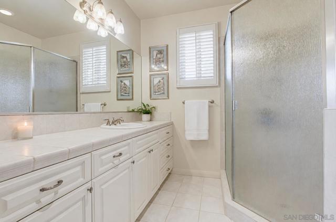
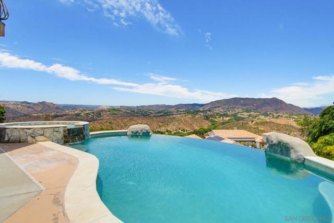
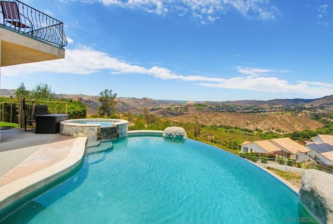
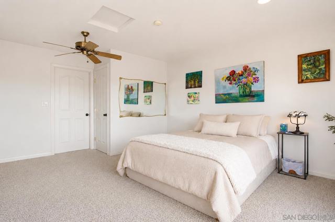
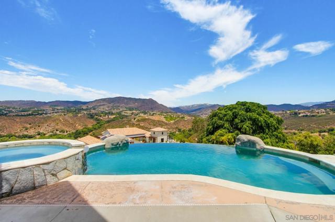
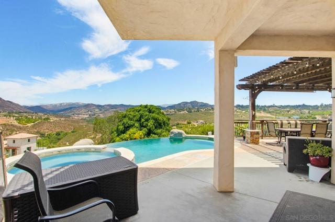
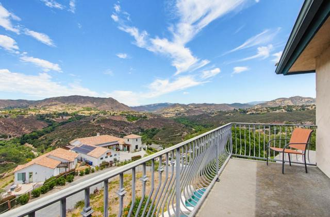
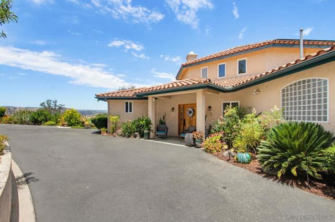
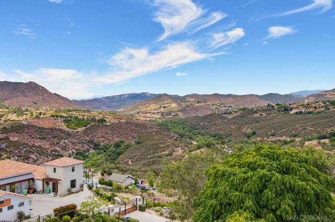
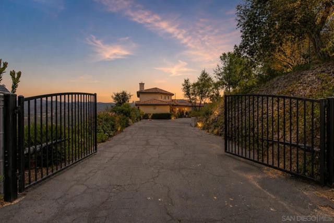
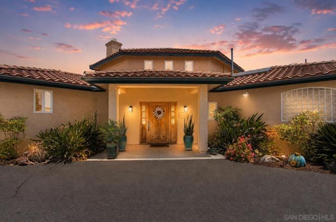
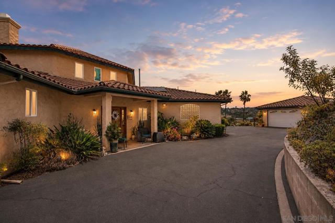
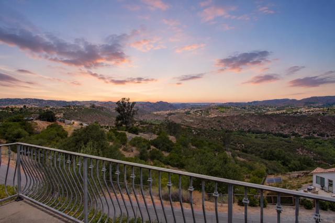
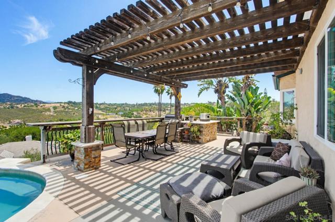
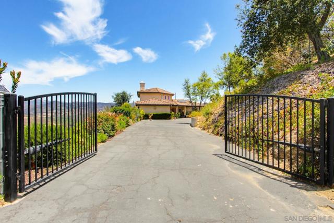
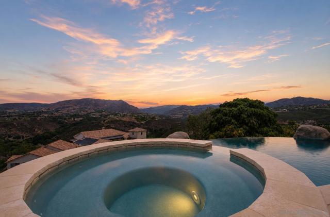
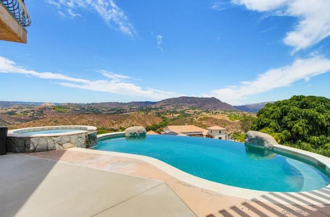
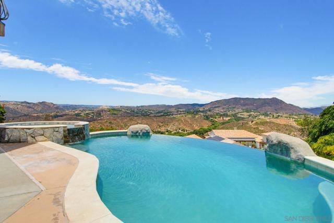
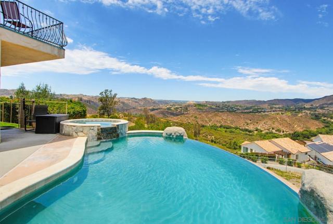
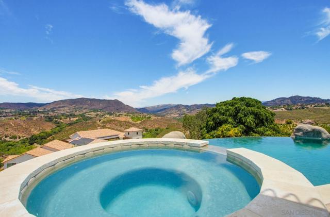
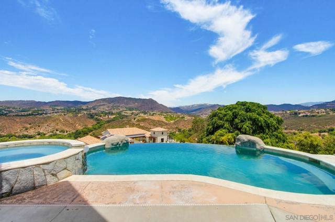
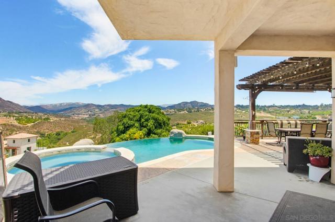
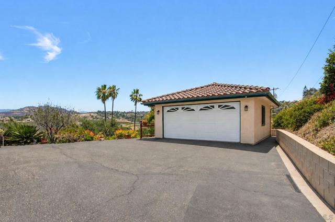
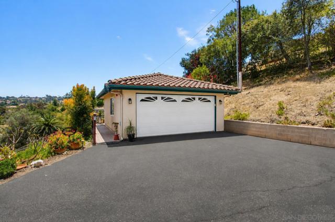
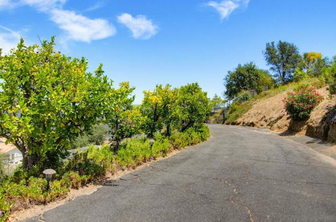
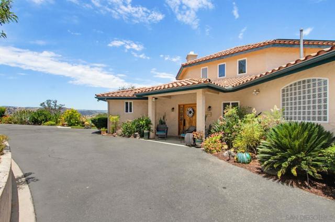
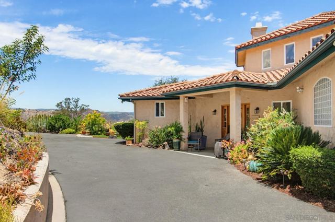
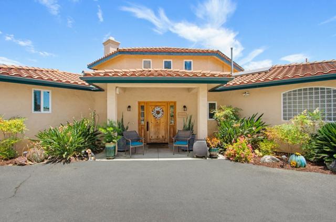
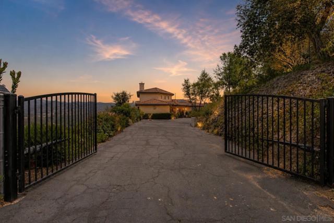
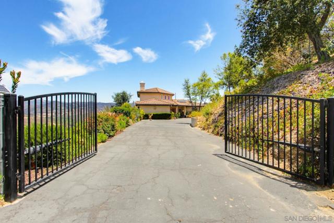
Elevated above the valley on 1.47 gated acres, this exceptional Fallbrook estate captures views of Gavilan Mountain, rolling hills, and distant valleys from every room. A rare combination of sweeping 270 degree views, exceptional privacy, and effortless accessibility defines this remarkable Fallbrook estate. Offering 2,630 square feet with 3 bedrooms, 2.5 bathrooms, and a dedicated office, the thoughtfully designed floor plan balances comfortable everyday living with elegant entertaining. Walls of windows frame the surrounding landscape, filling the home with natural light and uninterrupted vistas. The main level primary suite features handicap accessible amenities for convenient single level living, while a second downstairs bedroom provides flexibility for guests or multigenerational living. Upstairs, a private guest retreat and dedicated office create additional space for visitors, hobbies, or working from home. A walk in pantry and well appointed living spaces enhance both function and comfort. Outside, the infinity edge pool and spa overlook the surrounding hills, where the quiet, expansive landscape has a way of drawing you in and making you want to linger just a little longer. An outdoor kitchen, covered patio, mature landscaping, seasonal citrus trees, and multiple outdoor living spaces create an effortless extension of the home. Owned solar with battery backup adds efficiency and peace of mind, completing a property that captures the natural beauty, privacy, and relaxed atmosphere that define Fallbrook living. CRMLS 260014551
Directions to property: Cross Street: Vista Del Lago.

