
312 Zest Lane | Fallbrook (92028) Citro
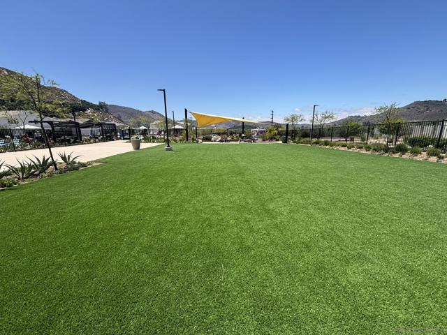
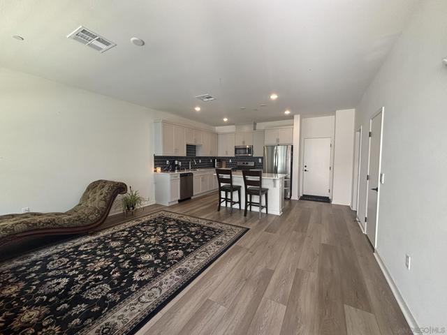
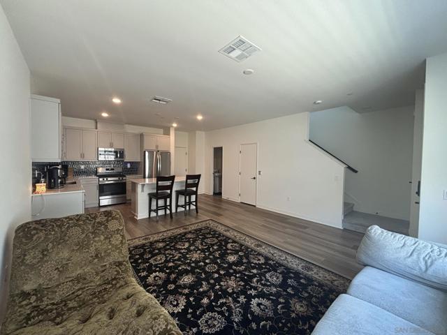
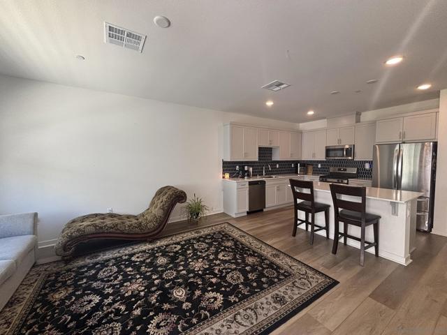
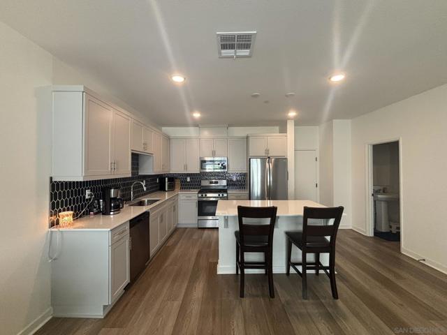
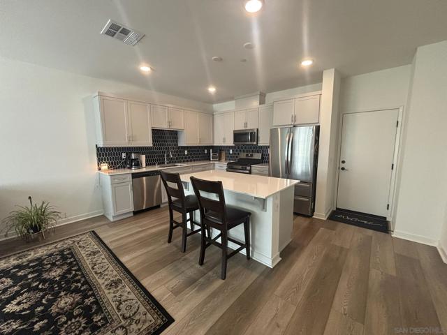
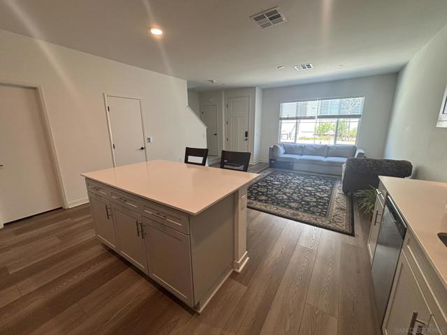
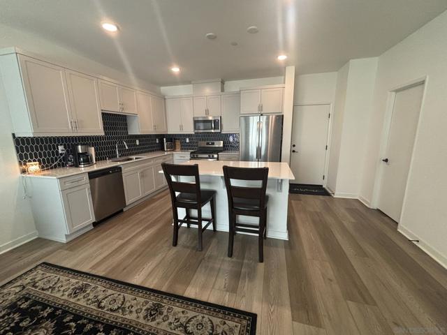
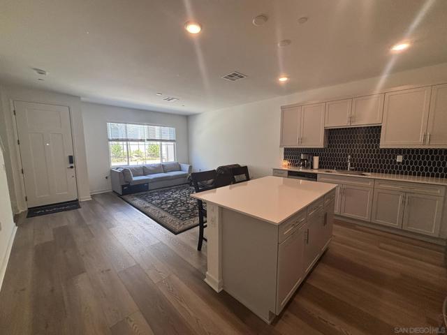
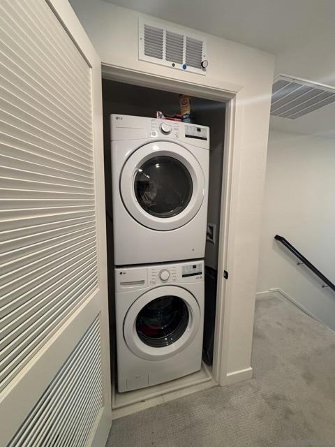
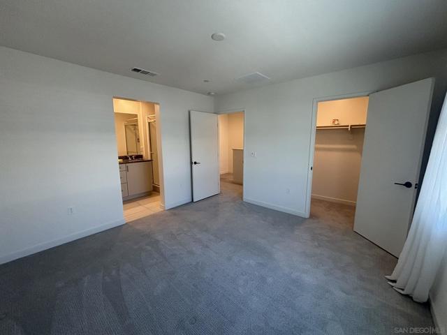
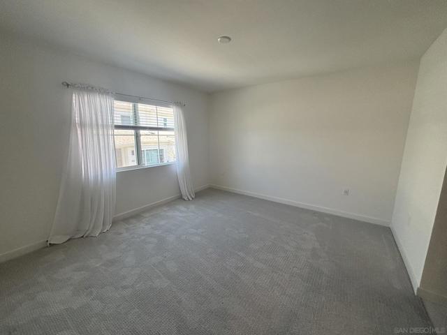
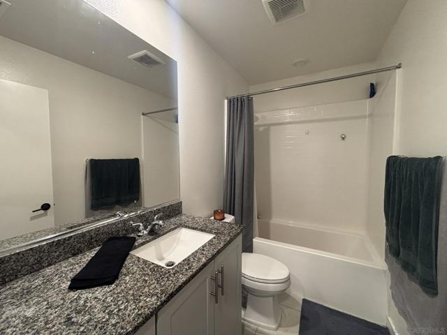
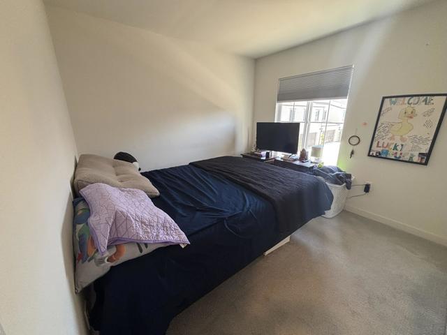
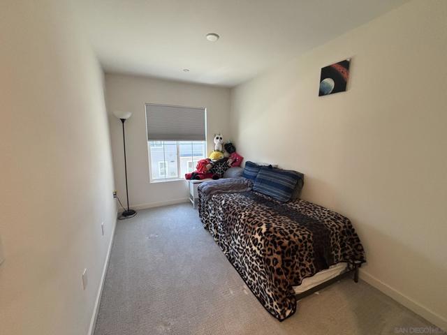
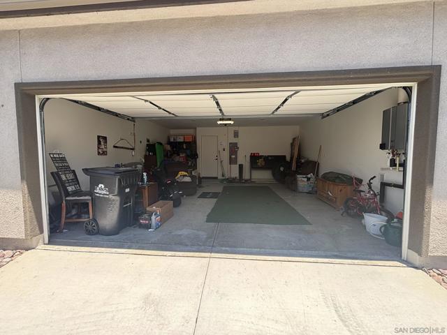
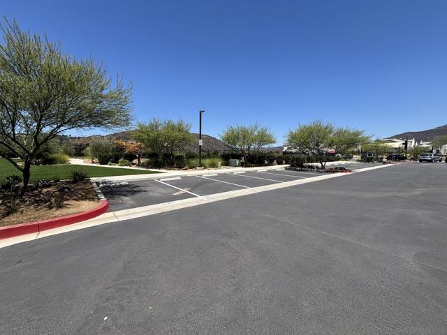
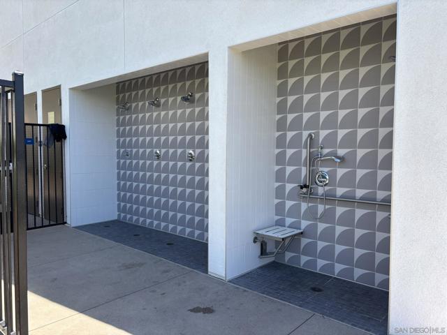
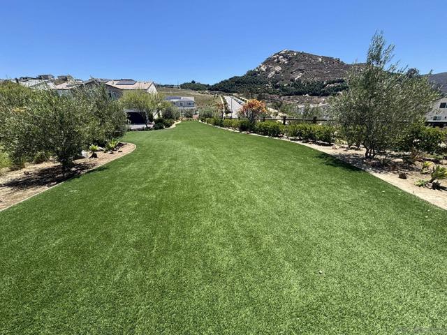
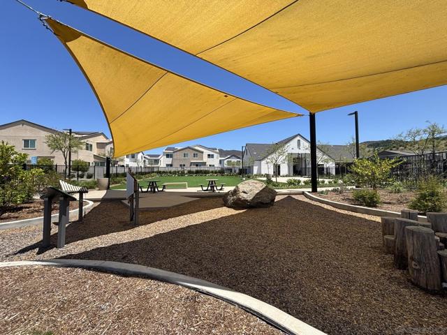
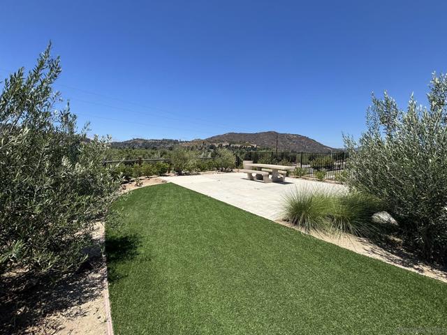
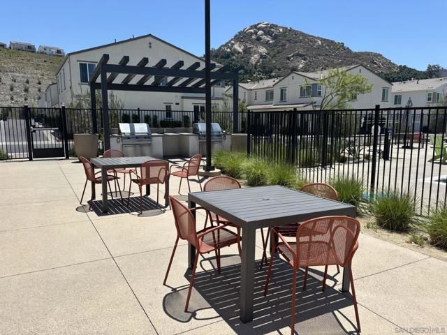
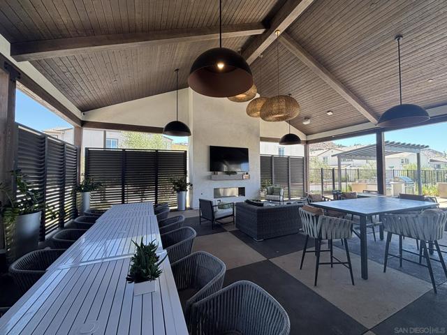
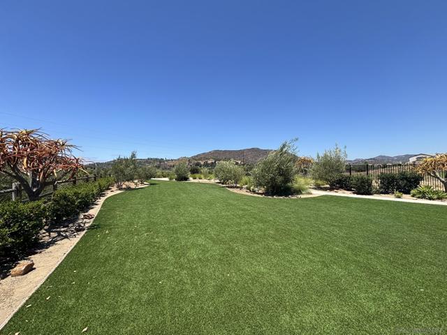
Completed in 2024 and located in Meyer at Citro South, this highly sought after Plan 2 is a modern home featuring 2 bedrooms, 2.5 bathrooms and a den perfect for a home office. This home has been thoughtfully upgraded to enhance both style and comfort. Inside, new vinyl plank flooring runs throughout the house, with carpet on the stairs, for a clean and contemporary feel. The kitchen features a stylish new backsplash, stainless steel appliances including a natural gas range & oven, and a modern farmhouse style sink. An upstairs in-unit full sized stacked washer and dryer add everyday convenience. Outdoors, you can enjoy the private enclosed patio area and the pool/clubhouse/sitting area/BBQ's are just steps away. Also included is an Amazon Key In-Garage Delivery, allowing you to monitor, open, and close the garage from your phone, complete with live video of both the front door and garage. The two car attached garage also features a tankless water heater for on demand hot water. Solar panels provide year-round comfort and affordability. All appliances convey. Located in the resort-style Citro community, residents enjoy access to a sparkling pool and relaxing spa, scenic walking trails, nearby Monserate Mountain, dedicated dog park, a bocce ball court and community garden, welcoming clubhouse for gatherings and activities, and Horse Creek Ridge/Willow Grove parks just minutes away. This home has it all as it blends comfort, modern upgrades, and everyday convenience in a vibrant, thoughtfully designed community. CRMLS 260015932
Directions to property: Cross Street: Orange Trail.

