





















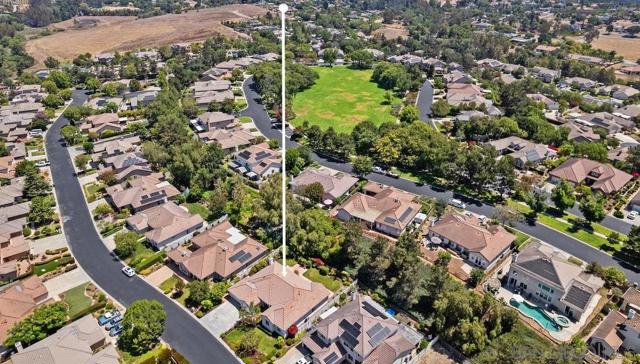
672 Inverlochy Dr | Fallbrook (92028) Peppertree Park
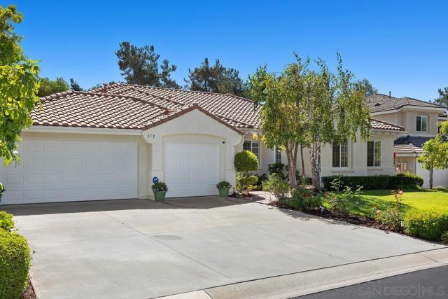
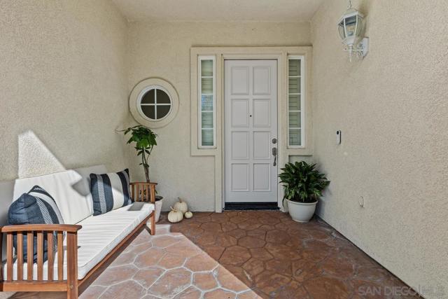
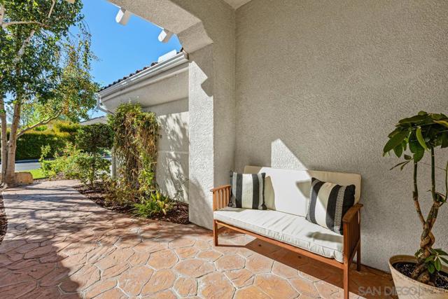
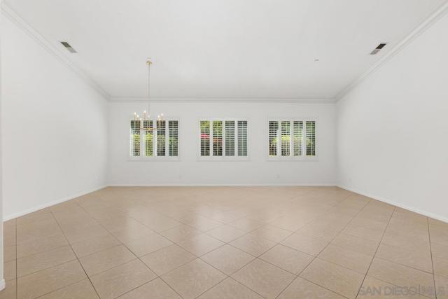
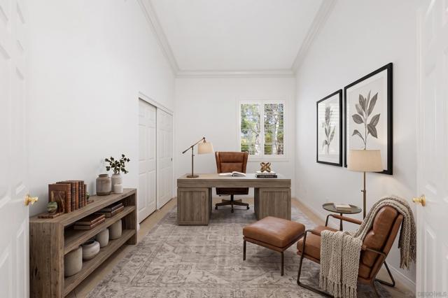
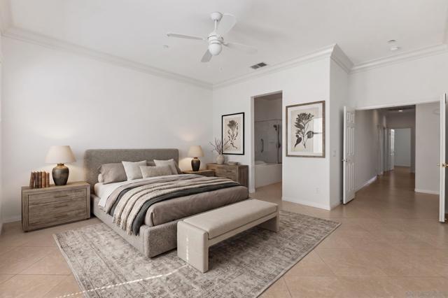
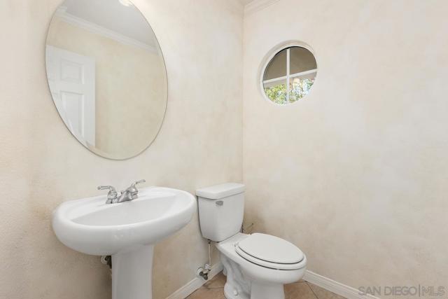
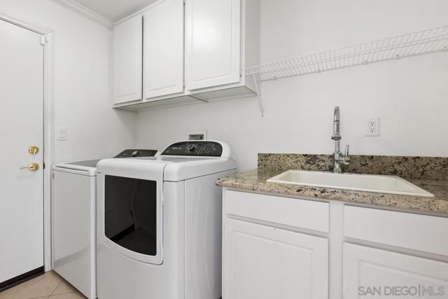
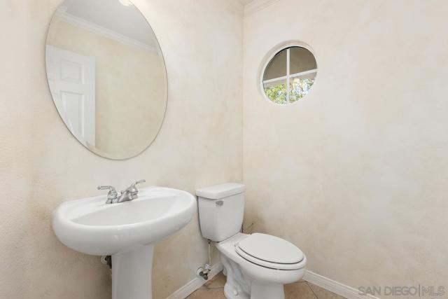
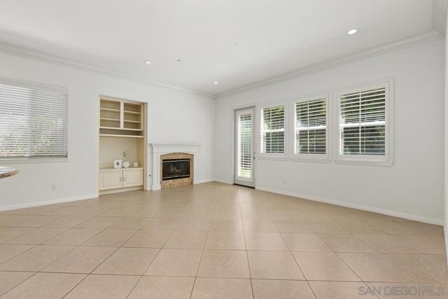
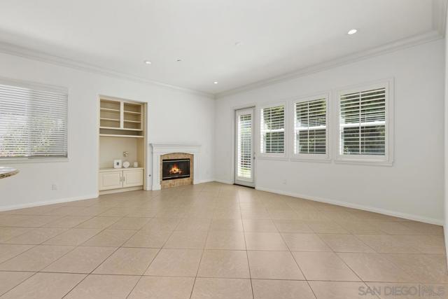
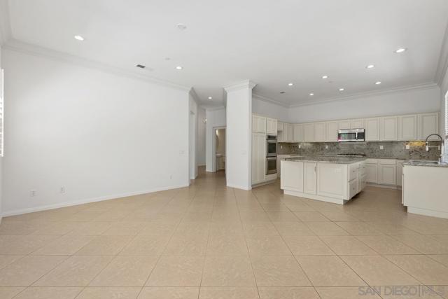
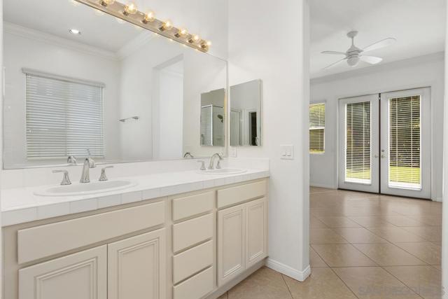
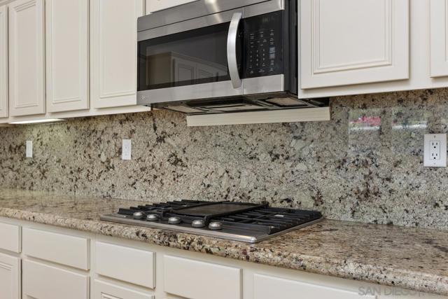
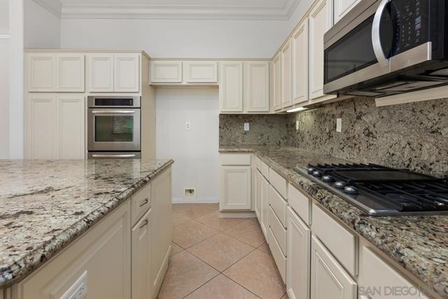
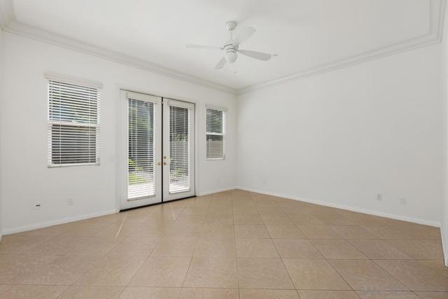
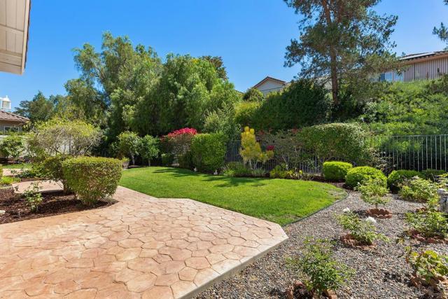
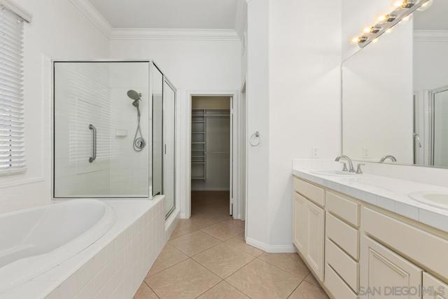
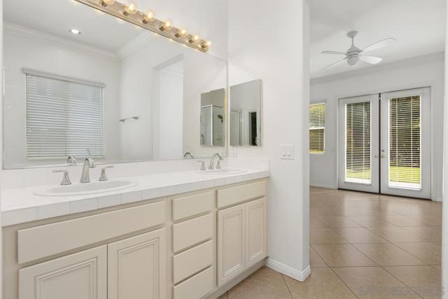
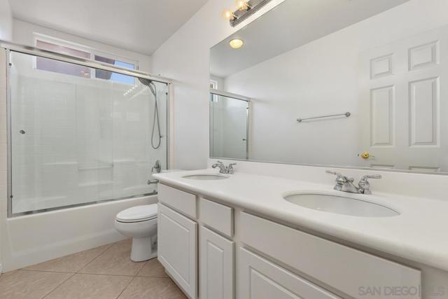
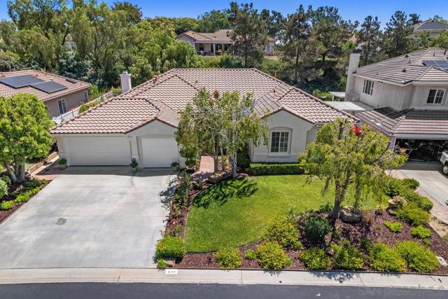
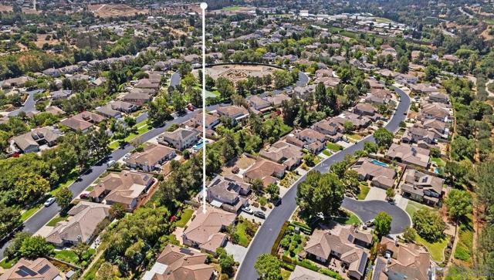
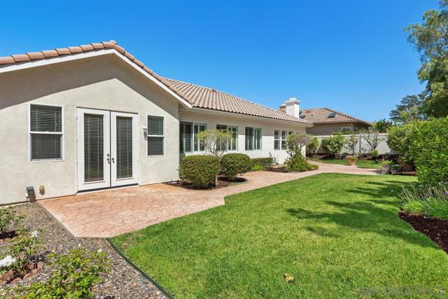
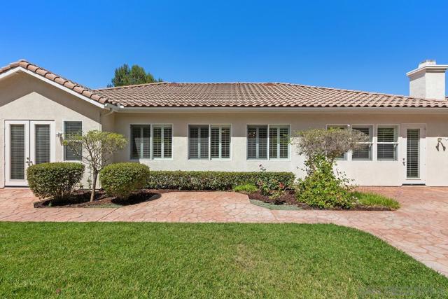
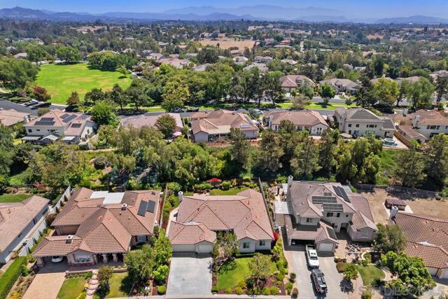
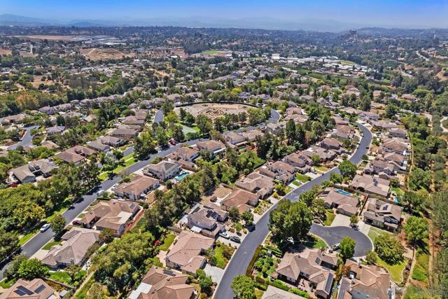
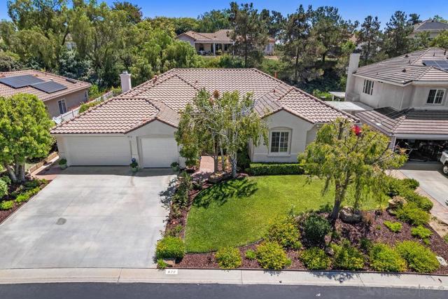
Inside the gates of Peppertree Park, this single-story 4 bed, 3 bath home offers 2,277 sq ft with no stairs between you and your morning coffee. The kitchen has already been updated: newer cabinetry, counters, and appliances, the renovation most buyers end up tackling themselves after they move in, already done. The backyard is fully landscaped and bordered by mature fruit trees for a lush, secret-garden feel scented by orange blossoms and citrus fruit, ideal for weekend BBQs or a glass of wine at the end of a weekday. The 3-car garage solves the storage problem most Fallbrook buyers know well. Built in 2002 on a .28-acre lot, with bones built to last. Peppertree Park includes a private park, playground, basketball court, and walking trails, all inside the gates, backing directly to the 46-acre Los Jilgueros Preserve. Downtown Fallbrook is 3 miles away for the farmer's market and local wineries, while keeping the quiet that brought you here. This is a home for a buyer who already knows what they don't want: more upkeep, more compromise, more waiting. Here, the work is done. The only thing left to do is enjoy it. CRMLS 260017128
Directions to property: From 76 Freeway - head N. on S. Mission, R on Sterling Bridge to Peppertree Park Main Gate. Once through gate, L on Inverlochy Dr. Property is approx. 1/4 mile up the road, on the right hand side. Cross Street: S. Mission / Sterling Bridge.

