

















3006 Skycrest Drive | Fallbrook (92028) West Fallbrook
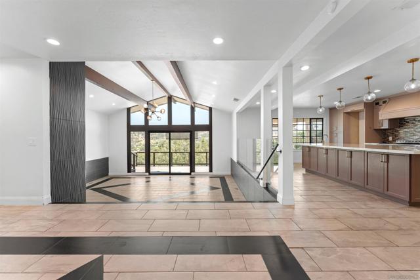
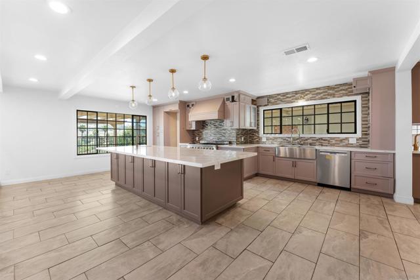
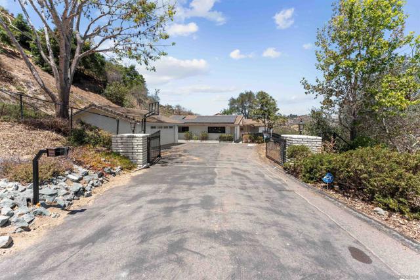
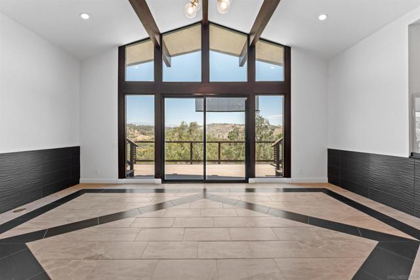
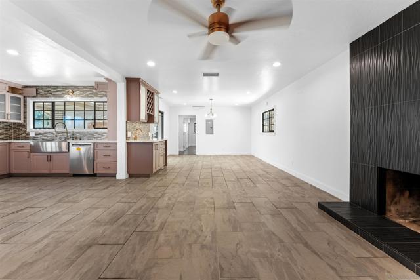
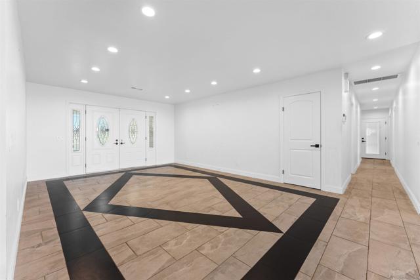
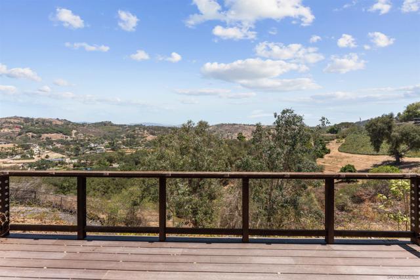
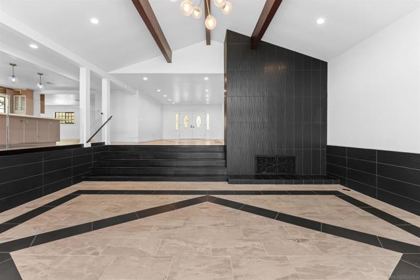
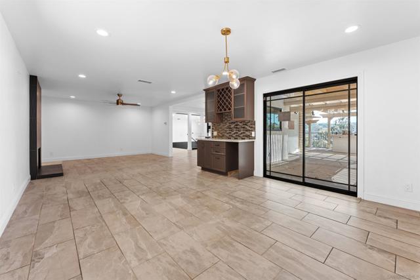
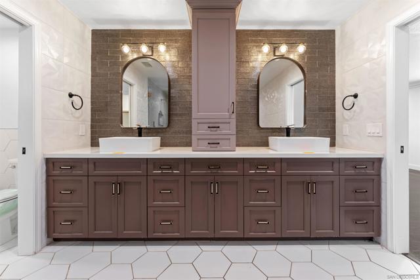
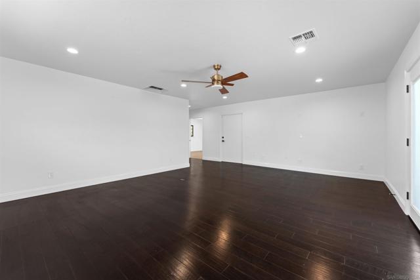
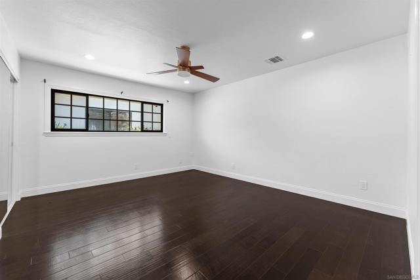
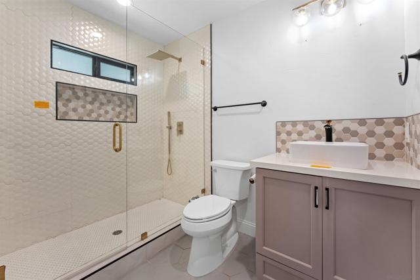
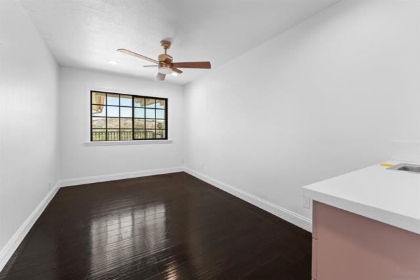
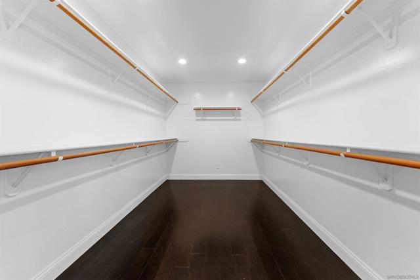
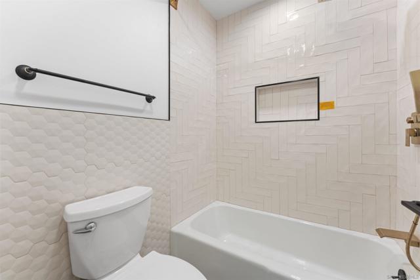
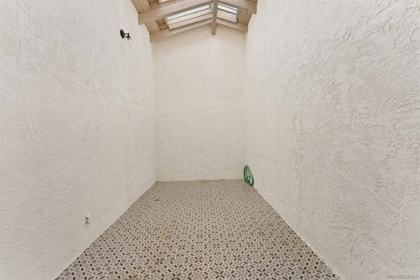
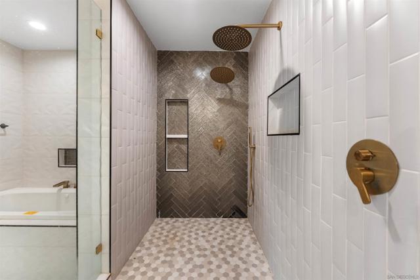
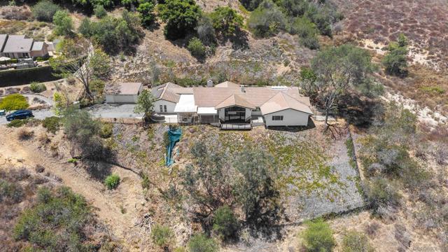
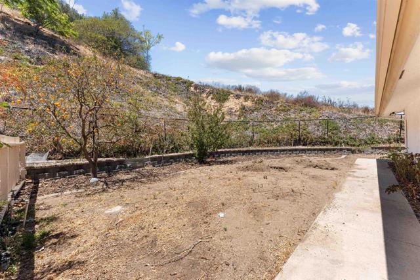
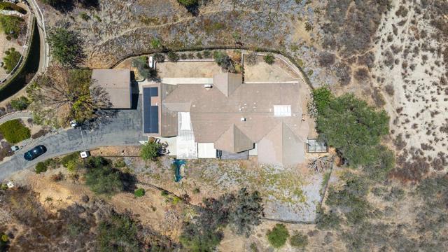
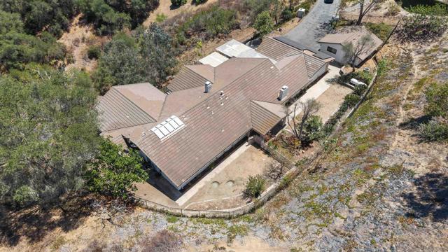
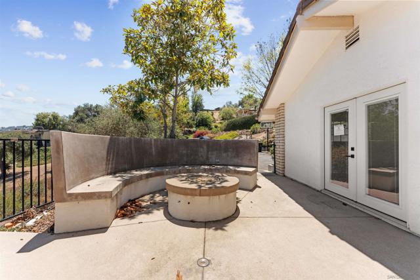
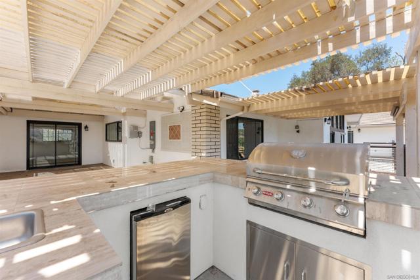
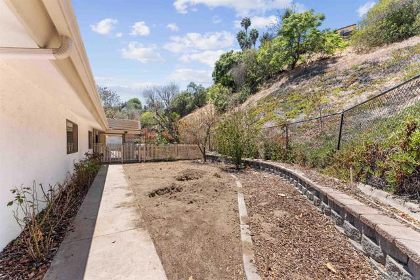
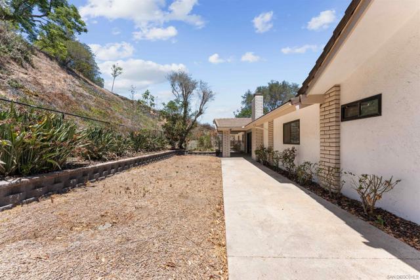
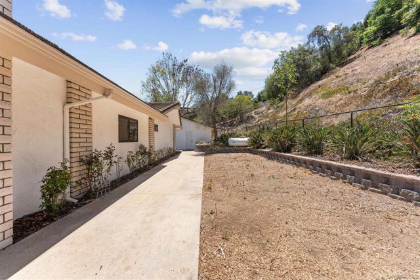
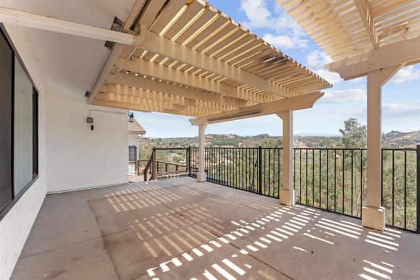
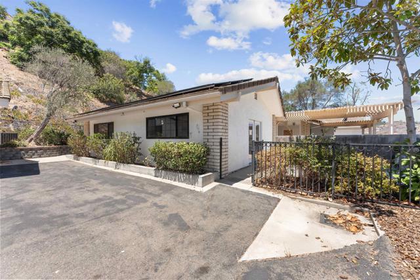
Nestled on approximately 1.3 acres in the rolling hills of West Fallbrook, this custom single-story home offers breathtaking panoramic views, privacy, and exceptional indoor-outdoor living. Thoughtfully designed with 4 bedrooms and 3.5 bathrooms, with an office, the open-concept floor plan is filled with natural light and showcases two fireplaces, an inviting atrium, and spacious living areas ideal for everyday living and entertaining. The gourmet chef’s kitchen features quartz countertops, a massive center island, abundant cabinetry, and generous prep space. The expansive primary suite serves as a private retreat with dual walk-in closets and a spacious en-suite bath. Step outside to the large view deck and take in the stunning surrounding hills and sunsets. Additional highlights include a large dedicated laundry room, owned solar, an owned propane tank, and expansive grounds with endless possibilities. Conveniently located just minutes from downtown Fallbrook, local wineries, shopping, dining, and easy access to I-15, this exceptional custom home offers the perfect blend of comfort, style, and peaceful country living. Additional highlights include a large dedicated laundry room, owned solar, an owned propane tank, and expansive grounds with endless possibilities. Conveniently located just minutes from downtown Fallbrook, local wineries, shopping, dining, and easy access to I-15, this exceptional custom home offers the perfect blend of comfort, style, and peaceful country living. CRMLS 260018295
Directions to property: From Hwy. 76 Turn Right on Gird Rd. to Westmont Dr. Turn Left onto Skycrest to the top of the hill. The turn on Skycrest is sharp, easily missed, look for the Skycrest sign at the top of Westmont Drive once you turn on Westmont go all the way down, home is at the very end of the street. Cross Street: Grid Rd and Westmont Dr.

