
1044 Capra Way | Fallbrook (92028) Fallbrook
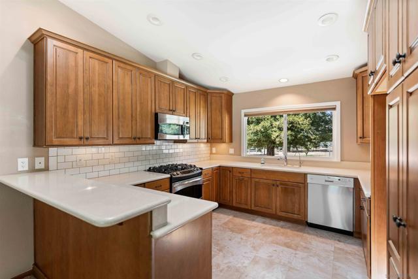
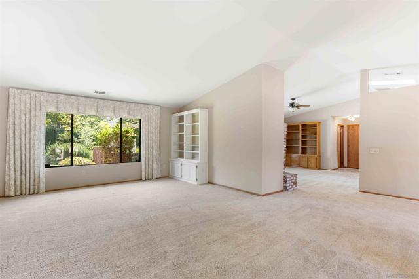
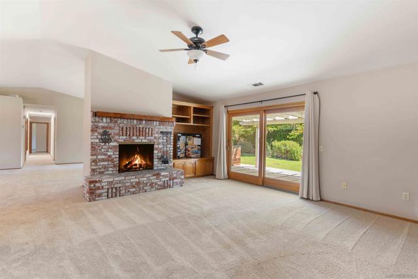
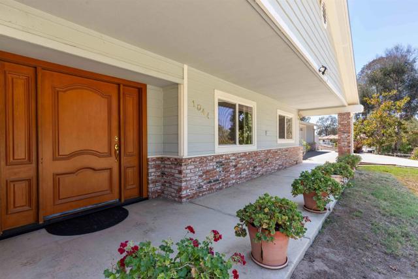
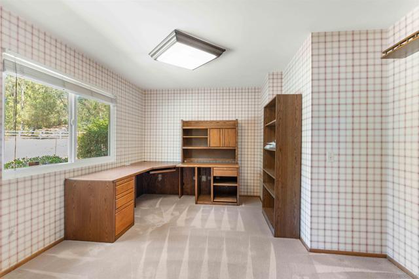
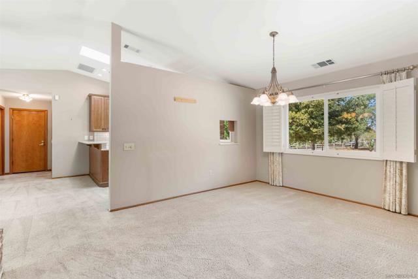
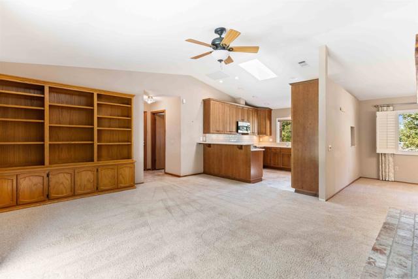
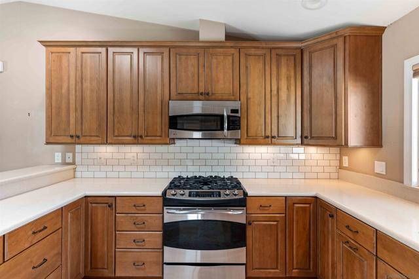
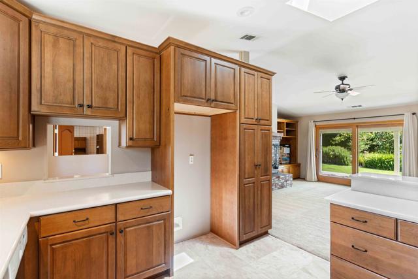
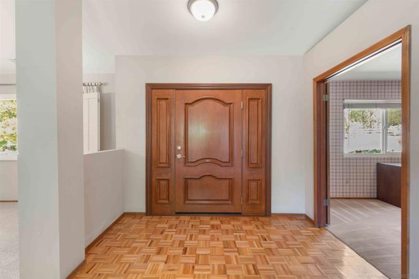
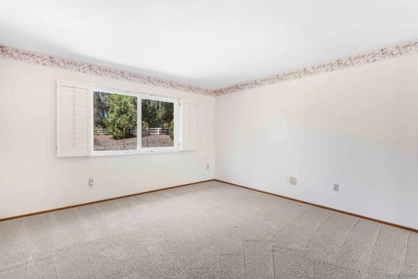
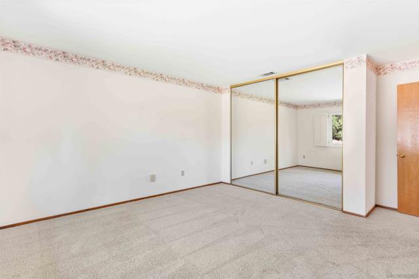
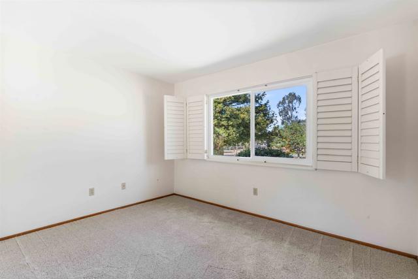
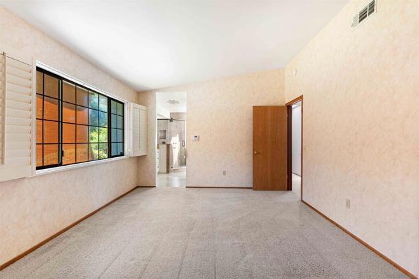
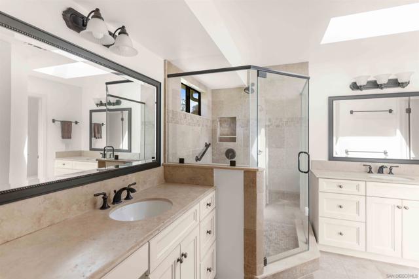
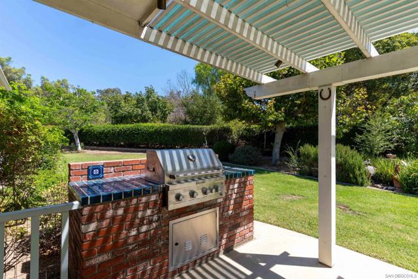
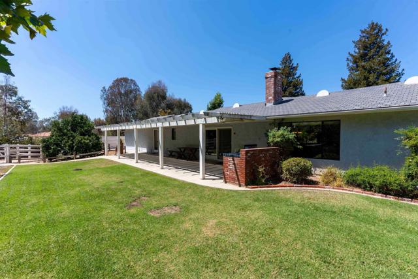
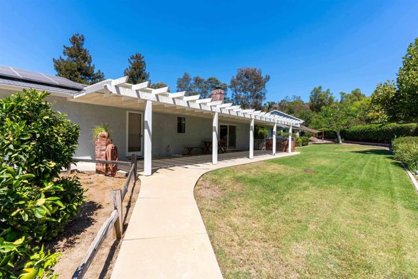
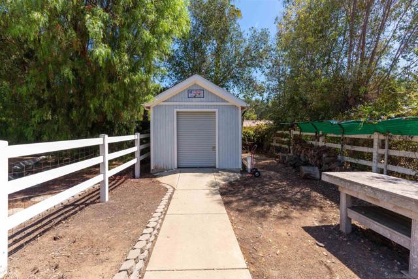
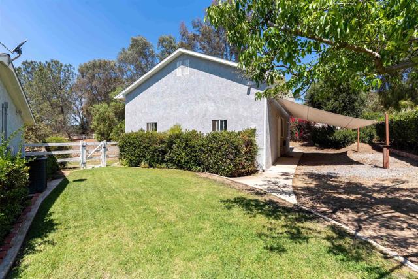
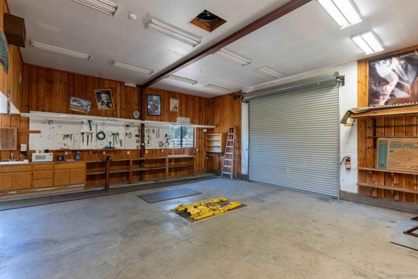
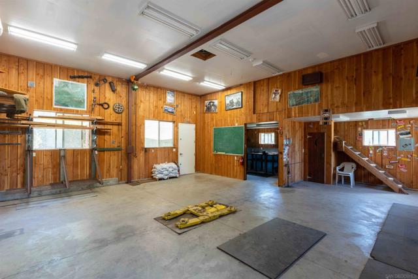
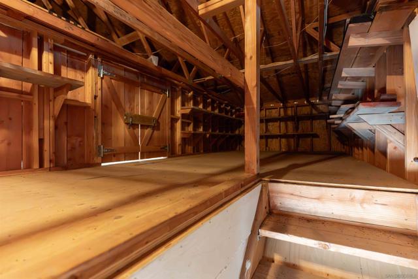
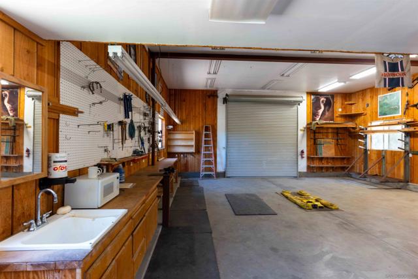
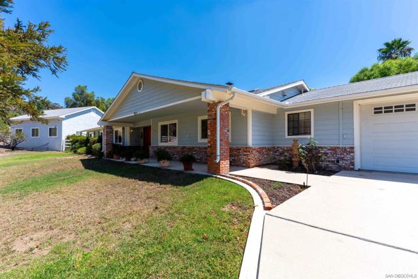
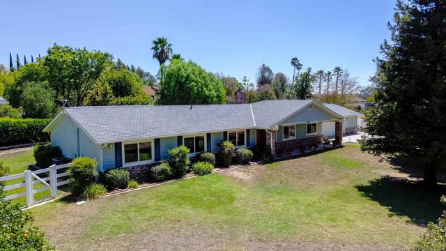
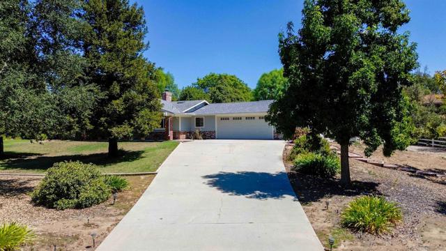
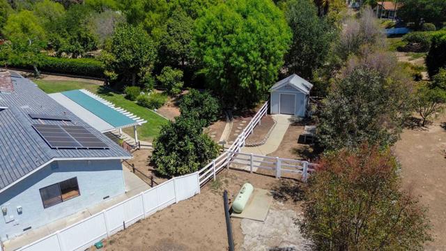
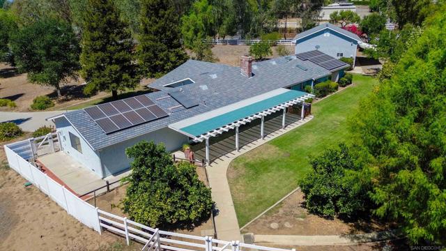
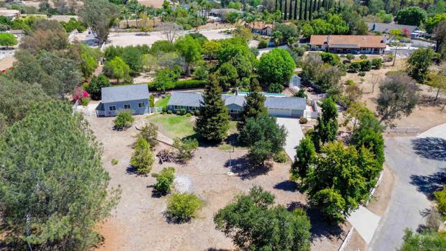
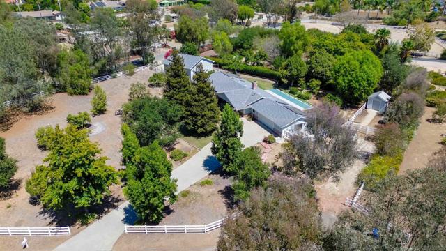
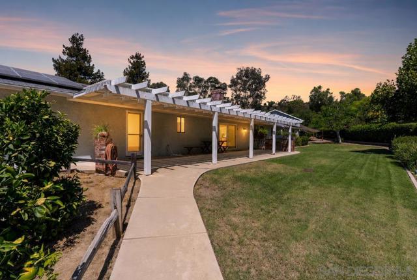
Classic ranch character and approximately 1.45 acres set the tone for this single story Fallbrook home, where covered patios, mature avocado and orange trees, and a private road create an inviting country setting. Inside, a remodeled kitchen anchors the residence, complemented by a separate family room with a wood burning fireplace and dedicated office. The comfortable floor plan provides practical areas for daily living, working from home, and entertaining, with easy access to the outdoors. For anyone who needs more than a standard garage, this property delivers something increasingly difficult to find: a large auto shop with an engine wench/puller and substantial vehicle and equipment capacity. It is an impressive setup for car enthusiasts, collectors, restoration projects, hands-on hobbies, or buyers who simply need a serious workshop at home. A separate shed adds useful storage, while the generous grounds provide flexibility for additional vehicles, equipment, gardening, and recreation. For buyers searching Fallbrook and North San Diego County for a classic ranch home with land and exceptional garage capabilities, this property brings together charm, function, and versatility in a setting with plenty of possibilities. Property is subject to recorded CC&Rs and a private road maintenance agreement. Buyer to verify all restrictions and road maintenance obligations. CRMLS 260021820
Directions to property: From E Mission Rd turn onto Valentine Ln and continue straight ahead to property. GPS may show 1044 Valentine Ln. Property is commonly known as 1044 Capra Way and fence is marked 1044 Capra Way. Cross Street: E Mission Rd/Valentine Ln.

