
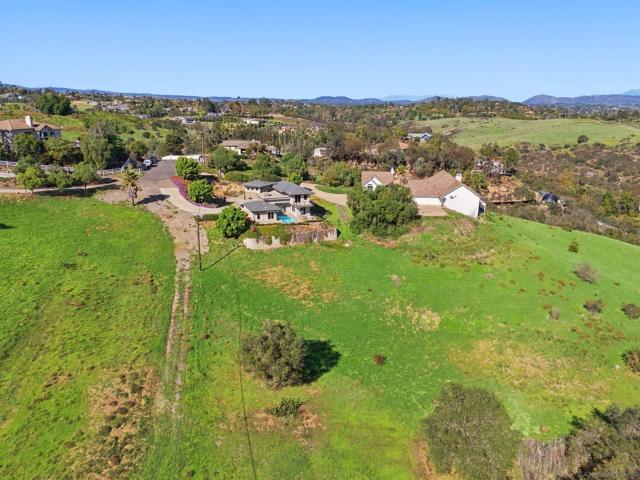
5382 Willman Way | Fallbrook (92028) Bonsall
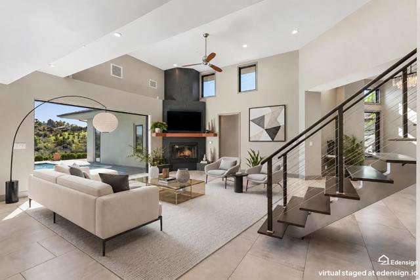
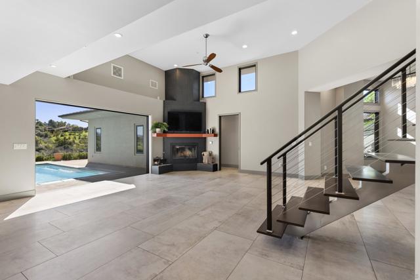
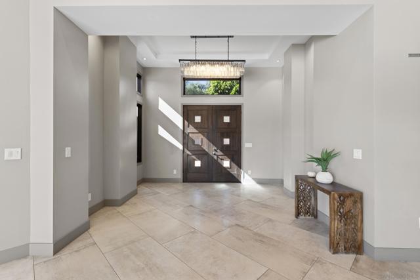
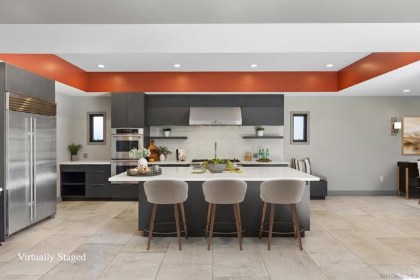
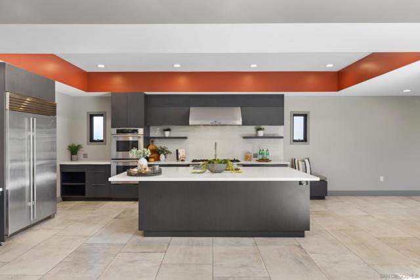
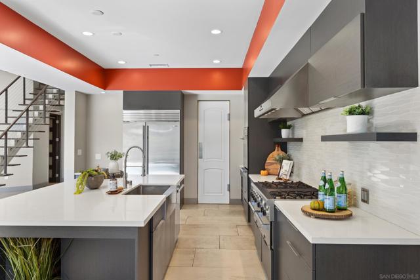
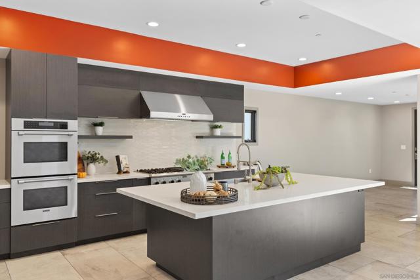
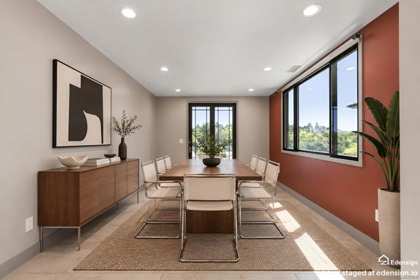
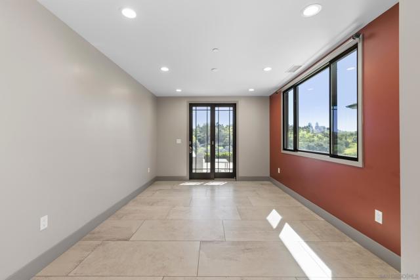
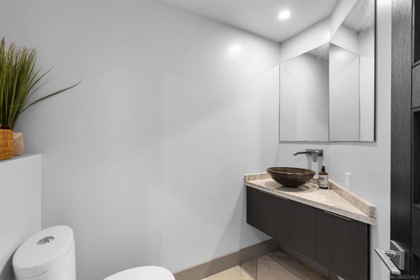
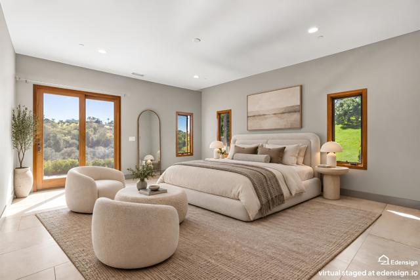
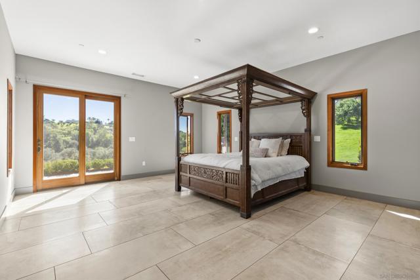
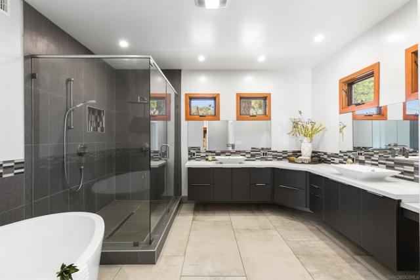
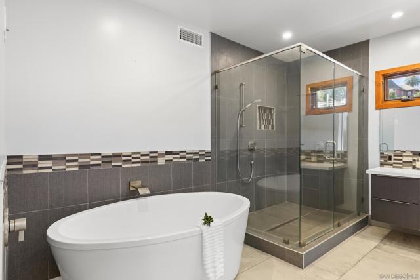
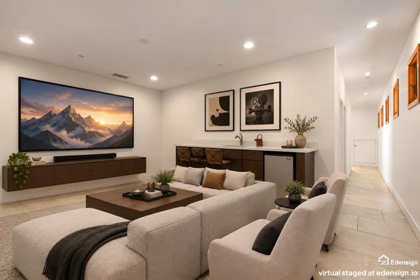
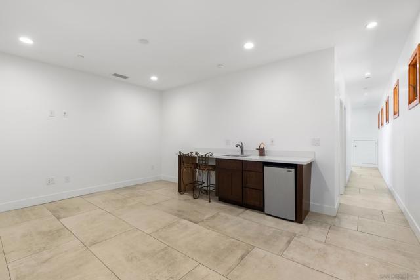
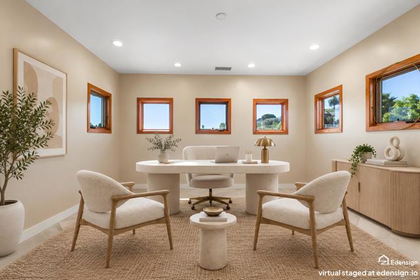
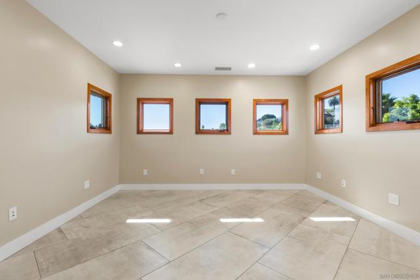
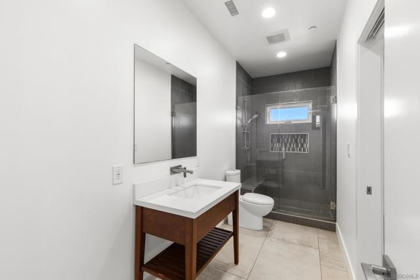
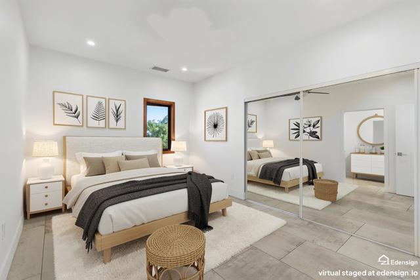
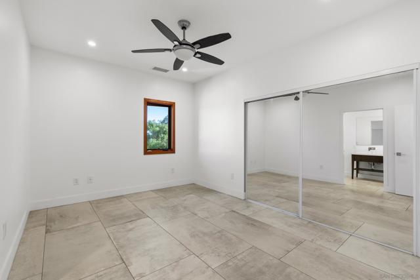
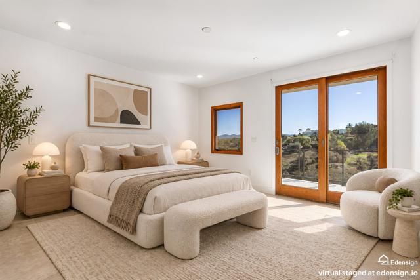
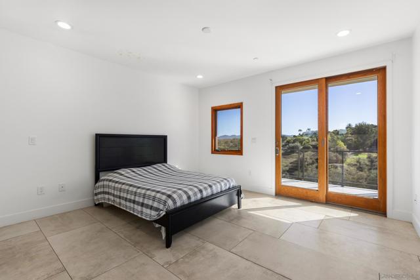
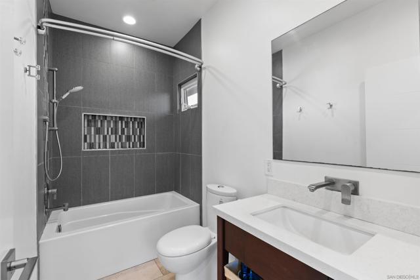
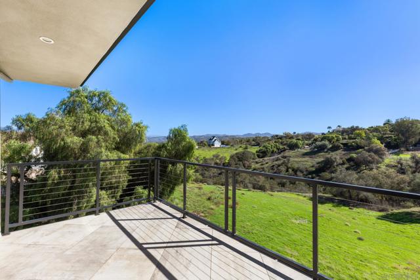
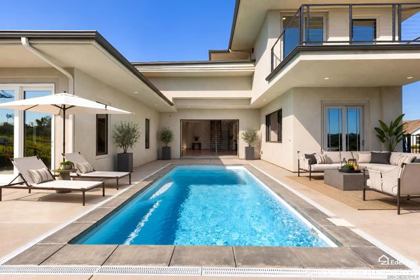
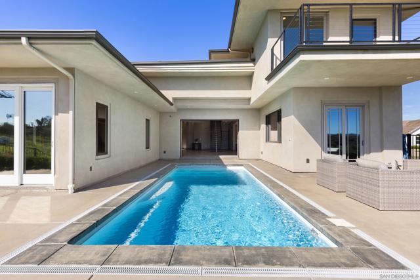
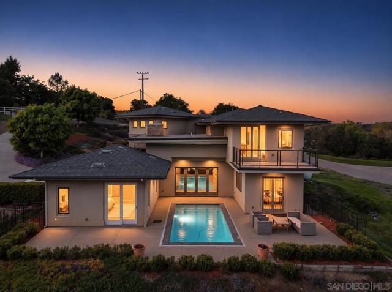
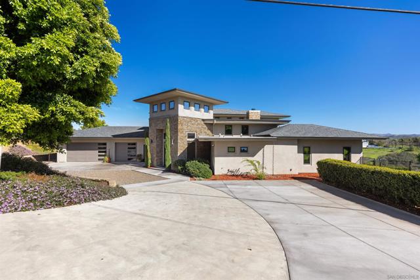
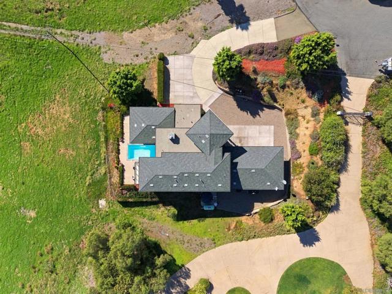
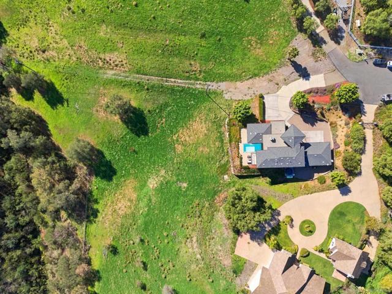
Tucked behind the gates of an exclusive enclave of contemporary estates in Bonsall, with a Fallbrook address, this custom-built residence blends clean architectural lines, warm natural materials, and exceptional craftsmanship, just minutes from the Pacific. The sellers hand-selected every finish with uncompromising attention to detail. Majestic cathedral ceilings and walls of glass flood the home with natural light, while a sculptural floating staircase makes an unforgettable first impression. With the primary suite and all main living spaces on the first floor, the home lives effortlessly like a single-story. Retractable pocket doors disappear into the walls, opening to a sun-kissed central courtyard and pool for seamless indoor-outdoor entertaining. A dual wood-burning and gas fireplace anchors the great room. The gourmet kitchen features Sub-Zero and Thermador appliances, double ovens, warming drawers, and a restaurant-style butler’s pantry. The primary retreat is a true sanctuary, with spa-inspired custom floating cabinetry. All doors are handcrafted and imported from Indonesia. Upstairs, a private guest suite and three additional bedrooms enjoy sweeping views. Car collectors will covet the nearly 1,000 sq ft garage with EV wiring, plus room for an RV and boat. Enjoy the luxury of NO water bill, thanks to a private well, and over 2 acres of possibilities, including room for a potential ADU. CRMLS 260026369
Directions to property: Take Olive Hill Road to the exclusive gated entrance at Miles Ranch Road to Willman Way Cross Street: Miles Ranch Rd.

