























1691 Tecalote DR | Fallbrook (92028)
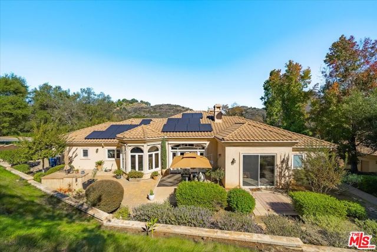
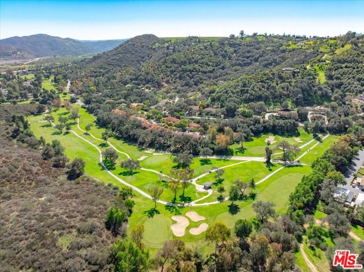
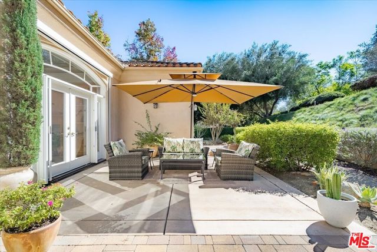
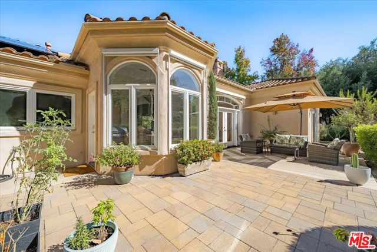
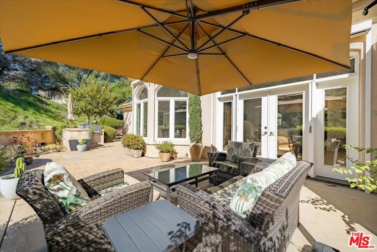
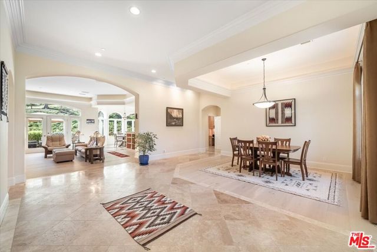
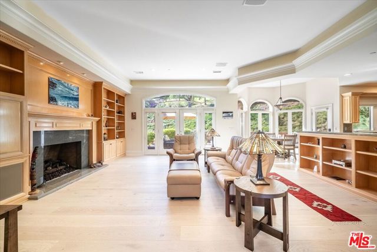
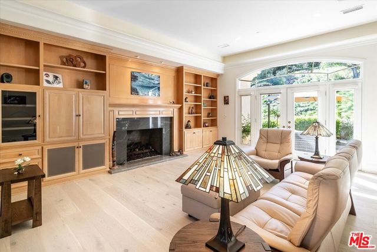
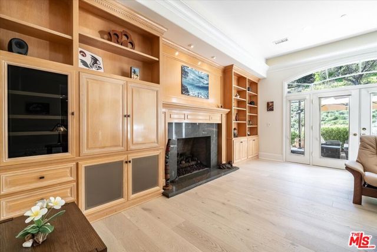
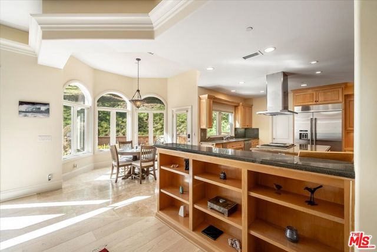
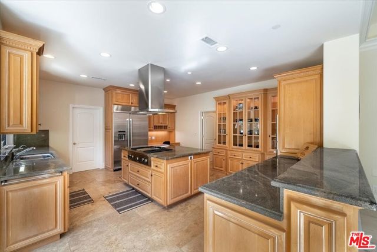
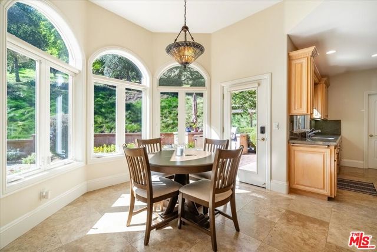
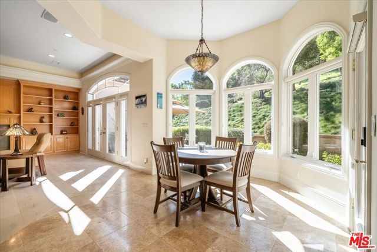
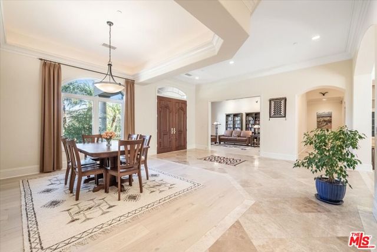
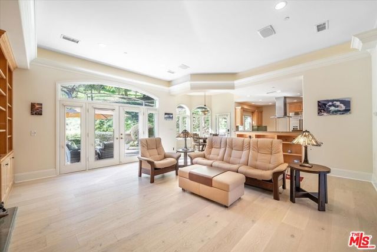
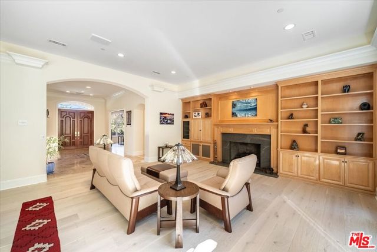
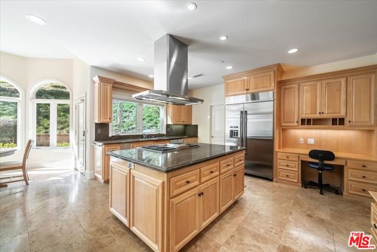
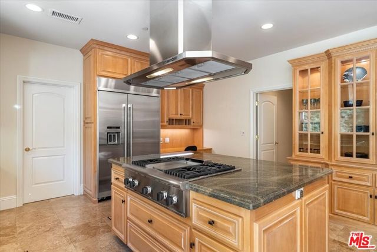
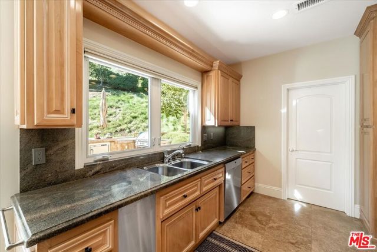
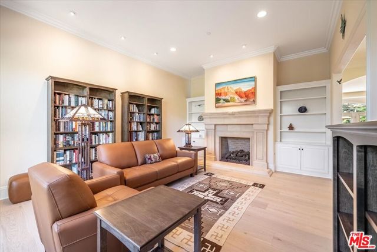
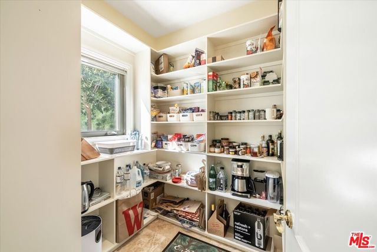
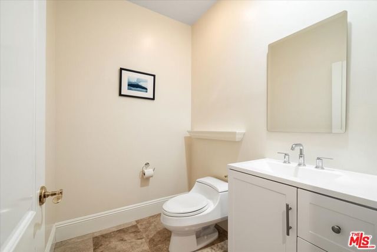
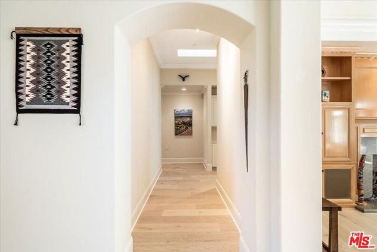
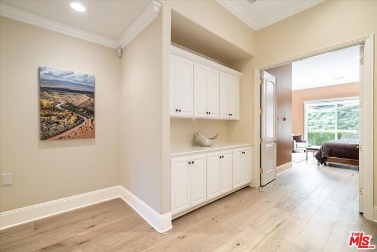
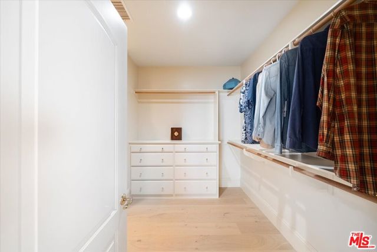
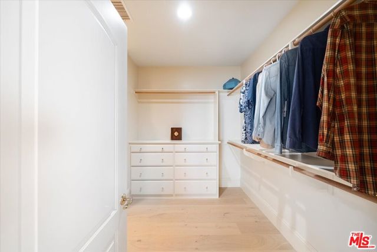
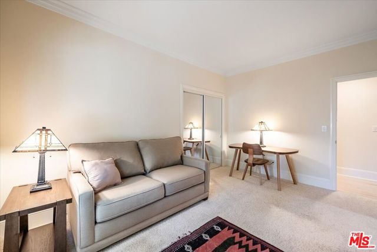
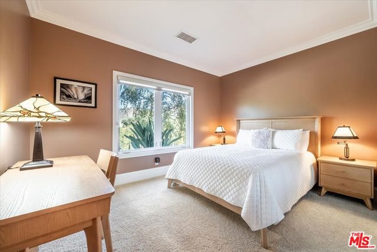
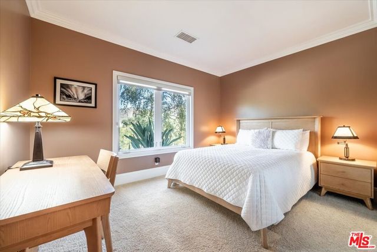
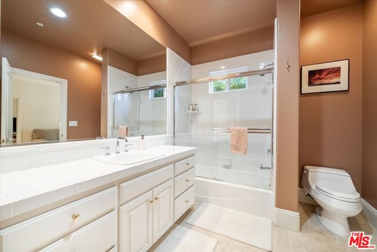
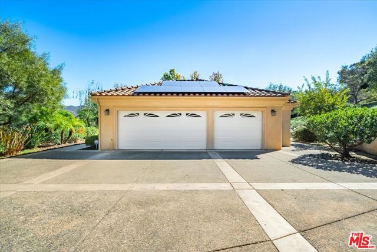
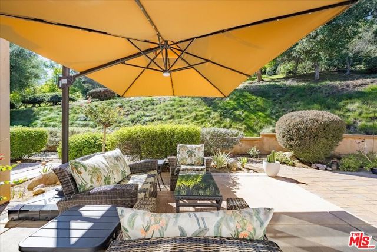
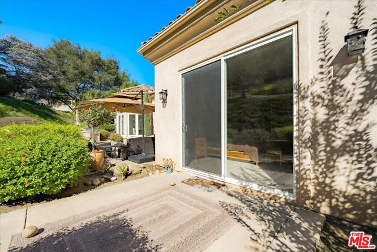
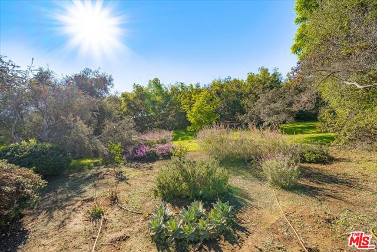
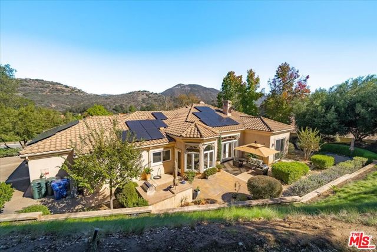
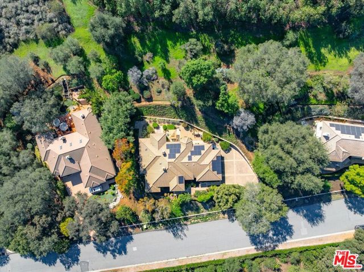
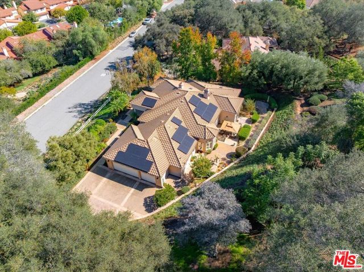
Idyllic single-level living awaits in the picturesque community of Fallbrook, ideally situated adjacent to the beautiful Pala Mesa Golf Course. Enjoy the convenience of nearby highway access while embracing a peaceful setting surrounded by scenic golf course landscapes, perfect for leisurely morning, afternoon and evening walks or a round of golf. Privately tucked behind a gated entrance, this beautifully maintained sanctuary showcases exceptional pride of ownership, timeless design, and approximately 3,315 square feet of inviting living space. Built in 2000, the residence seamlessly blends comfort and sophistication with soaring ceilings, custom finishes, and outstanding craftsmanship throughout. Further enhancing the home, approximately $150,000 in recent improvements and upgrades provide exceptional value and modern convenience. Highlights include a brand-new HVAC system, a new solar energy system featuring 27 solar panels complemented by a substantial 27 kWh Tesla battery storage system with a transferable lease. Beautiful new hardwood flooring throughout the living room, dining room, family room, primary suite, and hallway. Additional enhancements include automated lighting controls, new bathroom faucets, updated exterior lighting fixtures, a brand-new washer and dryer, and an upgraded irrigation system. Thoughtfully improved and meticulously maintained, this exceptional residence presents a true turn-key opportunity, offering the perfect combination of timeless appeal, modern amenities, and the coveted Fallbrook lifestyle. Simply move in and enjoy! CRMLS 26106029
Directions to property: Old Highway 395 to Canonita Drive, right on Tecalote Drive. Home is on the left hand side. Cross Street: Canonita Drive.

