
332 Arroyo Vista Fallbrook, CA — $575,000

332 Arroyo Vista | Fallbrook (92028)

$575,000 | 4 Beds | 4 Baths (3 Full, 1 Half) | 2,284 Sq. Ft.

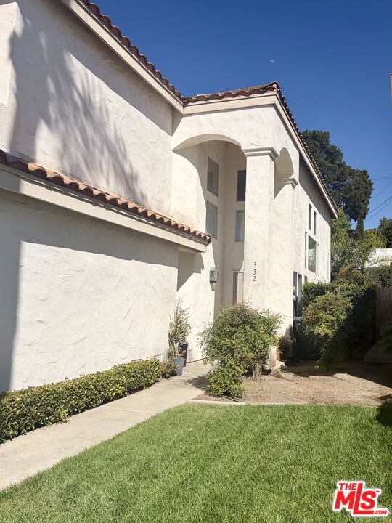
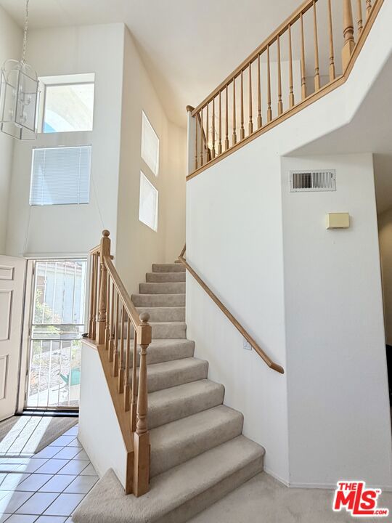
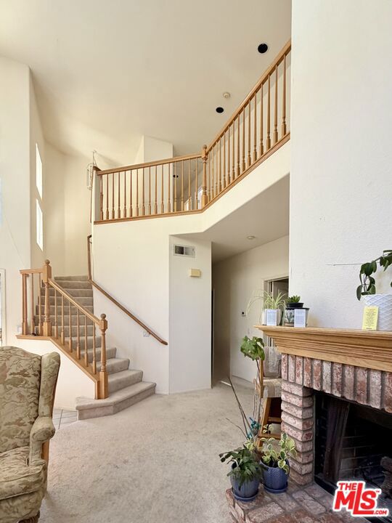
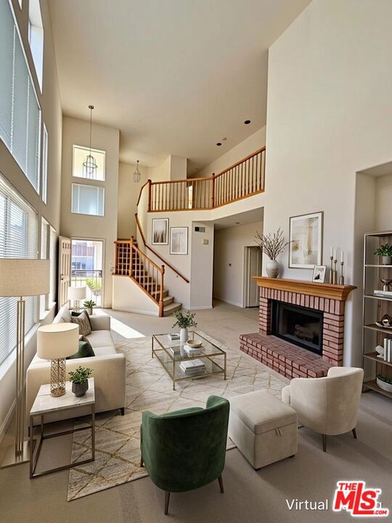
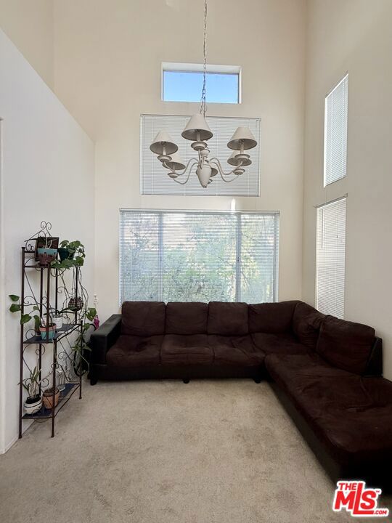
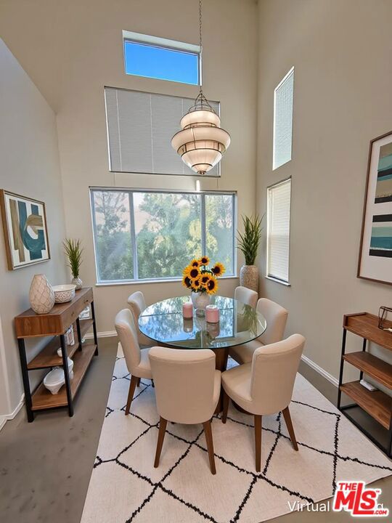
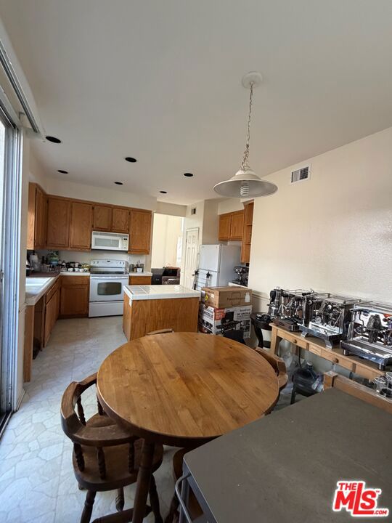
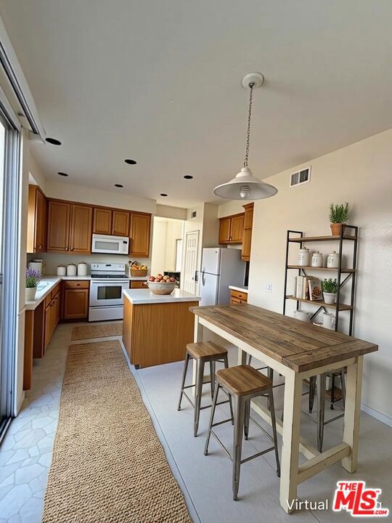
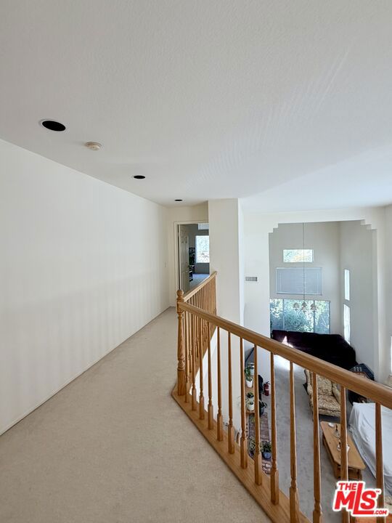
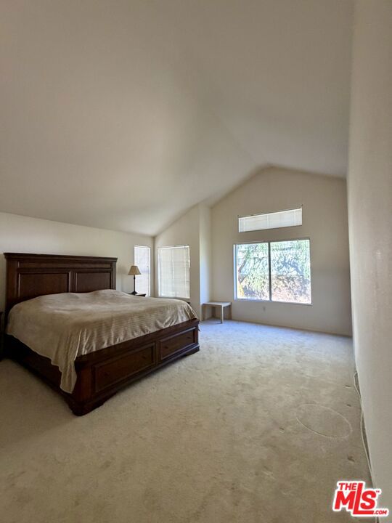
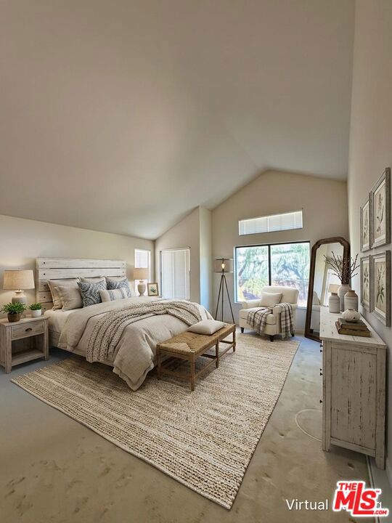
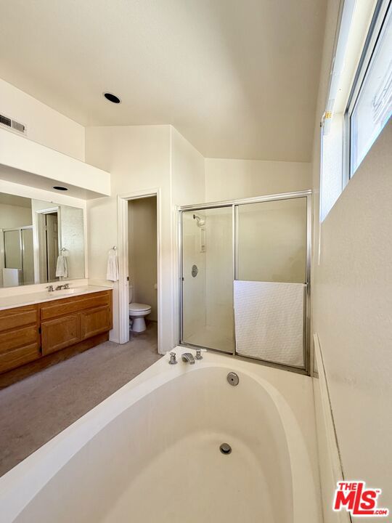
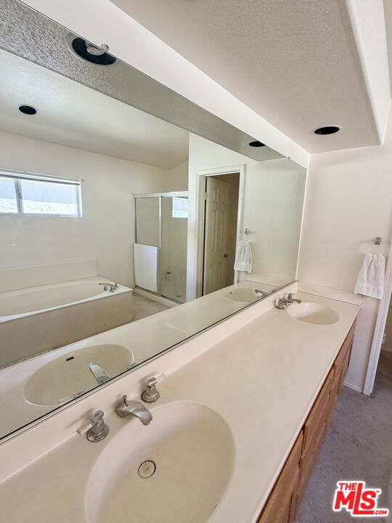
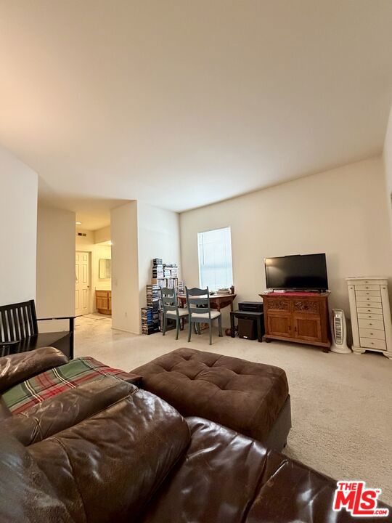
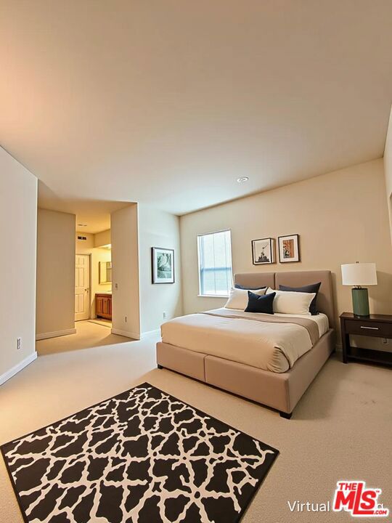
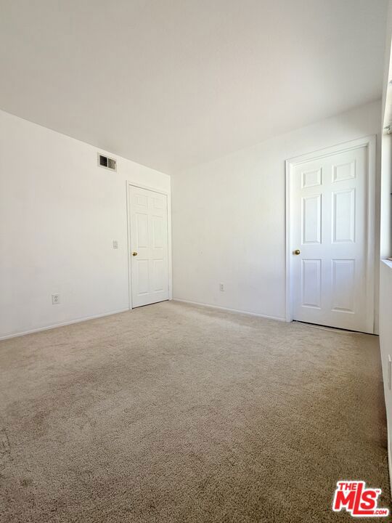
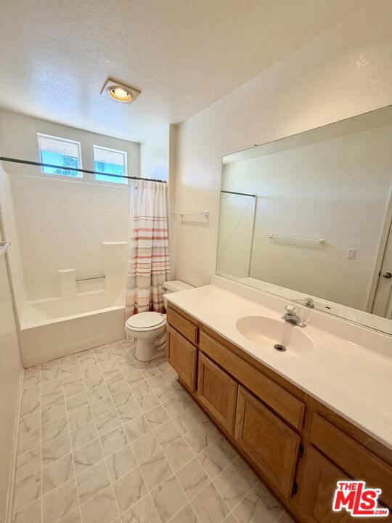
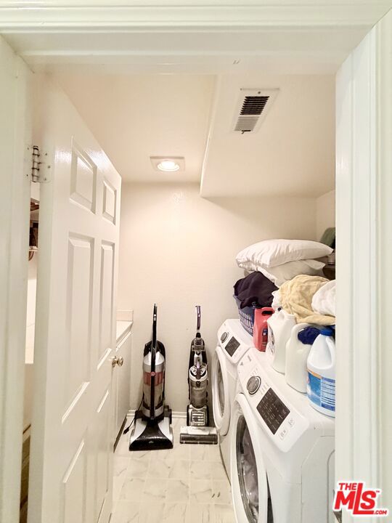
Welcome to 332 Arroyo Vista, a spacious townhome-style residence in the gated Village Creek community of Fallbrook. Offering 4 bedrooms, 3.5 bathrooms, and approximately 2,284 square feet, this home features an impressive two-story entry, soaring ceilings, abundant natural light, and a dramatic living room with fireplace. The floor plan offers excellent separation and flexibility, including one bedroom on the main level with an attached bathroom featuring dual sinks, shower, and enclosed toilet area, plus an interior laundry room downstairs. Upstairs, the primary suite is privately positioned on one side of the home and features vaulted ceilings, a spacious bathroom with dual vanity, soaking tub, separate shower, and enclosed toilet area. Two additional upstairs bedrooms and a full bathroom are located on the opposite side of the upper level. Additional highlights include a generous kitchen and breakfast area, defined dining space, upstairs landing area, attached 3-car garage, and HOA-maintained common grounds. Select images have been virtually staged; corresponding original photos are included. Buyer to verify all information, including square footage, bed/bath count, HOA, condition, permits, zoning, and community rules. CRMLS 26108058

Directions to property: From E Fallbrook St, turn onto Arroyo Vista. Property is located within the gated Village Creek community at 332 Arroyo Vista.

MLS Listing ID: 
CRMLS 26108058
Purchase
Community Information
School District: 
Fallbrook Union
Subdivision: 
Village Creek
Association Fee: 
$290
Building Details
Details about the building on a property.
Architectural Style: 
Mediterranean
Stories: 
2
Year Built: 
1992
New Construction: 
0
Living Area: 
2,284
Interior: 
High Ceilings, Storage
Fireplaces: 
Raised Hearth, Living Roo
Construction
Construction Materials: 
Stucco
Roof: 
Tile
Exterior Features: 
Rain Gutters
Porch: 
Concrete
Room Details
Details about the rooms in the building.
Total Bedrooms: 
4
Total Bathrooms: 
4
Total Full-Bathrooms: 
3
Total Half-Bathrooms: 
1
Utilities
Information about utilities available on the property.
Heating System: 
Natural Gas, Forced Air, Central
Cooling System: 
Central Air
Lot/Land Details
Details about the lots and land features included on the property.
Acres: 
4.61
Lot Size (Area): 
4.61
View: 
Hills
Lot Features
Parking Type: 
Garage - Three Door, Private, Driveway, Street
Garage: 
3
Pool: 
None
Public Record
Parcel Number: 
1056305611
Listing Dates
Dates involved in the transaction.
Listing Date/Time: 
11/13/2026
Listing Entry Date/Time: 
11/13/2026
Status Change Date/Time: 
11/13/2026
Contract Details
Details about the listing contract.
Disclosures: 
Cautions Call Agent, Trust/Conservatorship, Homeowners Association
Listing Participants
Participants (agents, offices, etc.) in the transaction.
Listing Agent Name: 
Lauren Spurlin
Listing Office Name: 
Revel Real Estate

Request More Information