
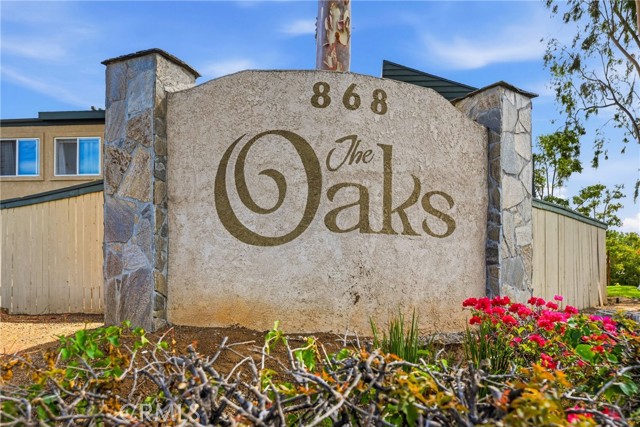
868 E Alvarado, 44 Fallbrook, CA $355,000

868 E Alvarado, 44 | Fallbrook (92028)

$355,000 | 2 Beds | 1 Baths (1 Full) | 780 Sq. Ft.

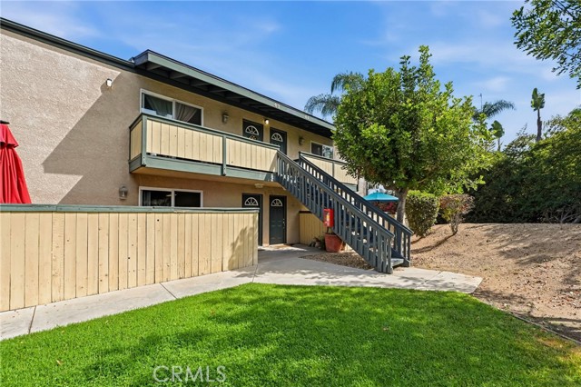
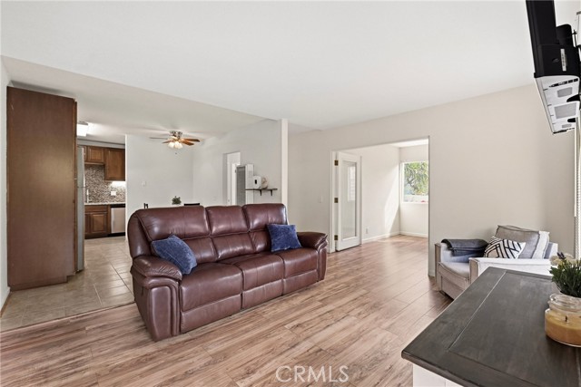
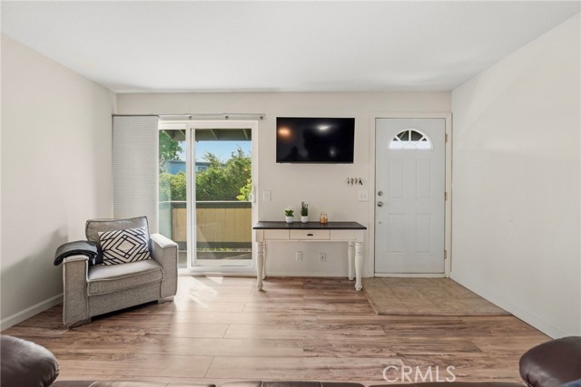
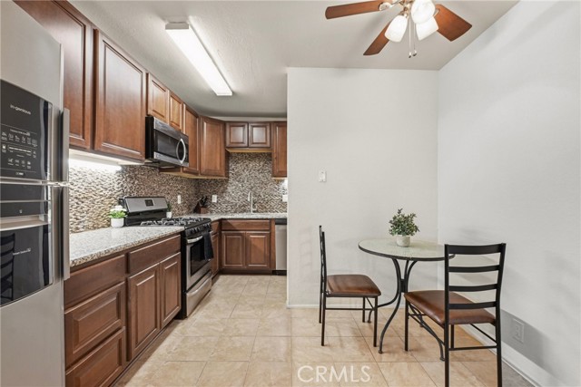
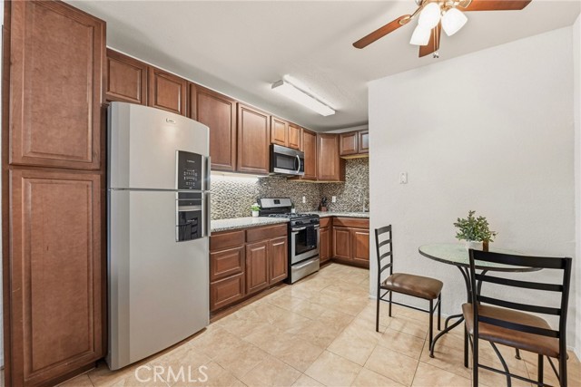
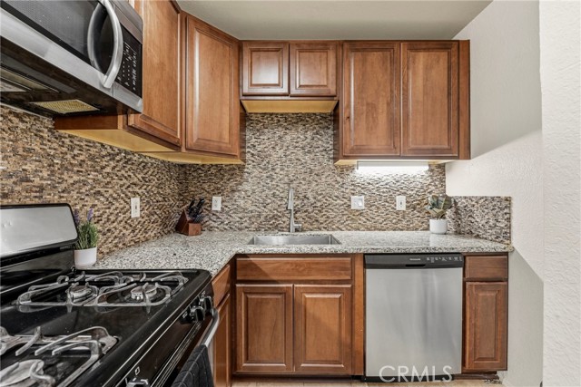
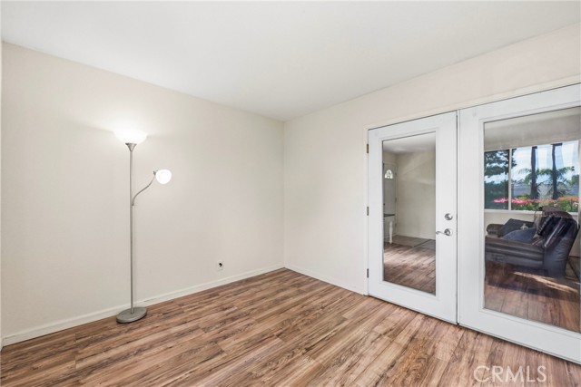
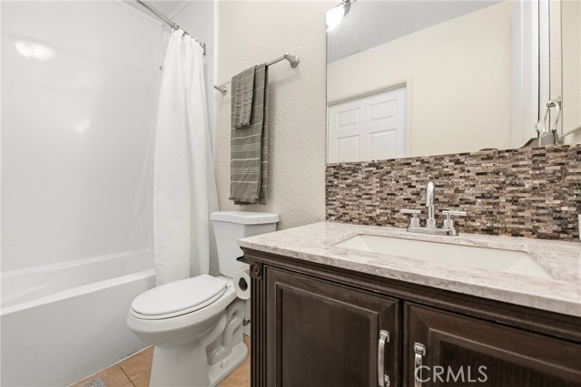
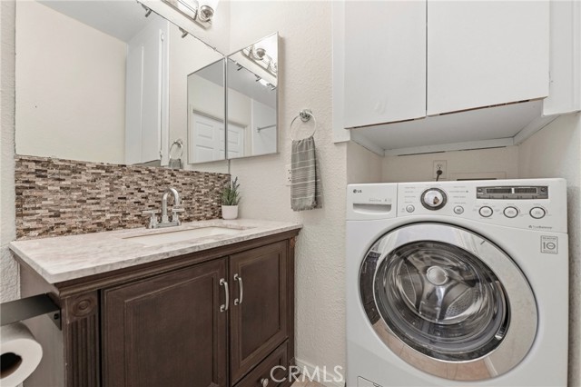
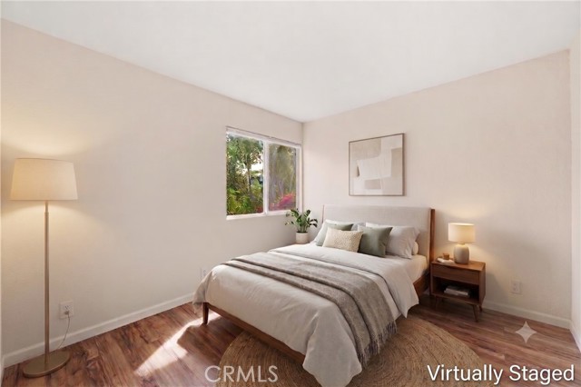
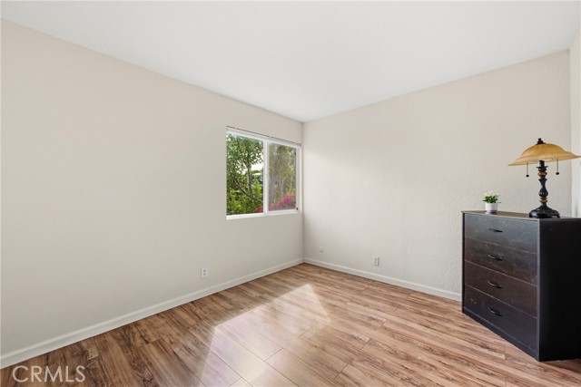
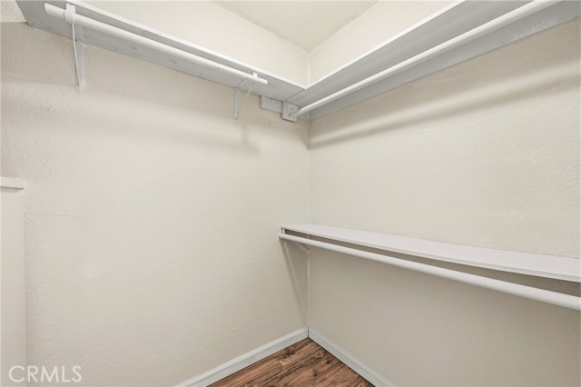
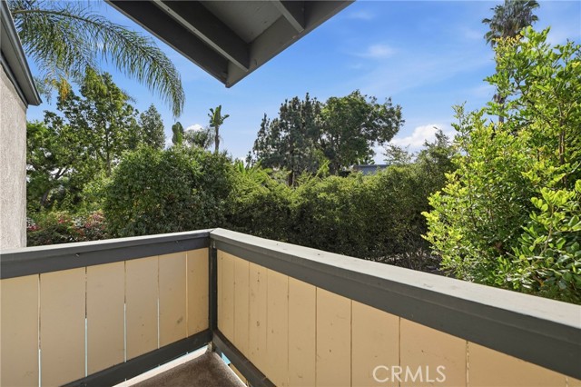
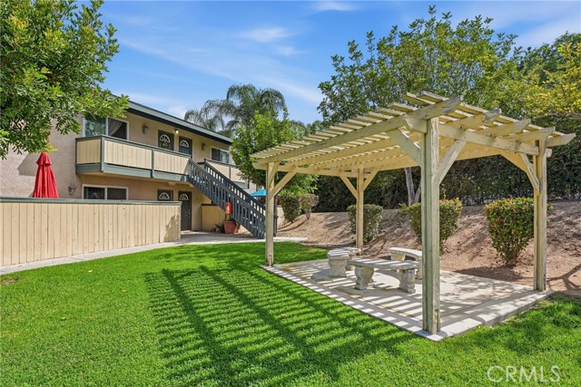
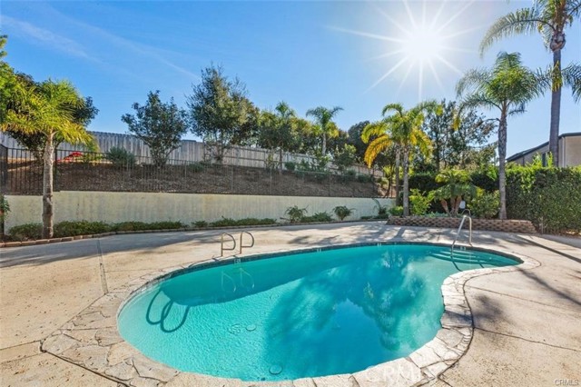
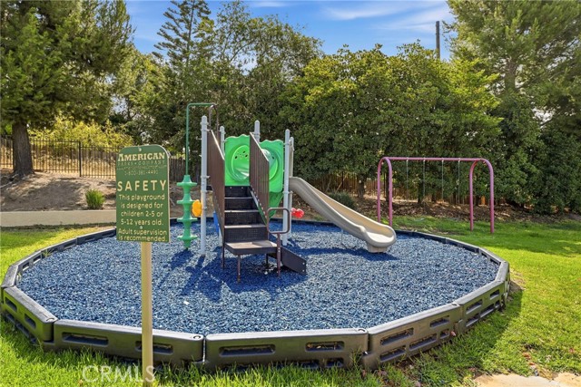
SELLER IS OFFERING A $10,000 CREDIT TOWARDS BUYERS CLOSING COSTS! Don't miss this beautifully updated 2 bedroom, 1 bath gem offering turnkey comfort and incredible value, complete with scenic views from every single window! The renovated kitchen shines with sleek countertops, a stylish tile backsplash, stainless steel appliances, and upgraded cabinetry. Relax in the oversized primary bedroom featuring a massive walk in closet, or enjoy the convenience of dedicated indoor laundry in the updated bathroom. Step outside to your private patio with serene views. Complete with two dedicated parking spaces and community amenities, including a pool, hot tub, playground, and lush green belts. Move right in! CRMLS ND26159904

Directions to property: Located in the very back right coner of the complex.Upstairs on the front side of the right building

MLS Listing ID: 
CRMLS ND26159904
Purchase
Community Information
School District: 
Fallbrook Union
Subdivision: 
Fallbrook
Association Fee: 
$480
Building Details
Details about the building on a property.
Stories: 
1
Year Built: 
1980
New Construction: 
0
Living Area: 
780
Fireplaces: 
None
Room Details
Details about the rooms in the building.
Total Bedrooms: 
2
Total Bathrooms: 
1
Total Full-Bathrooms: 
1
Total Half-Bathrooms: 
0
Utilities
Information about utilities available on the property.
Heating System: 
Wall Furnace
Cooling System: 
None
Water Source: 
Public
Sewer: 
Public Sewer
Lot/Land Details
Details about the lots and land features included on the property.
View: 
Hills
Lot Features
Garage: 
0
Pool: 
Association
Public Record
Parcel Number: 
1058102644
Listing Dates
Dates involved in the transaction.
Listing Date/Time: 
7/14/2026
Listing Entry Date/Time: 
7/23/2026
Status Change Date/Time: 
7/23/2026
Listing Participants
Participants (agents, offices, etc.) in the transaction.
Listing Agent Name: 
Anthony Boudreault
Listing Office Name: 
LPT Realty

Request More Information