
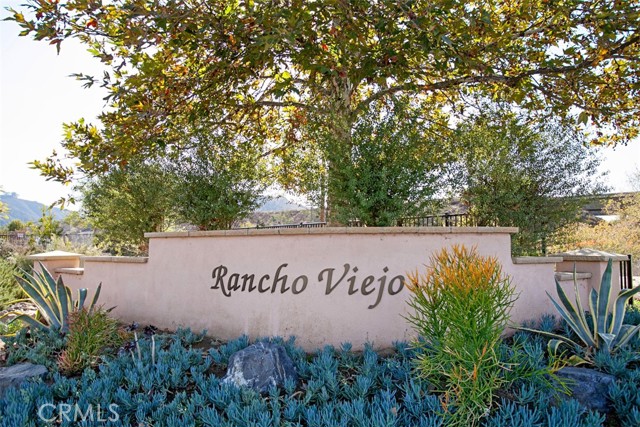
4933 Lake Shore Ct Fallbrook, CA $721,900

4933 Lake Shore CT | Fallbrook (92028) Lake Rancho Viejo

$721,900 | 3 Beds | 2 Baths (2 Full) | 1,535 Sq. Ft.

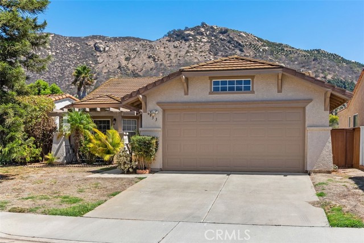
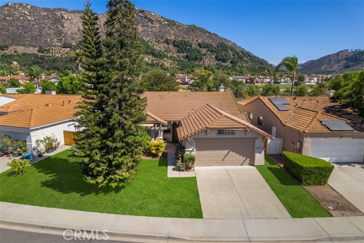
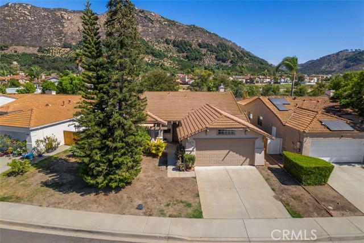
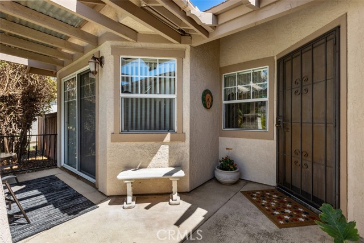
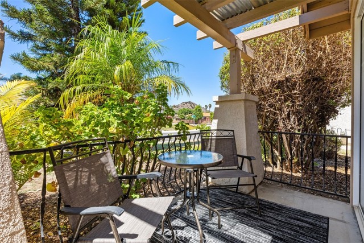
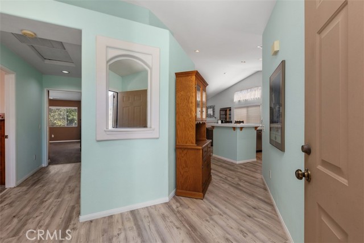
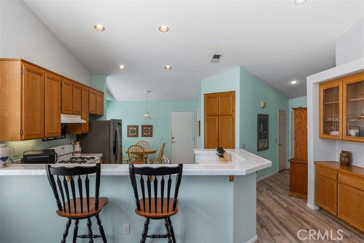
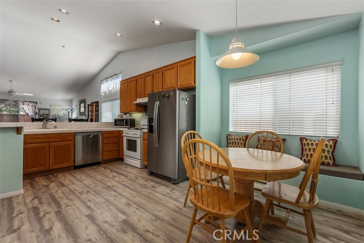
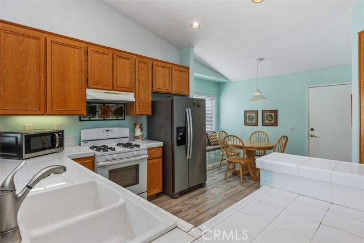
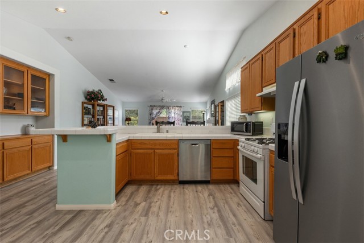
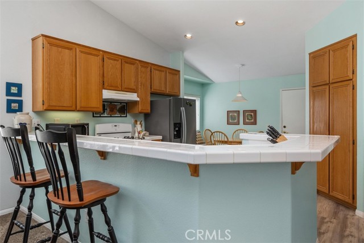
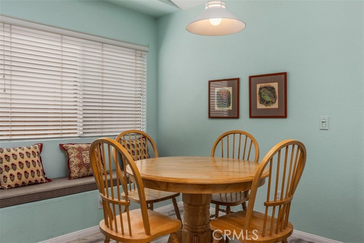
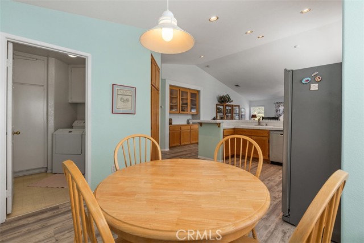
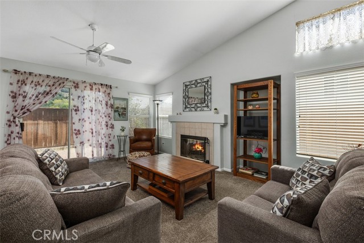
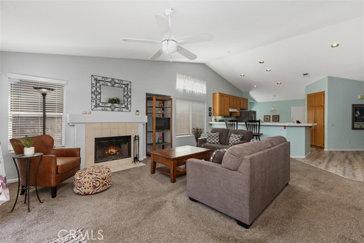
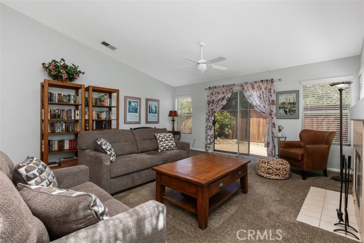
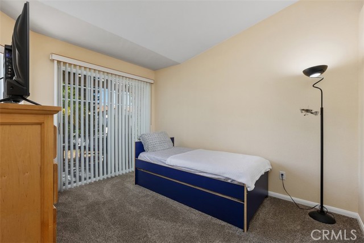
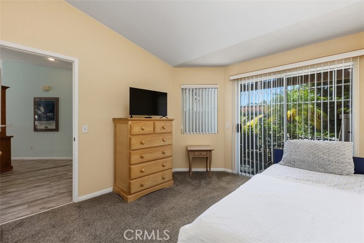
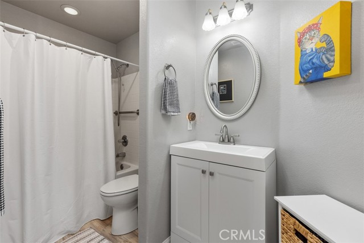
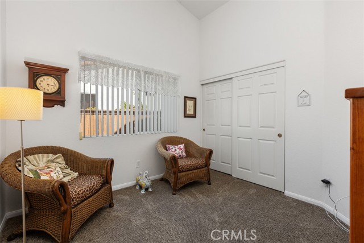
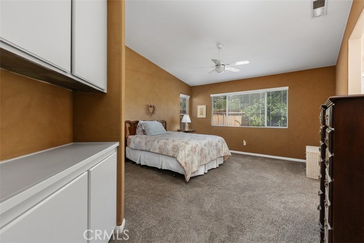
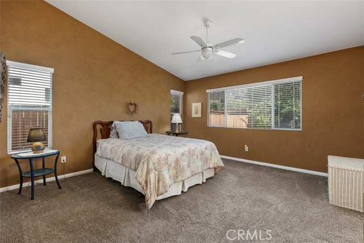
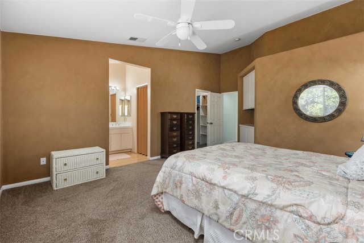
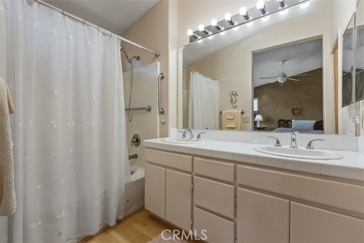
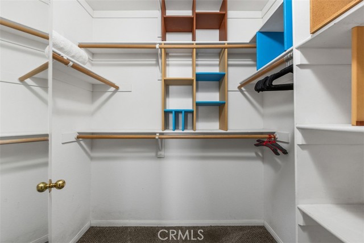
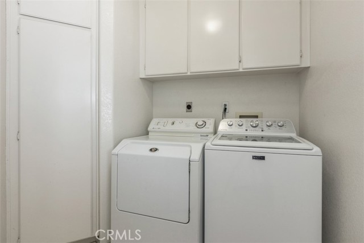
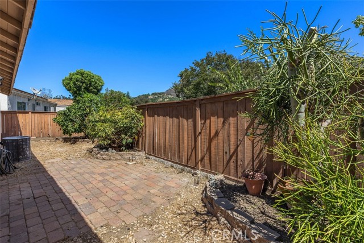
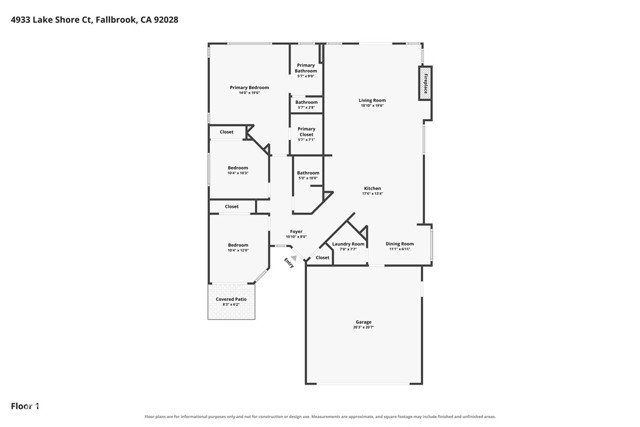
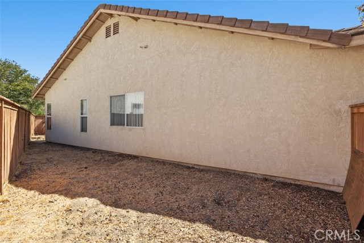
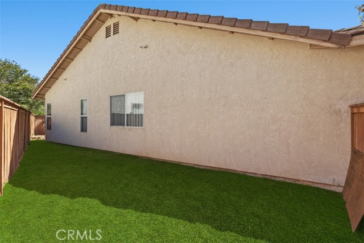
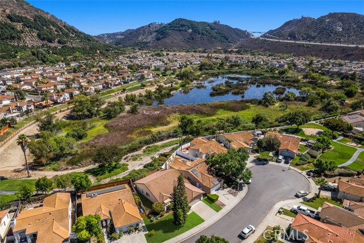
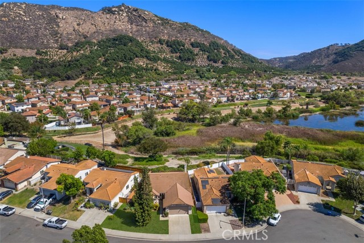
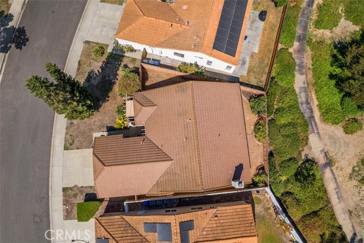
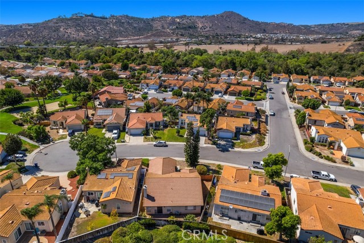
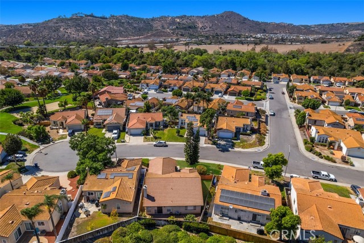
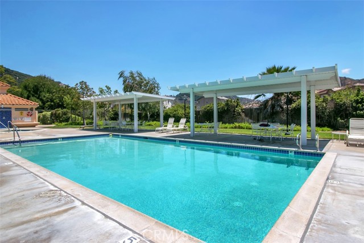
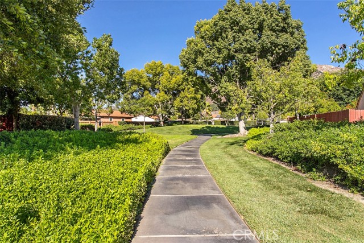
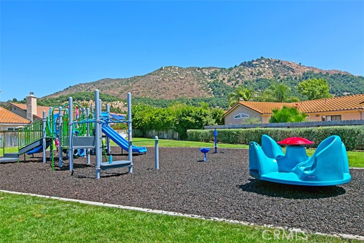
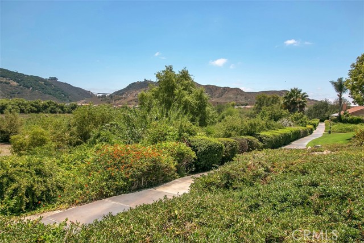
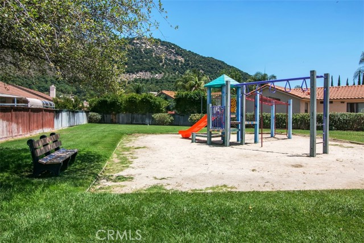
Opportunity is knocking in the desirable Lake Rancho Viejo Community in Fallbrook. This light and bright home is a 3 bedroom, 2 bath, 1535 sq ft single story home on a cul-de-sac. Minutes to I-15 and Hwy 76, this is an excellent commuter location. The family room has vaulted ceilings, a fireplace with gas lighter, ceiling fan with light, glass sliding door to backyard and plenty of natural light. The kitchen opens to the family room and has tile counter tops, an eat at bar, recessed lighting, gas stove, new dishwasher, stainless steel refrigerator approximately 2 years old and a kitchen dining area with a window seat. The laundry room is conveniently located off the kitchen near the direct garage access. The large primary bedroom has a vaulted ceiling, a walk in closet, ceiling fan with light, and opens to the primary bathroom with dual sinks, shower in the tub and privacy toilet. There is new plumbing in the primary bathroom sinks and toilets have been replaced in both bathrooms. The hall bathroom also has a new vanity as well as plumbing replaced under the sink. Home has newer vinyl plank in the kitchen, hallways, and hall bathroom. There is carpet in bedrooms and family room and was installed approximately 2 years ago. There are no neighbors directly behind as this home backs up to a walking trail and the seasonal lake. Enjoy the amenities of a community pool, tennis courts, walking trails, tot lots, playground and clubhouse. Close to the beach, Camp Pendleton and Temecula's Wine Country. Bonsall School District. This North San Diego County home will go fast! CRMLS ND26190043

Directions to property: Old 395 to Dulin Rd, go east. Take 3rd right, go straight, turn right on Lake Shore Ct. House will be on the left.

MLS Listing ID: 
CRMLS ND26190043
Purchase
Community Information
School District: 
Bonsall Unified
Subdivision: 
Fallbrook
Association Fee: 
$138
Building Details
Details about the building on a property.
Stories: 
1
Year Built: 
1998
New Construction: 
0
Living Area: 
1,535
Interior: 
Built-in Features, High Ceilings, Ceiling Fan(s), Pantry, Recessed Lighting, Open Floorplan, Tile Counters
Fireplaces: 
Gas Starter, Family Room
Construction
Foundation Details: 
Slab
Roof: 
Flat Tile
DisabilityFeatures: 
No Interior Steps
Porch: 
Front Porch, Patio
Room Details
Details about the rooms in the building.
Total Bedrooms: 
3
Total Bathrooms: 
2
Total Full-Bathrooms: 
2
Total Half-Bathrooms: 
0
Utilities
Information about utilities available on the property.
Heating System: 
Fireplace(s), Central
Cooling System: 
Central Air
Water Source: 
Public
Sewer: 
Public Sewer
Lot/Land Details
Details about the lots and land features included on the property.
Acres: 
0.13
Lot Size (Area): 
5,663
View: 
Hills
Lot Features
Parking Type: 
Garage, Direct Garage Access, Garage Faces Front, Driveway
Garage: 
2
Pool: 
Community
Fence: 
Wood
Public Record
Parcel Number: 
1252516200
Listing Dates
Dates involved in the transaction.
Listing Date/Time: 
9/3/2026
Listing Entry Date/Time: 
9/3/2026
Status Change Date/Time: 
9/3/2026
Contract Details
Details about the listing contract.
Inclusions: 
Refrigerator, Washer & Dryer,
Disclosures: 
Death On Property < 3 yrs, CC And R's, Homeowners Association
Listing Participants
Participants (agents, offices, etc.) in the transaction.
Listing Agent Name: 
Jane Kepley
Listing Co-Agent Name: 
Teresa King
Listing Office Name: 
Premiere Real Estate
Listing Co-Office Name: 
Premiere Real Estate

Request More Information