
1619 Ranchwood LN | Fallbrook (92028)
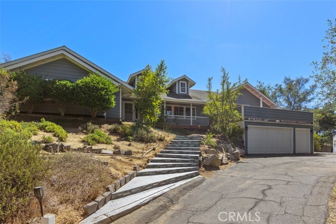
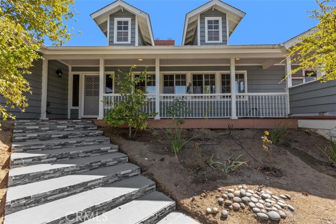
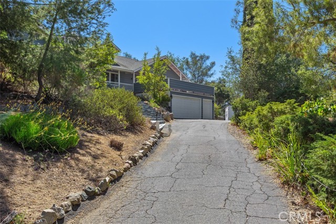
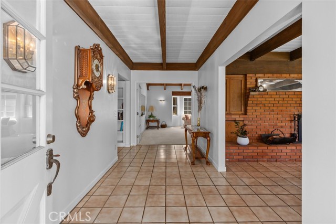
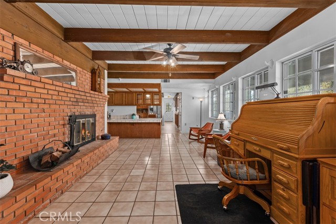
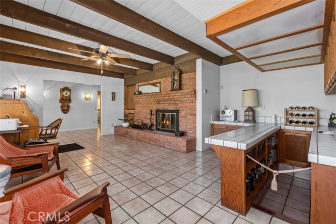
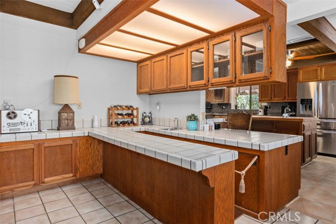
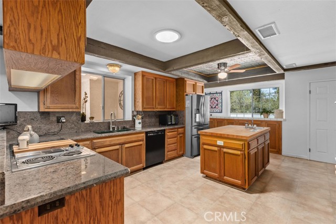
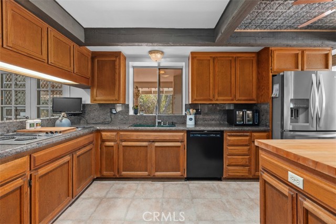
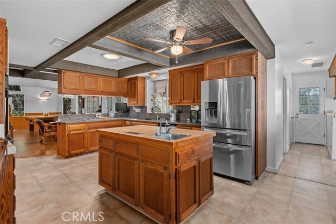
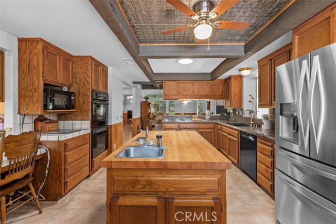
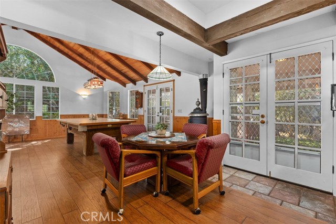
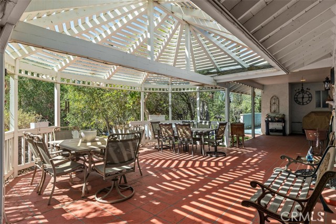
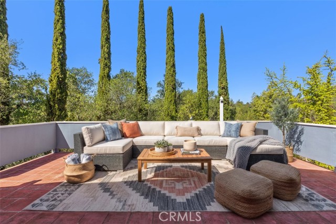
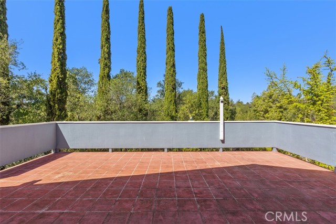
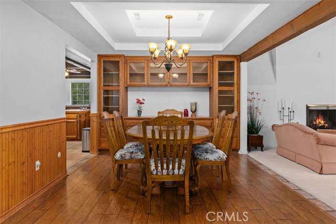
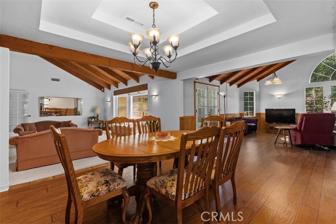
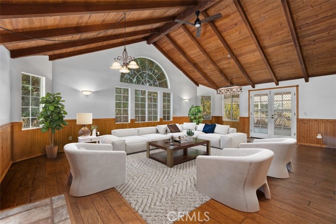
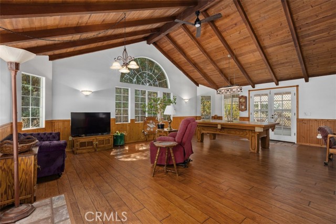
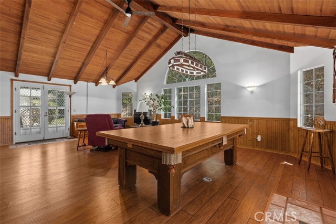
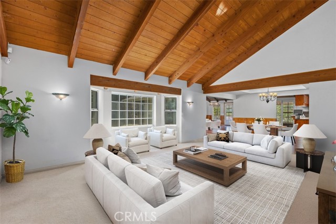
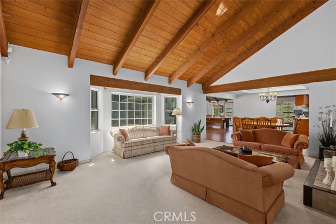
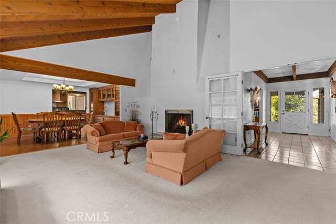
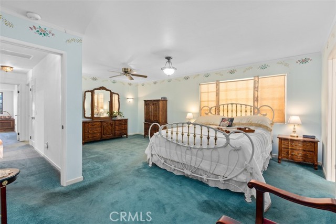
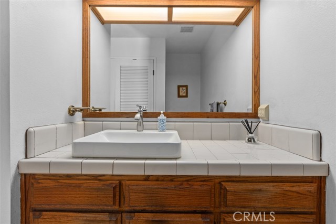
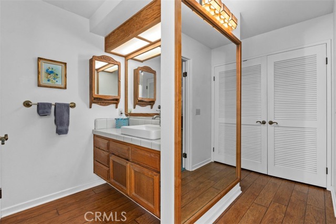
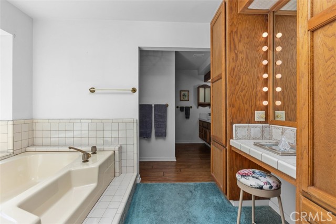
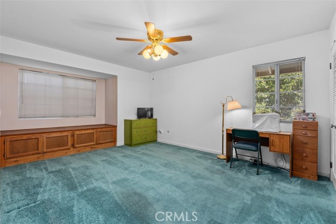
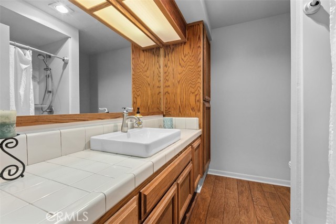
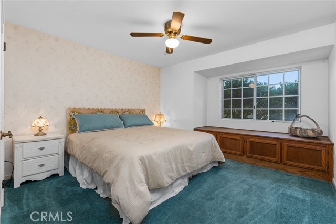
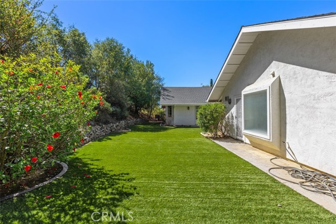
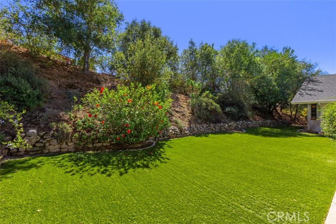
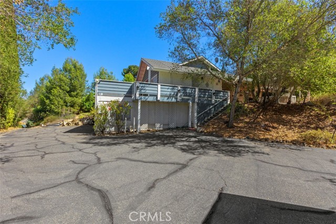
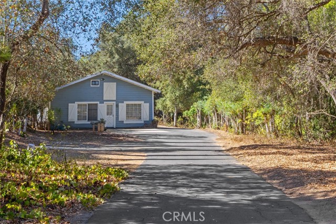
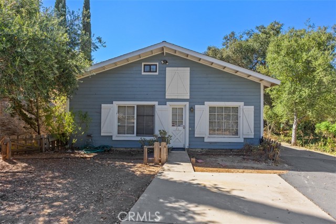
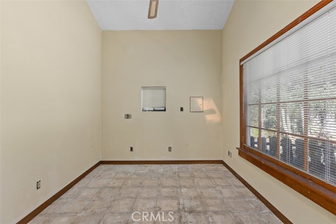
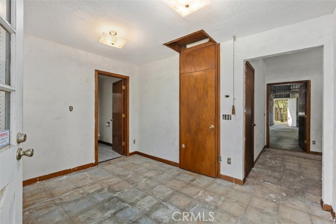
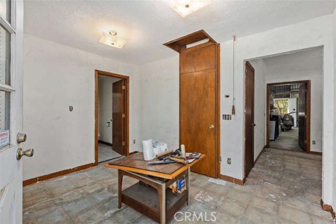
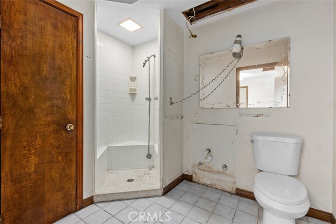
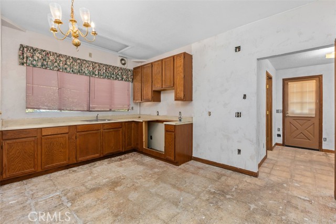
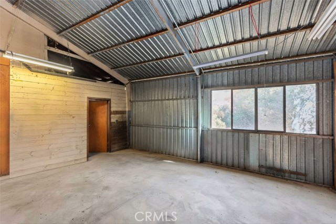
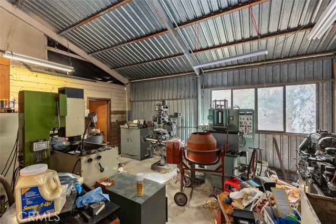
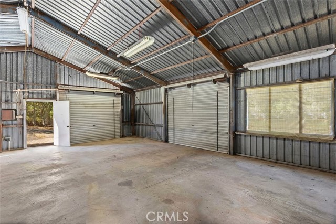
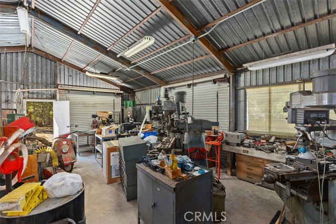
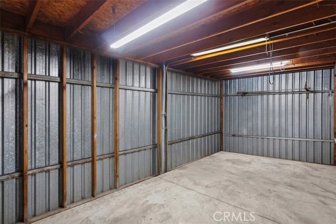
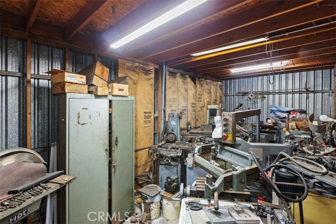
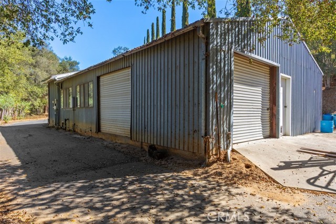
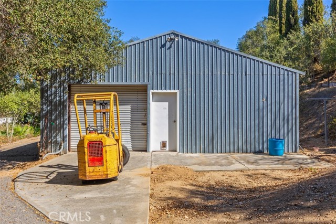
A Rare Country Retreat Close to Town! Enjoy the best of both worlds with this unique property offering a peaceful, park like country feel just minutes from town. Situated on 1.17 acres beneath beautiful live oak trees, this single-story home offers 3,354 square feet of living space, a seasonal creek, and a setting that feels like a private country escape. Inside, beautiful wood-beam ceilings bring warmth and character to both the living room and family room. A striking two-sided fireplace shared by the living room and den creates a cozy focal point, while the spacious kitchen and two outdoor entertaining areas provide wonderful spaces for gathering with family and friends. Beyond the home, the possibilities are exceptional! A 1,600-square-foot shop with three-phase power offers incredible flexibility for home gym, hobbies, equipment, tons of storage, or projects, with potential for additional living space. The property also features a 2.5-car garage, solar to help offset utility costs, and a convenient continuous circular driveway connecting both the home and shop, with steps in between providing a handy shortcut. Adding even more value, this property offers the rare combination of over an acre of land, natural gas, and sewer service. With its mature oak trees, seasonal creek, generous space, and versatile shop, this is a special opportunity to enjoy country living without sacrificing convenience. CRMLS ND26200442
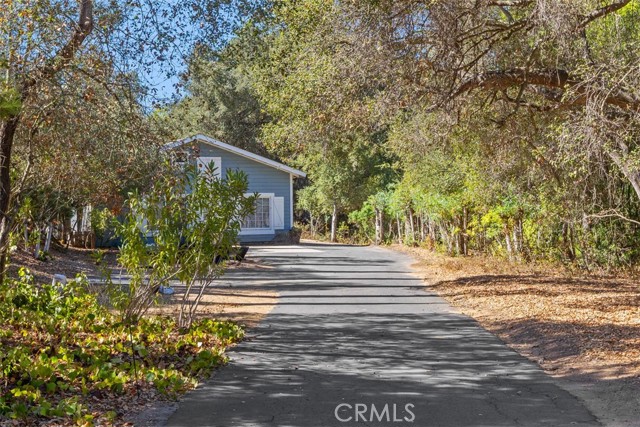
Directions to property: Stagecoach Ln, Ranchwood Ln, house is on the upper driveway, shop is on the lower driveway

