

35141 Citron LN | Fallbrook (92028) Citro
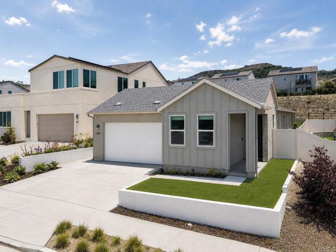
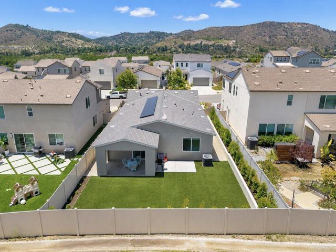
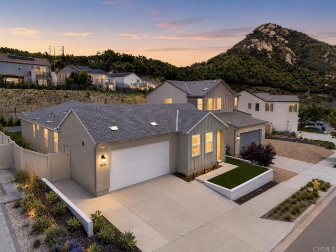
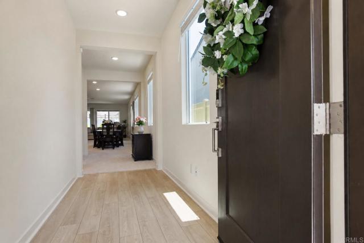
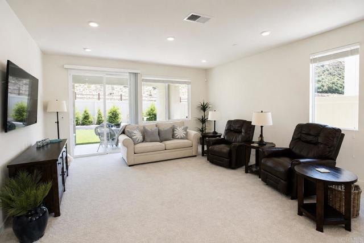
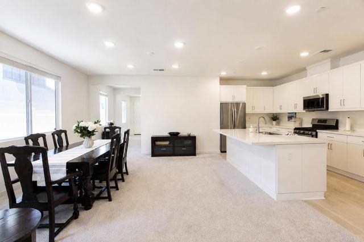
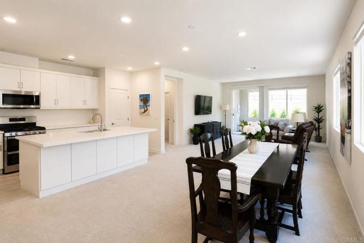
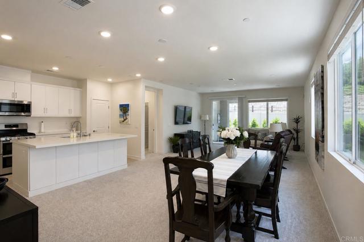
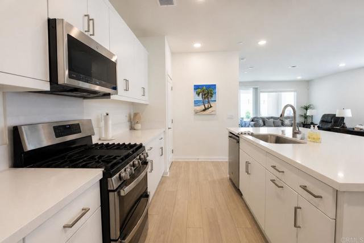
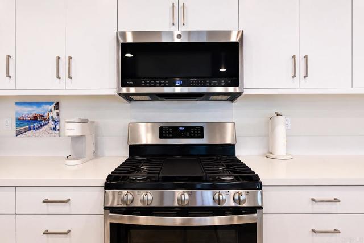
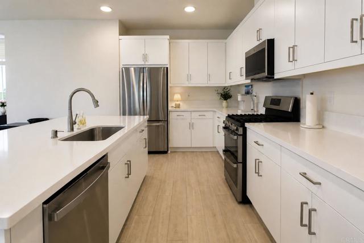
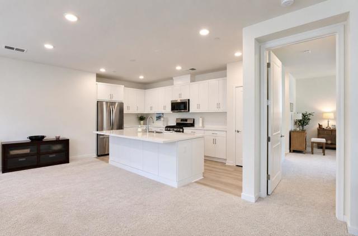
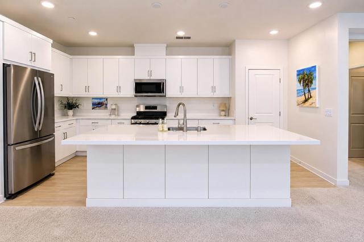
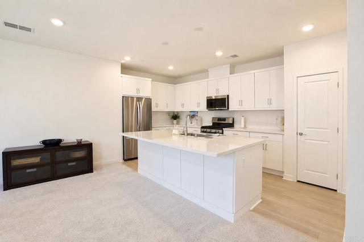
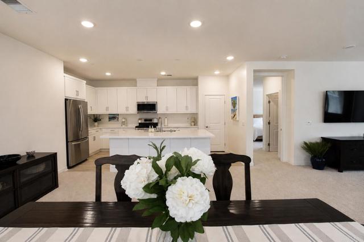
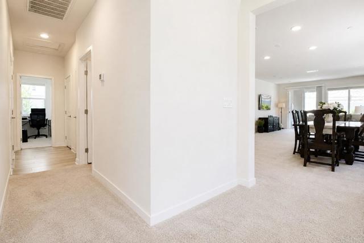
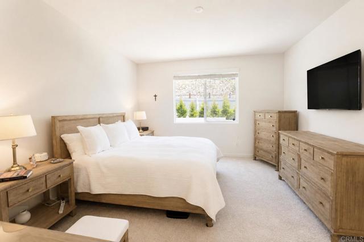
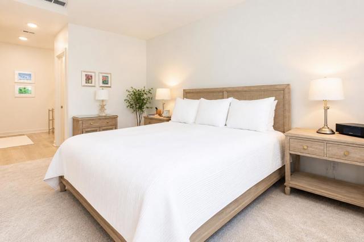
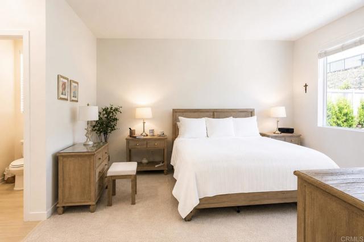
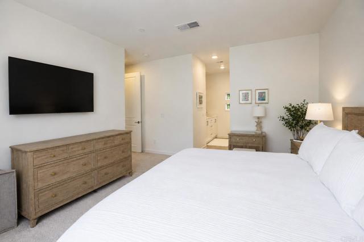
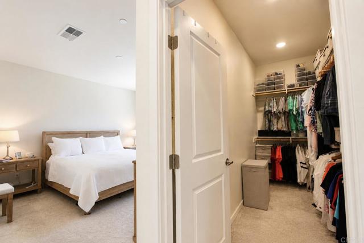
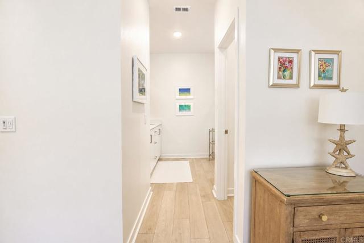
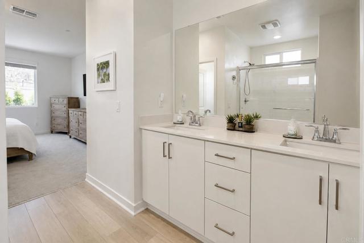
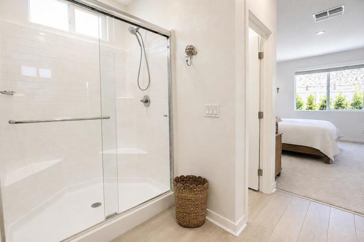
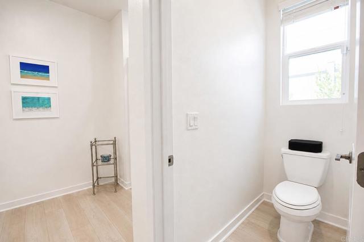
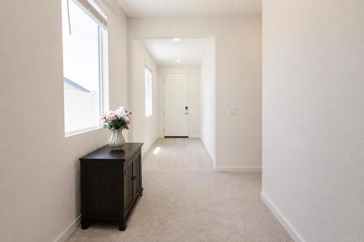
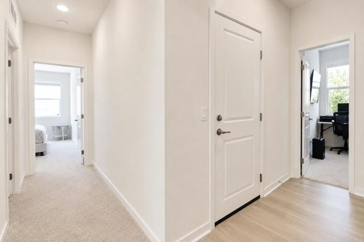
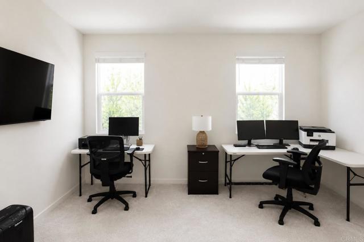
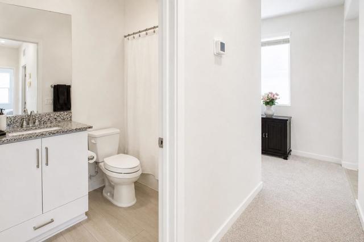
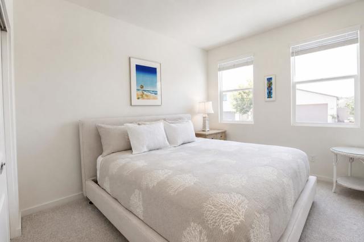
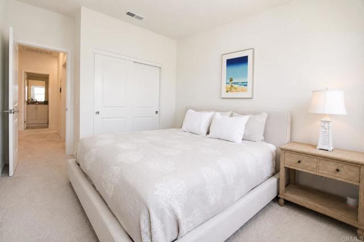
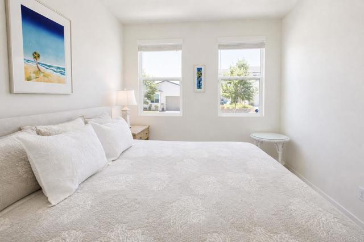
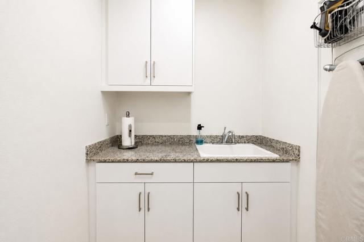
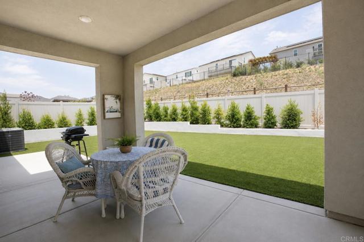
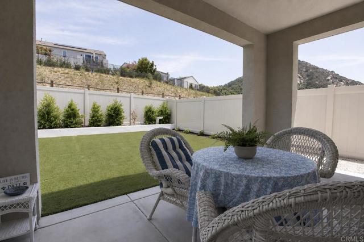
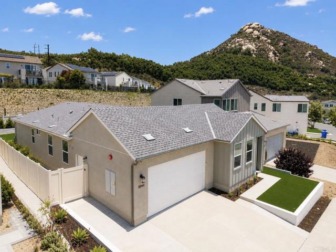
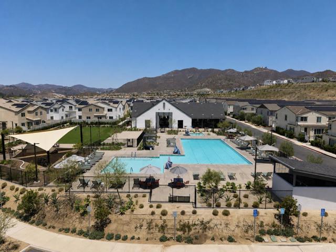
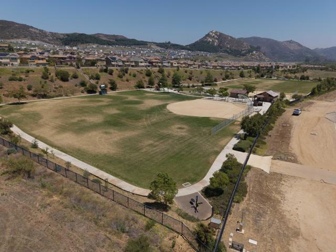
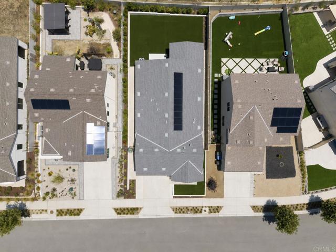
Welcome to this beautifully maintained Citron home in the desirable Fallbrook community. Offering easy access to I-15, this single-level 3-bedroom, 2-bath residence combines modern comforts with relaxed country living. Step inside to an open-concept floor plan filled with natural light. The spacious kitchen features quartz counters, a stylish vessel sink, generous walk-in pantry, large island with seating, and a full stainless steel appliance package including a 5-burner gas cooktop, microwave, and dishwasher. Recessed lighting and plumbing for ceiling fans in every room add to the thoughtful design. The primary suite is generously sized for a king bed and includes a private ensuite bath with walk-in shower, dual sinks, and a large walk-in closet. Two secondary bedrooms share a full hall bath. Additional interior highlights include panel doors, soft-close cabinets and drawers throughout, and pre-wiring for ADT security and paid solar. Practical upgrades abound: a convenient laundry room with sink, tankless water heater, and a garage with ample storage cabinets plus overhead storage. Outside, enjoy a custom-built patio cover with ceiling fan, low-maintenance turf in both front and backyard, mature shrubs, planters, and installed landscape drains. The home offers pleasant hillside views for added serenity. A true rural lifestyle with community amenities including a pool, parks, and recreation center. Perfect for those seeking privacy, convenience, and the charm of North County living. This move-in ready home is ideal for families, downsizers, or anyone wanting single-level living in a horse-friendly community. CRMLS NDP2605528
Directions to property: GPS

