
3088 Skycrest DR | Fallbrook (92028)
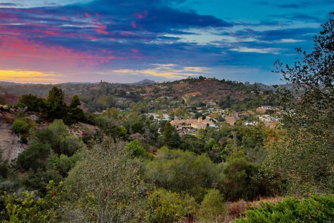
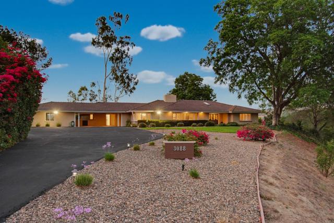
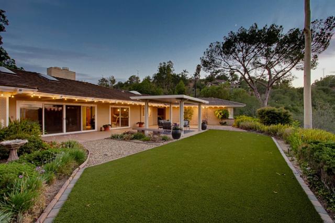
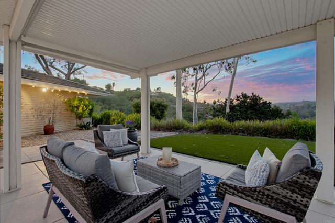
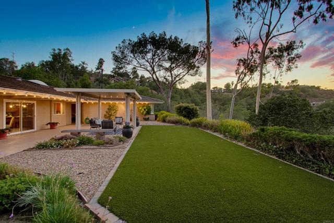
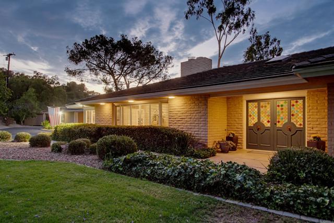
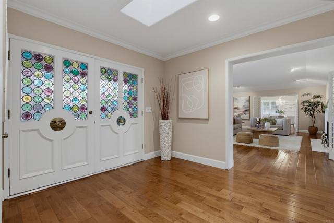
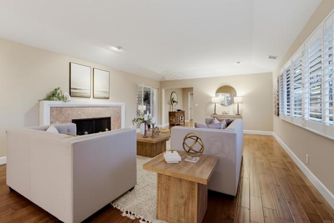
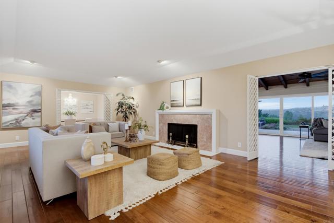
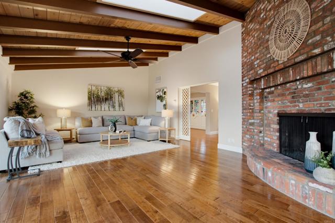
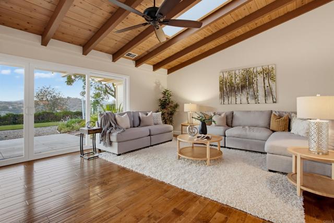
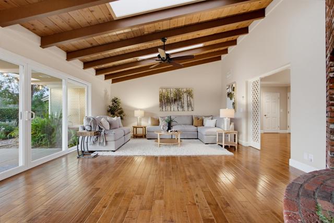
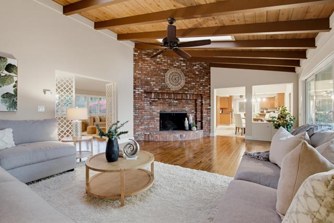
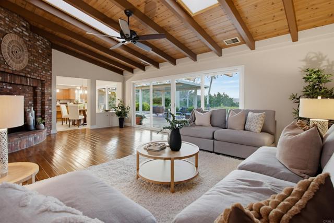
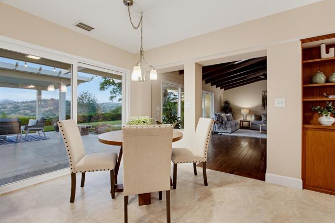
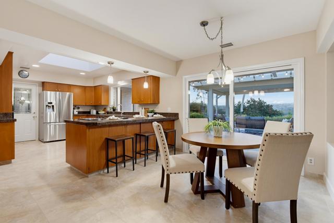
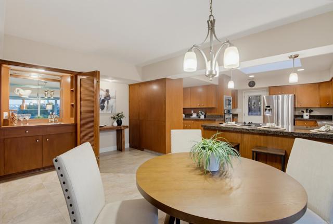
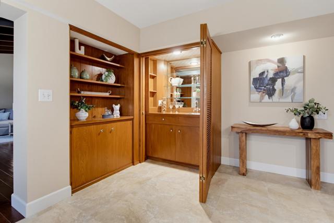
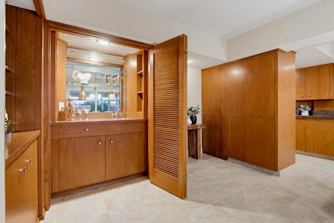
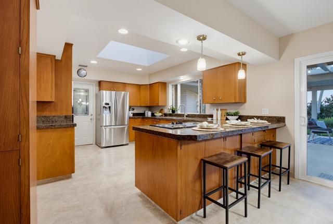
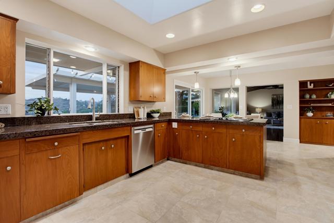
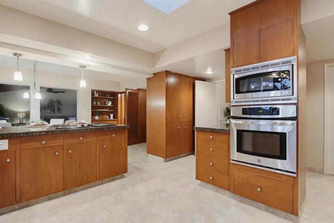
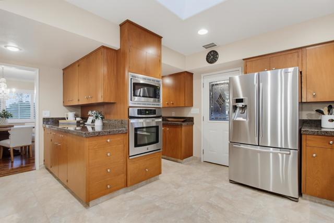
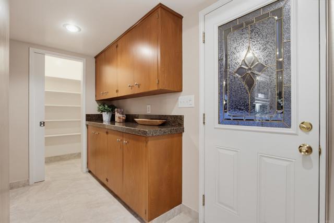
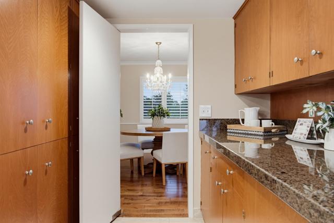
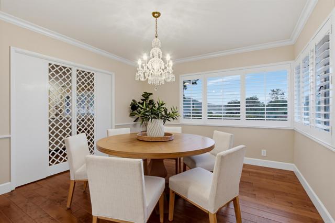
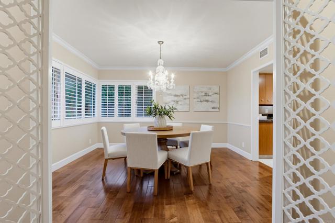
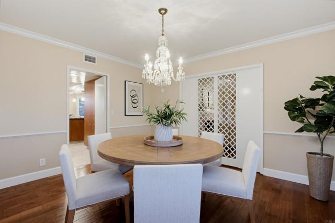
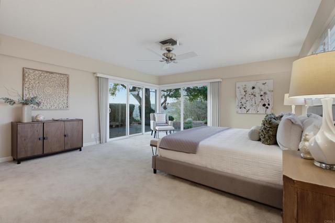
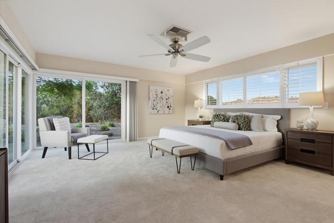
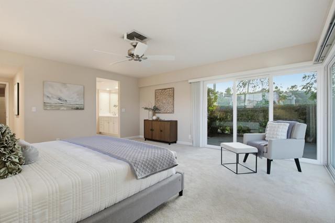
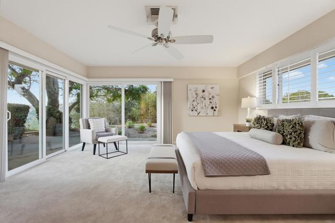
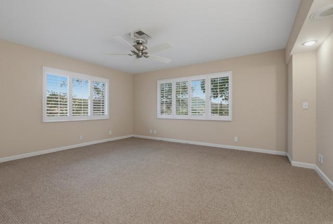
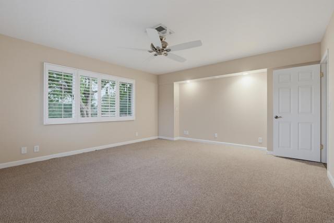
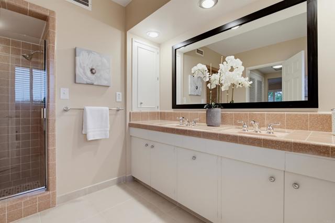
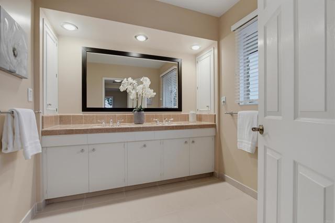
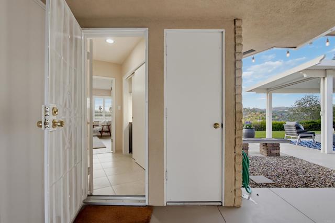
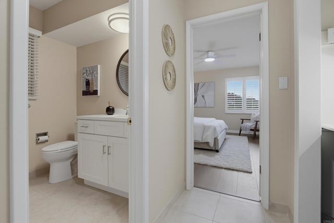
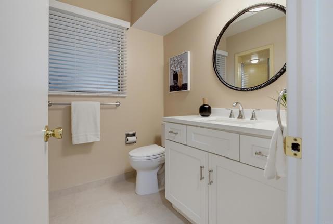
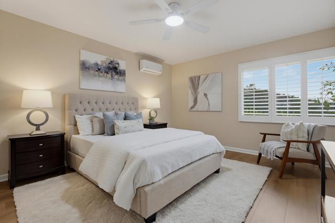
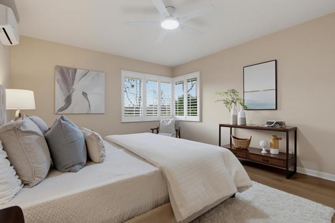
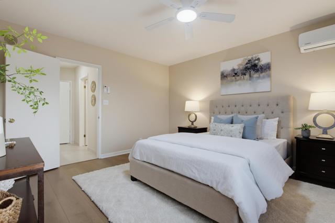
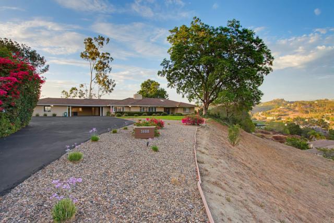
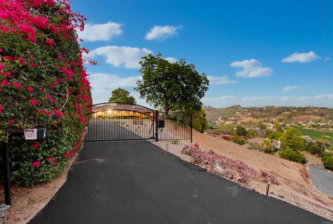
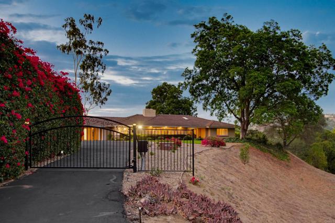
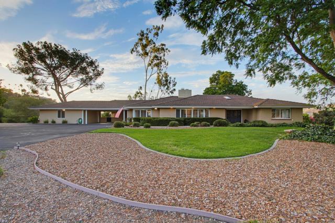
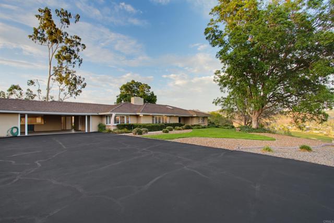
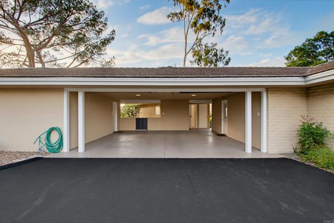
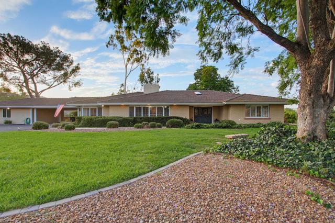
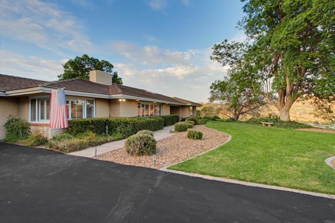
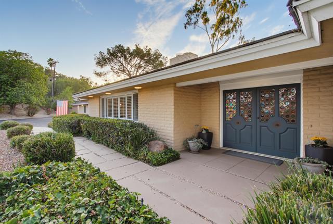
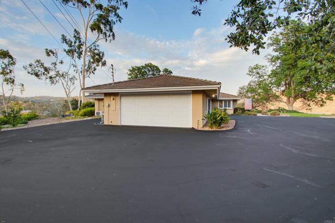
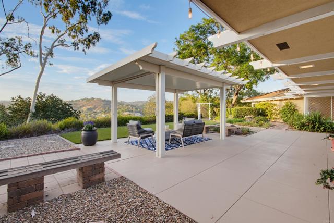
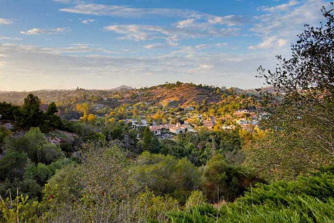
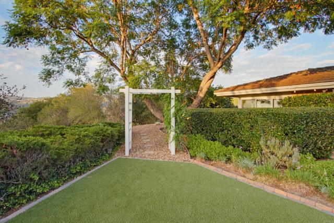
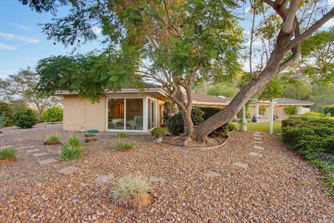
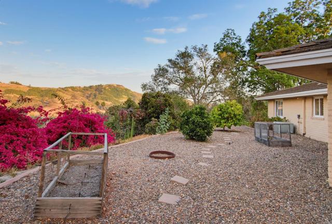
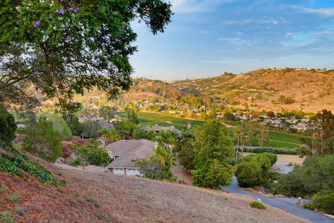
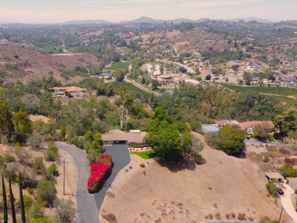
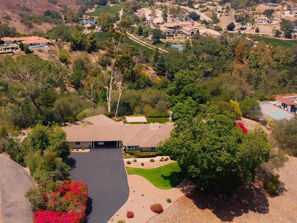
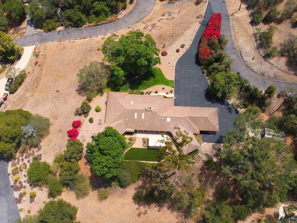
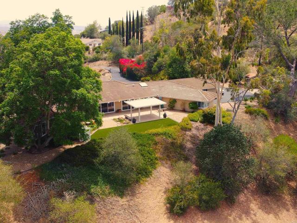
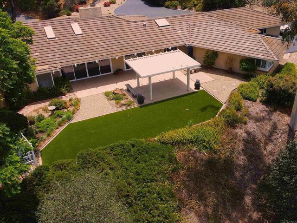
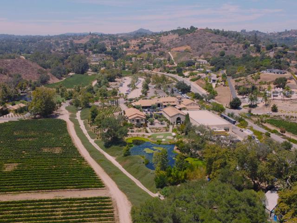
Beautifully Restored Mid-Century Masterpiece! Classic features around the home will remind you of the finest touches from its 1963 history combined with thoughtful modern upgrades. This is one of the rarest homes you will ever find on the market with 180-degree view of prestigious Gird Valley including a perfect view of the Monserate Winery, well-appointed owner’s suite, spacious guest suite and separated 1-bed casita. Welcome dinner guests as they walk through the immense 84-inch stained glass front door and through a gorgeous skylit foyer into your formal living room with tray ceiling and grand fireplace accented by sophisticated Italian Breccia Pernice Marble framed with white mantle. The dine-in kitchen is illuminated by a huge skylight and features perfectly restored custom cabinets with voluminous storage and topped with granite counters, stainless steel appliances, abundant walk-in pantry complete with separate cabinet and countertop space, and a clever mid-century vanishing wet bar. Distinguished family room features an open beam, natural wood, vaulted ceiling, floor-to-ceiling brick fireplace and hearth, double sliding glass doors with view to the backyard and Gird Valley, and a window allowing sightlines to the kitchen space. The separated one-bedroom casita finished with new Luxury Vinyl Plank flooring, kitchenette and separately controlled heat and A/C, enjoys a beautiful view and is perfect for guests, in-laws, office or rental income. The backyard presents a lovely, sheltered patio and a walk around the grounds reveals a side yard with fruit trees and raised garden beds as you take in the gorgeous views. Abundant space for the classic car enthusiast includes 2-car garage, covered double car port, separate car shelter, and the gated entry leads to long, level driveway accommodating your most well-attended party with space for at least 12 cars (or perhaps an RV). Fallbrook (The Friendly Village) lives up to its moniker by emphasizing the town's tight-knit, rural, and welcoming small-town charm and includes a quaint downtown where you’ll see faces you know as you shop local grocery stores, coffee shops, restaurants, art studios, farmer’s market or attend many of the town’s fun events such as the Avocado Festival, Vintage Car Show, Fallbrook Summer Nights, Farmer’s Market, Bob Burton Center for the Arts, Playhouse Theater, Art Center Shows, Library events, Veteran's Day, 4th of July and Christmas parades. Other highlights: Hardwood flooring, Plantation shutters, Spacious guest suite with private 3-piece bath and dual closets, nearly 2 acres ensures options for addition of a RV parking/garage, pool and/or ADU, Built in 1963 and reflects high end construction, Four skylights bring in natural light, Large corner fireplace with hearth, 7 classic pocket doors, wood floors, custom shutters, Large kitchen with endless storage, Fruit trees, Raised garden beds, Elegant Formal Dining Room made private with classic pocket doors, Clear Termite Report. CRMLS NDP2606857
Directions to property: Use GPS Gate code: 1057 Gate OPENS TOWARD HOME DON'T PULL TOO CLOSE TO GATE ON YOUR WAY OUT

