
1850 Canyon Heights RD | Fallbrook (92028)
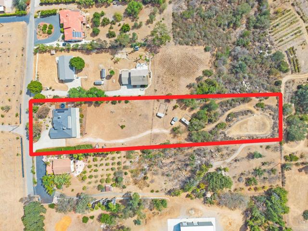
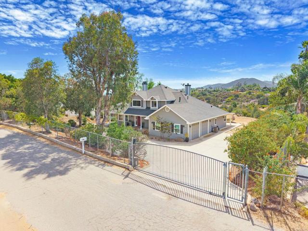
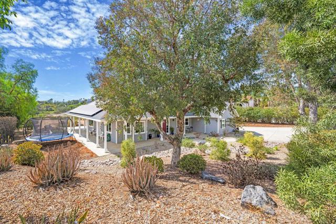
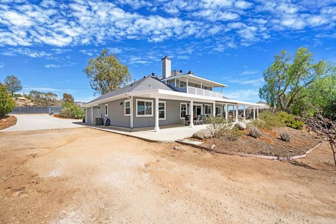
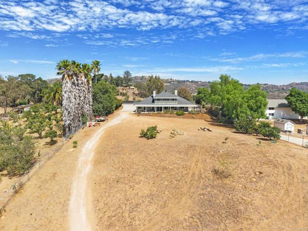
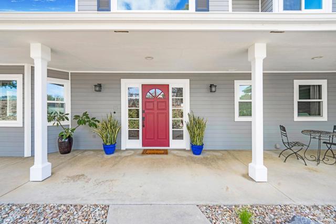
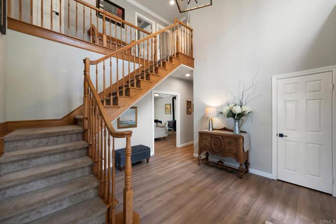
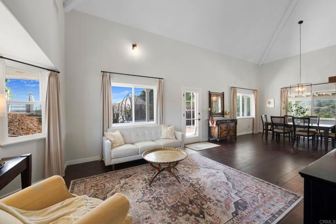
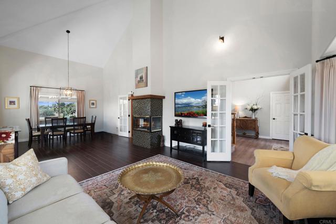
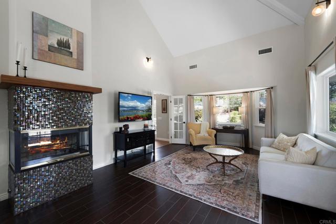
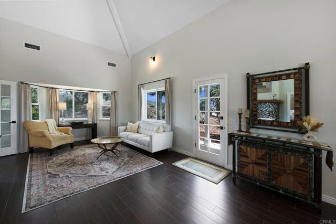
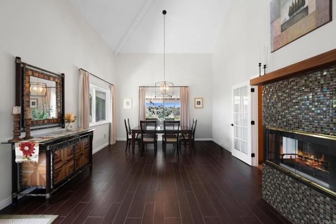
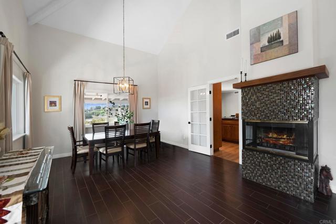
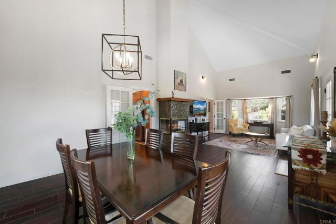
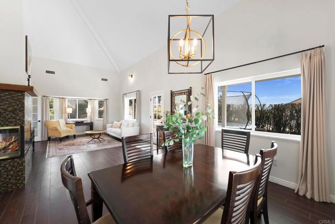
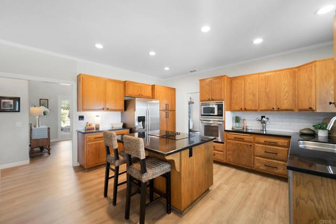
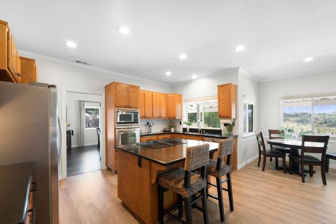
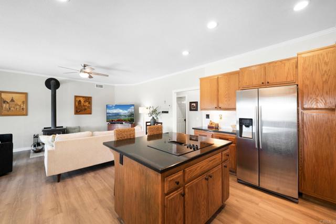
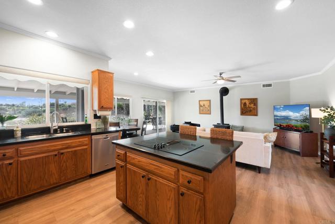
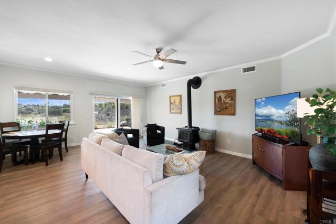
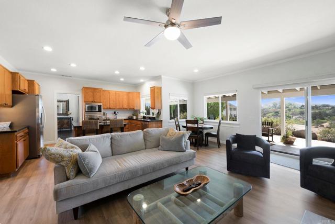
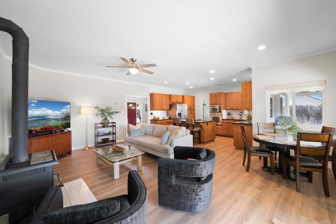
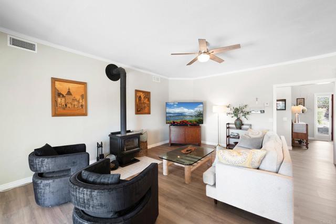
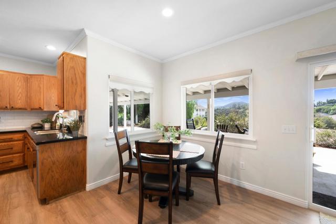
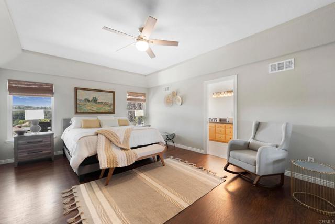
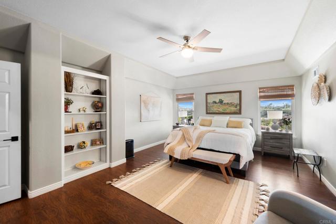
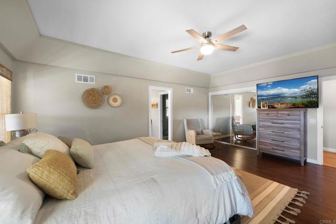
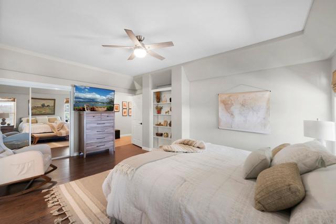
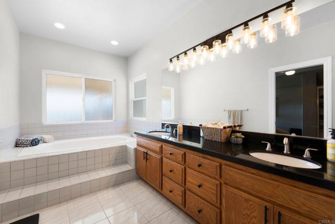
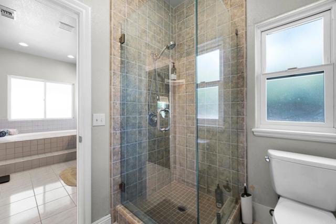
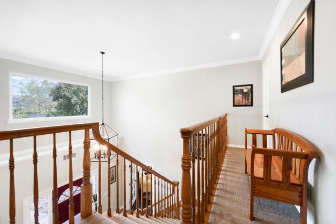
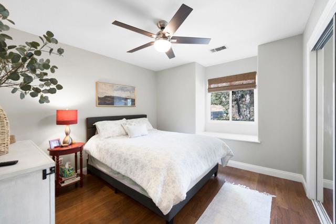
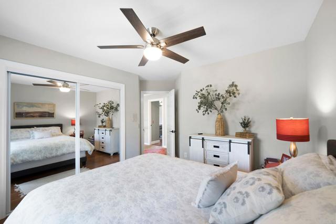
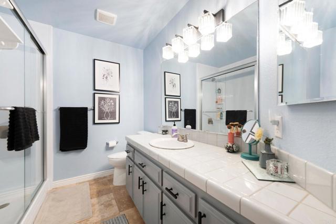
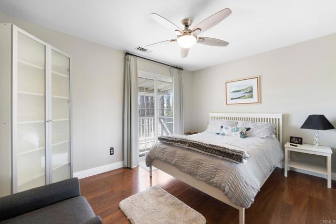
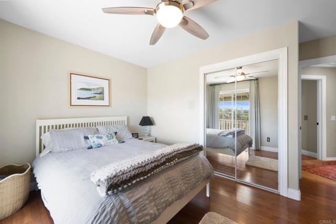
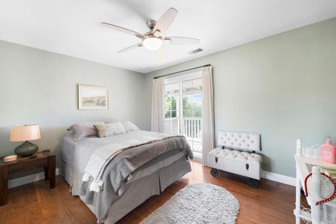
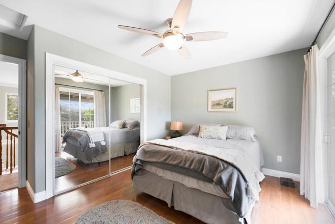
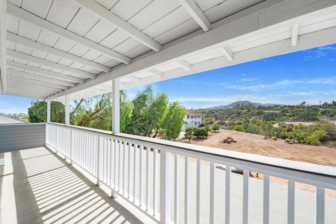
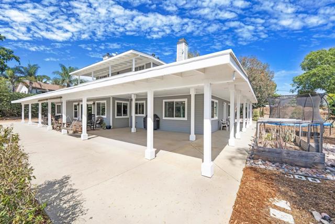
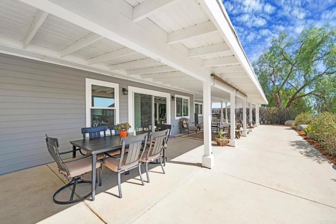
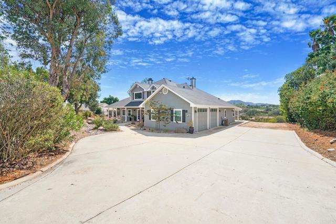
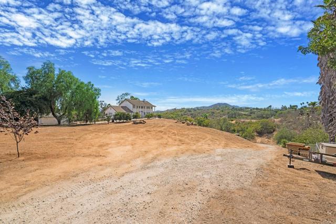
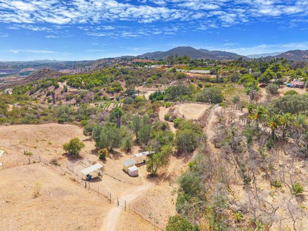
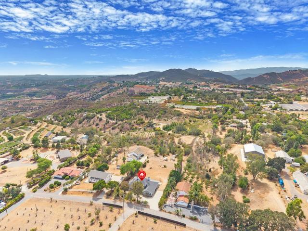
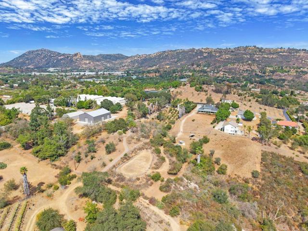
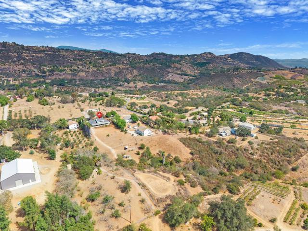
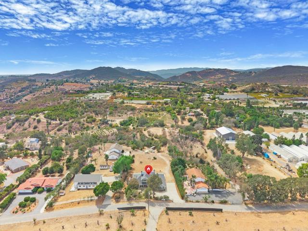
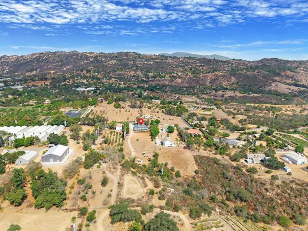
Beautiful custom home on 2.01 acres along a private road! This 4-bedroom farmhouse offers the perfect blend of peaceful country living, comfortable living spaces, privacy and endless possibilities. Step inside to a bright and inviting home featuring a dramatic two-story entry and comfortable family room with a wood-burning stove and access to the back covered concrete patio—an ideal space for dining, relaxing and entertaining guests. The beautiful, updated kitchen features granite countertops, wood cabinetry, recessed lighting, a large center island with ample workspace and a convenient breakfast nook. Separate formal dining and living areas have vaulted ceilings and provide additional space for gatherings and entertaining. The spacious primary suite is conveniently located on the first floor and features a private bath with separate tub and shower and a walk-in closet. Upstairs, enjoy beautiful Fallbrook sunsets and westerly views from the balcony accessed from two of the bedrooms, while the fourth bedroom offers easterly views. The expansive grounds provide plenty of usable space for animals, gardening, recreation or future improvements and include a horse arena, corral, two large sheds, and mature fruit and avocado trees. Ideally located just 5 minutes from the I-15 freeway, enjoy the space and privacy of country living while remaining close to shopping, dining, entertainment, wineries and the beach. Lots of room to create your own private homestead, horse property, ranch or dream estate, with potential for an ADU and plenty of space to make the property your own. No HOA and no CC&Rs. CRMLS NDP2607997
Directions to property: From Old Hwy 395. Right on Rainbow Valley Blvd. Right on Canyon Heights. USE GPS

