

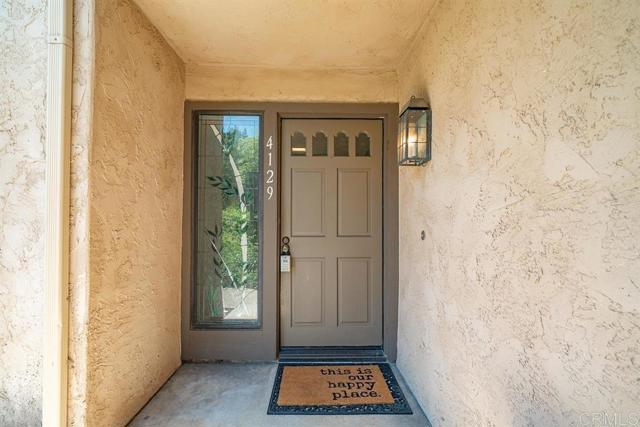















4129 Cyprus Island CT | Fallbrook (92028)
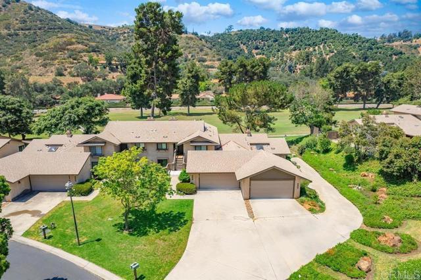
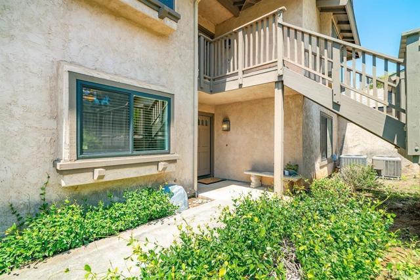
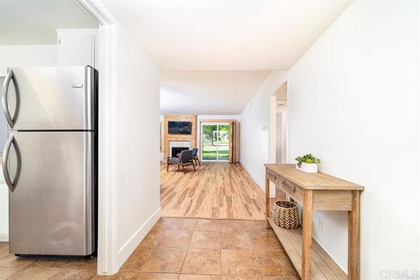
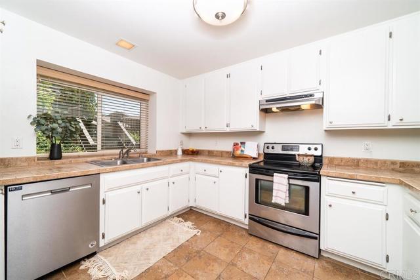
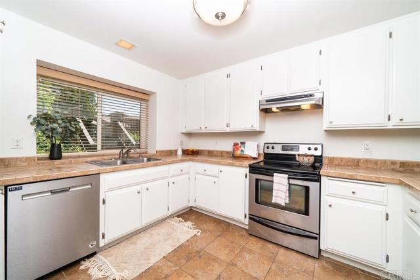
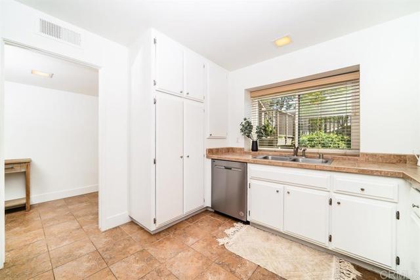
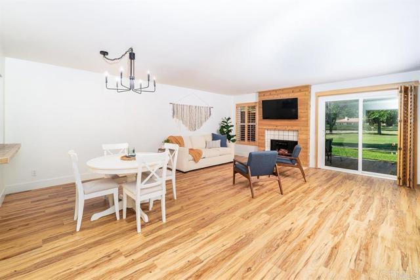
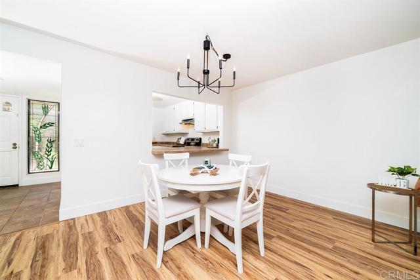
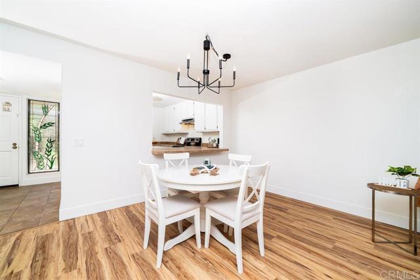
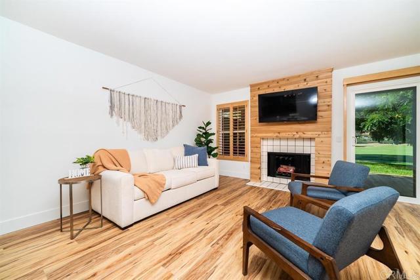
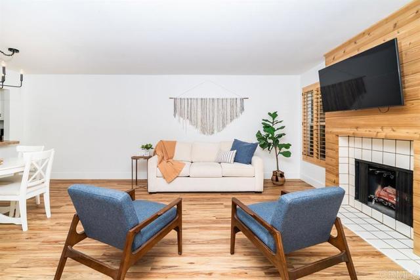
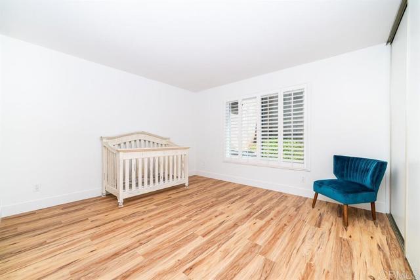
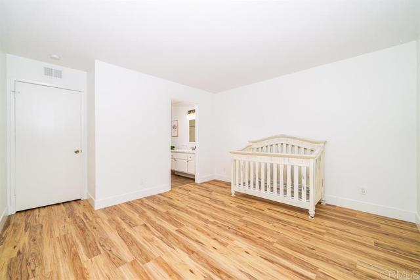
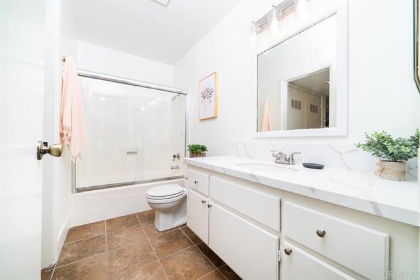
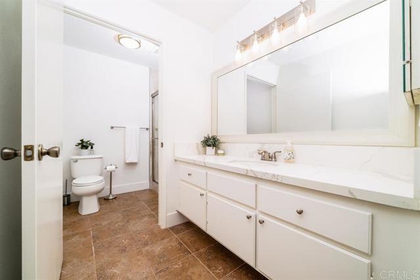
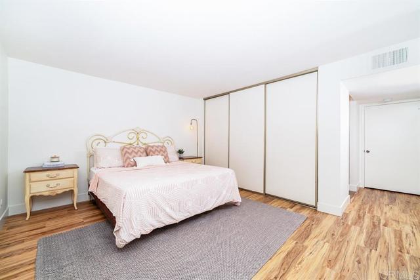
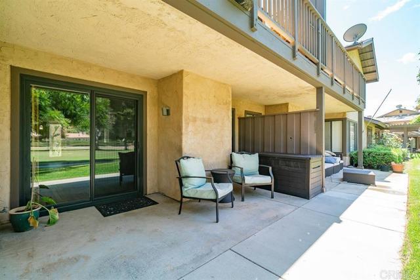
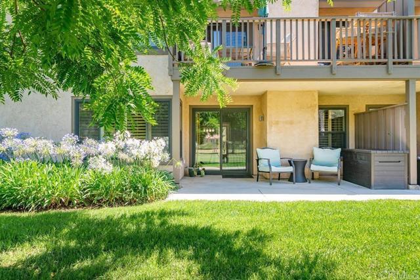
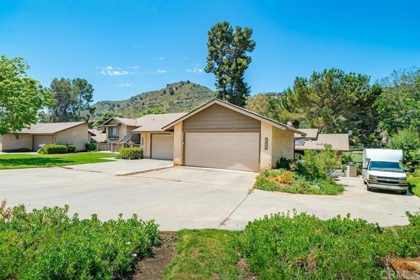
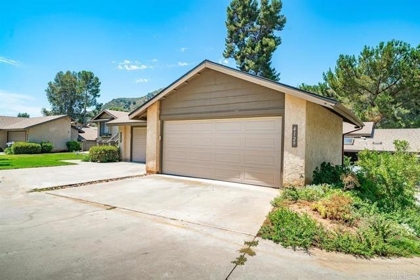
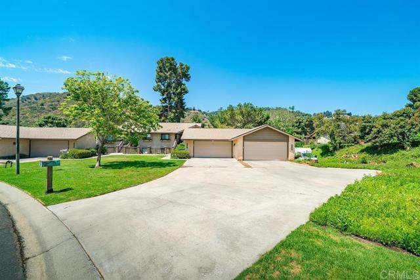
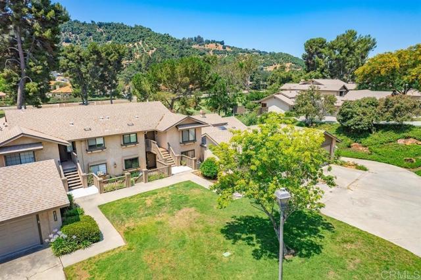
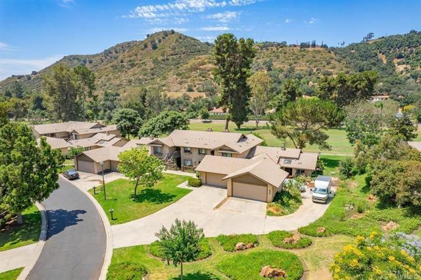
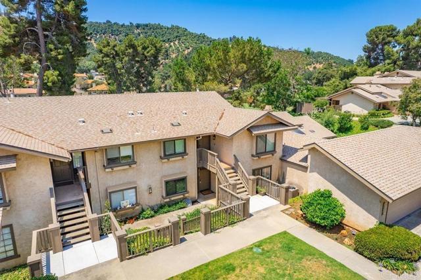
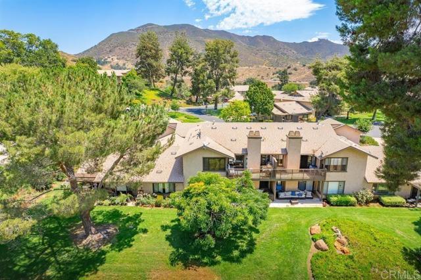
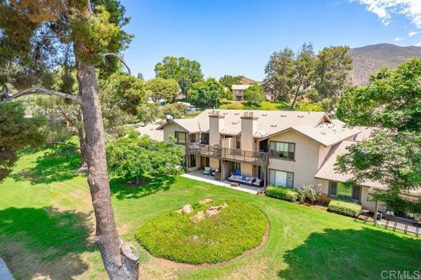
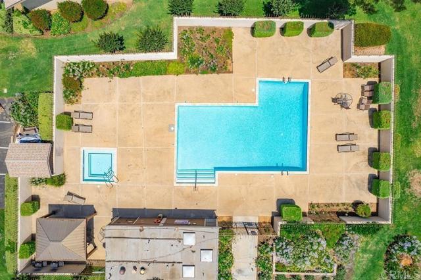
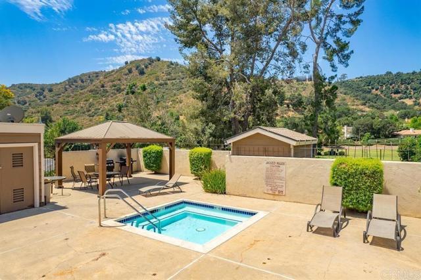
Seller to entertain $449,000 to $469,000. Check out these golf course views without the golf course maintenance? Yes, please. Tucked inside the Pala Mesa Resort community, this bottom level 2 bedroom, 2 bath home has one of those settings that instantly makes life feel a little more relaxed. The open living and dining space looks straight out to the fairway and surrounding greenery, giving you a front-row seat to the view without ever leaving the couch. Inside, warm plank flooring, tall baseboards and light paint keep things inviting, while the wood-paneled fireplace brings just the right amount of character. The kitchen offers plenty of counter space and storage, and both bathrooms have been thoughtfully updated with modern finishes. The primary bedroom is spacious, has its own en-suite bath and, arguably most importantly, wakes up to those golf course views. The second bedroom gives you flexibility for guests, an office, hobbies, or whatever fits your life. You’ll also find indoor laundry, newer A/C, a detached 2-car garage plus 2 additional parking spots, and access to the community pool and spa. Water, sewer and exterior maintenance are included through the community, so there’s less to worry about and more time to enjoy where you live. Quiet, green and tucked away, yet just minutes from the 76 and 15, this is the kind of Fallbrook spot that feels like a little escape without actually being far from anything. CRMLS NDP2608645
Directions to property: From 15N; (L)76 West; (R) Old Highway 395; (L) Canonita Dr., (L) Pala Lake Dr (R) Cyprus Island. First drive on the right. Park in front of garage or in parking spots further along Cyprus Island.

