
4355 Ramona | Fallbrook (92028)
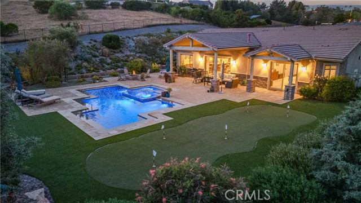
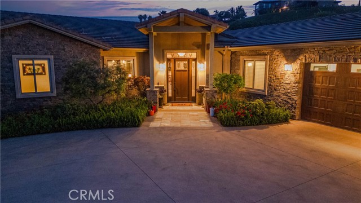
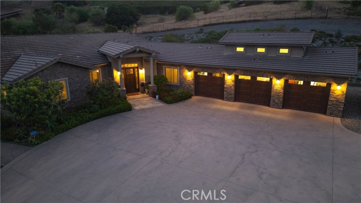
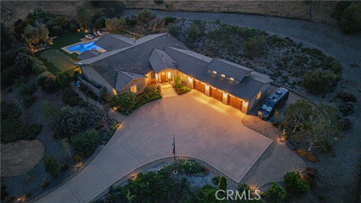
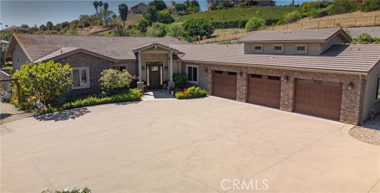
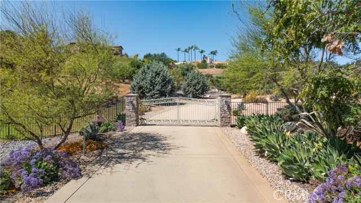
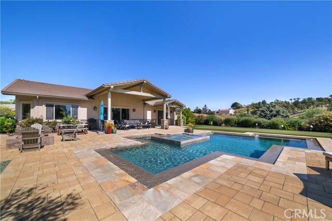
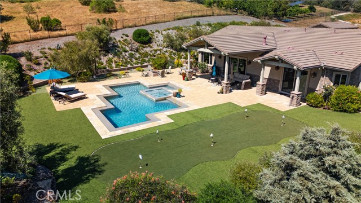
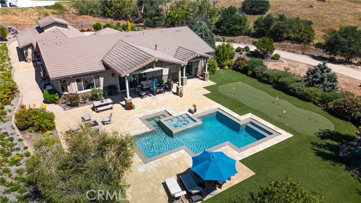
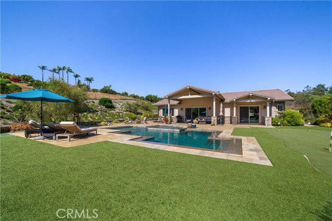
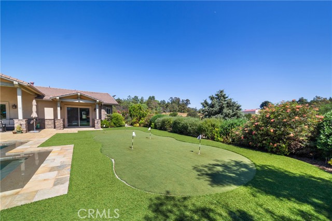
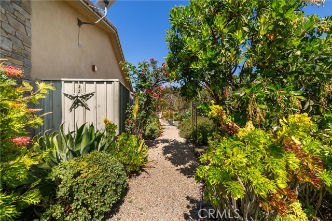
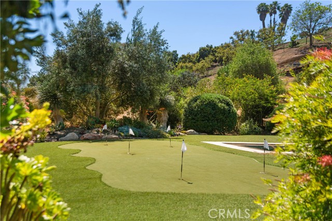
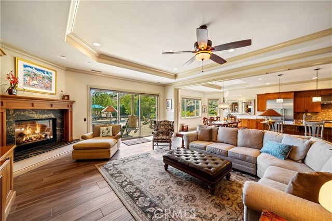
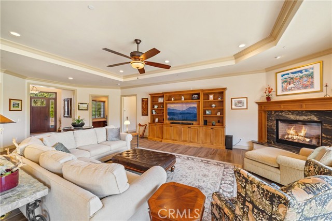
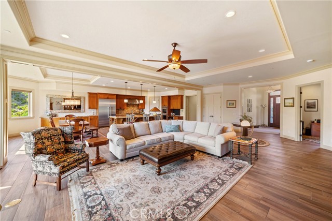
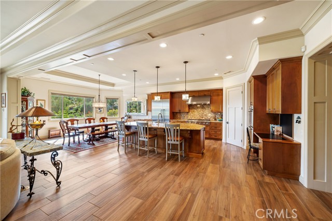
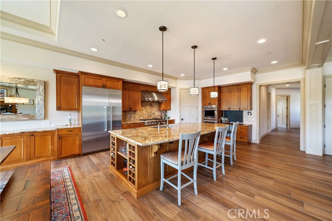
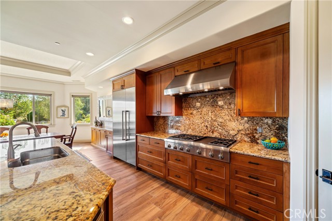
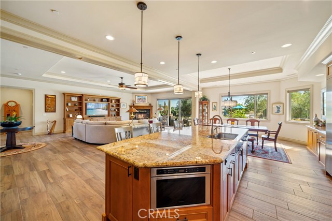
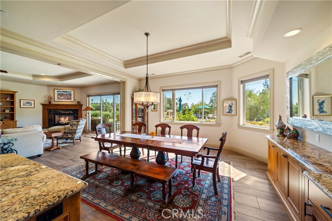
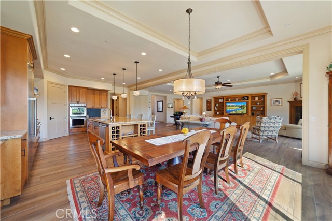
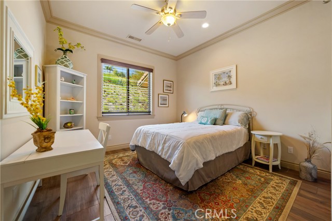
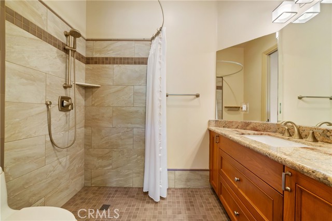
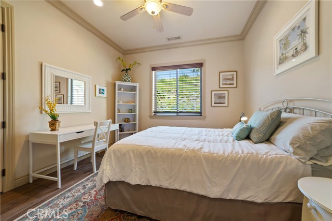
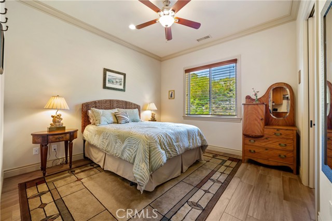
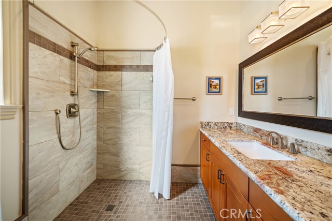
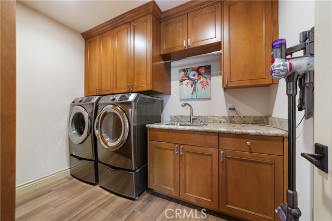
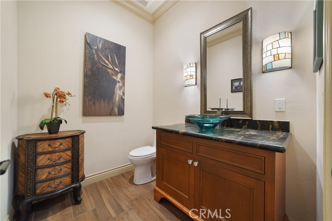
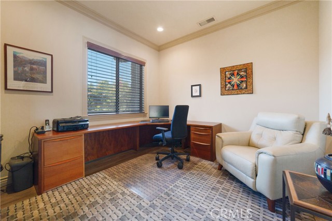
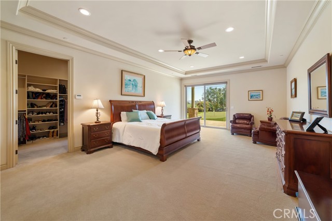

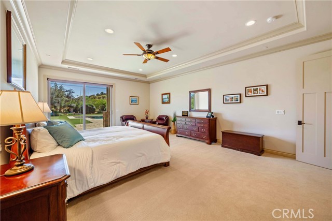
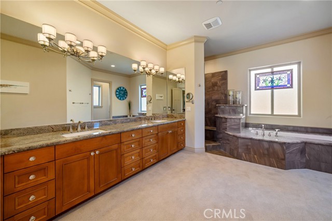
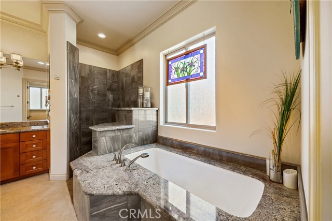
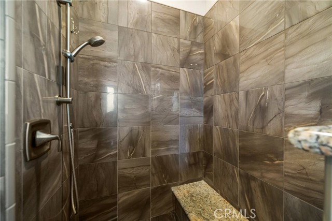
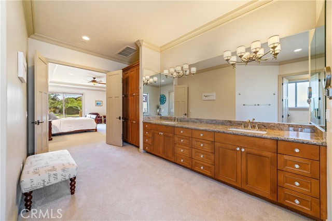

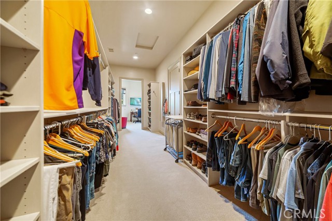
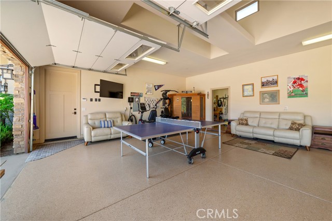
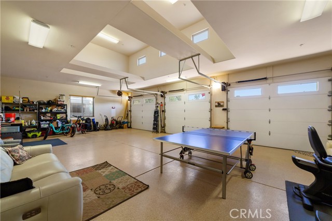
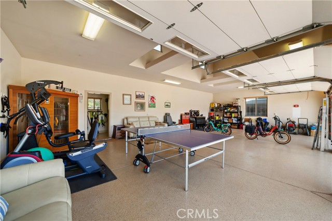
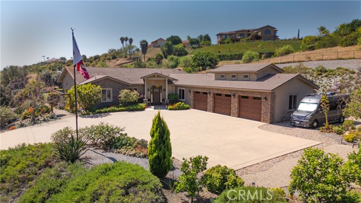

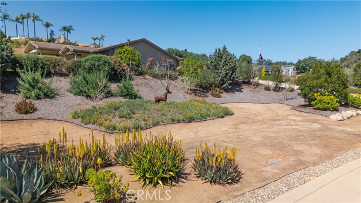
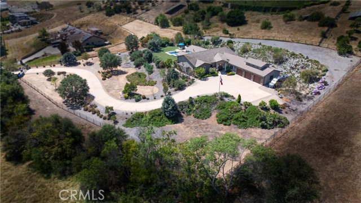
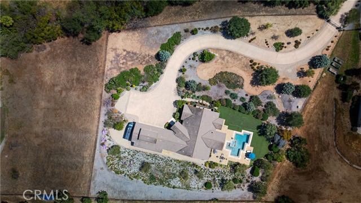
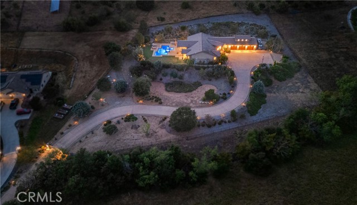
A one-of-a-kind opportunity for buyers: this exceptional private gated, single-level custom estate is located in the highly sought-after Rancho Fallbrook community, featuring access to a quaint gated lake and picnic area. This approx. 3,300 sq ft residence offers 3 bed & 3.5 bath, open floor plan, separate wing for guest, each room is an en suite with its own bathroom, primary bedroom is placed on opposite side of the house, large office and a rare 40-foot-wide oversized 3-car garage. Set on 2 acres of fully fenced and gated grounds, the property showcases public utilities including city sewer- "NO SEPTIC", elevated views, mature landscaping with a diverse collection of trees and plantings, solar landscape lighting, multi-zone irrigation, and expansive outdoor living spaces including a custom saltwater pool and spa with Pentair systems, covered patio with fireplace, and a 5-hole putting green. Inside, craftsmanship is evident throughout with 12-foot ceilings, crown molding, solid wood doors, custom Alder cabinetry, and wood-look tile flooring. The chef’s kitchen features premium Thermador appliances including built in refrigerator/freezer columns, 6-burner range with griddle, double ovens, drawer microwave, and walk-in pantry. RO water filtration, automated window coverings, smart home water controls, security system, infrared sauna, EV charger, and pre-piped solar conduit. Located just minutes from the 15 freeway with easy access to Temecula, Oceanside, HWY 76, the 5 freeway and San Diego, this rare offering combines privacy, luxury, and convenience in one of Fallbrook’s premier communities. CRMLS OC26066560
Directions to property: 76 to Via Monserate and left on Ramona or 76 west to right on Ramona

