
598 Meadowood | Fallbrook (92028)
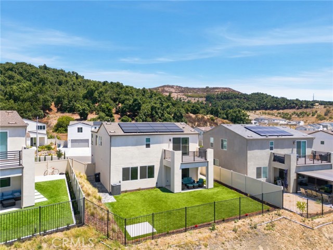
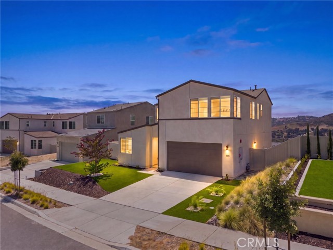
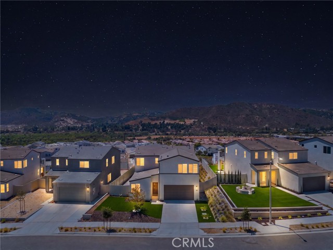
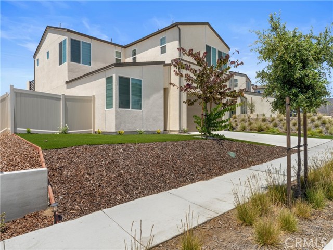
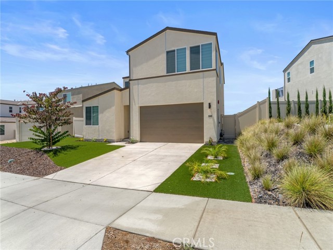
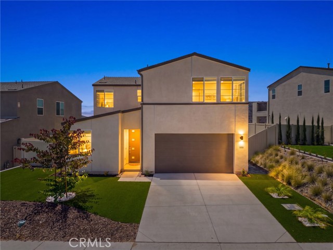
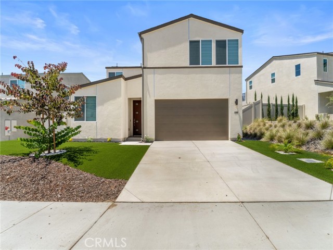
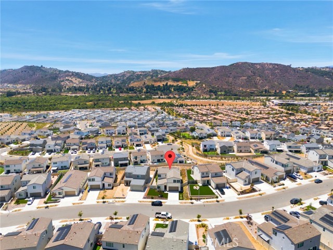
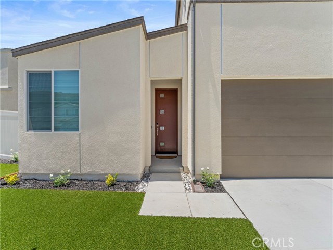
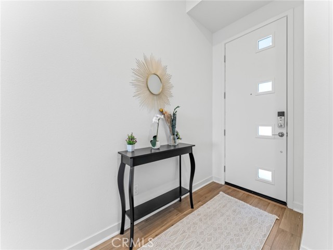
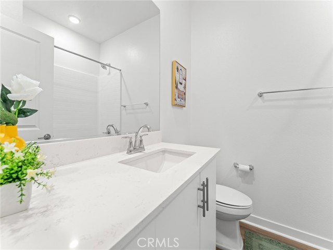
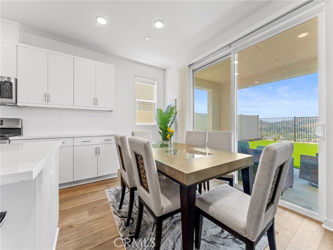
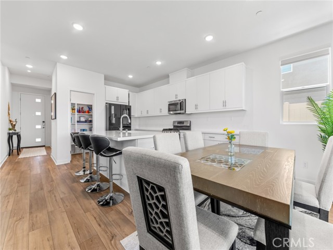
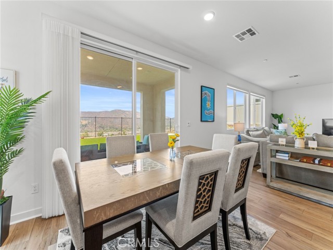
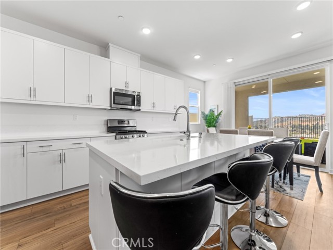
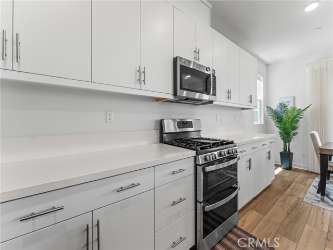
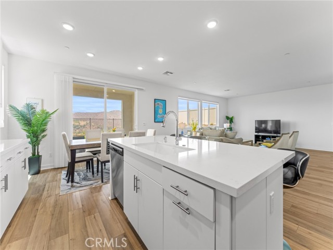
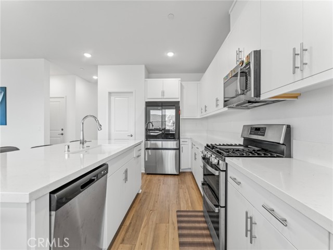
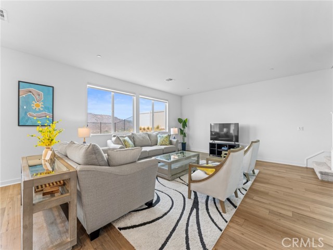
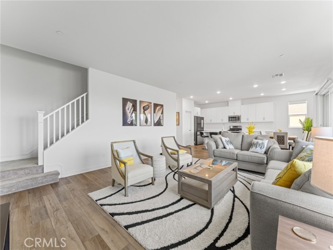
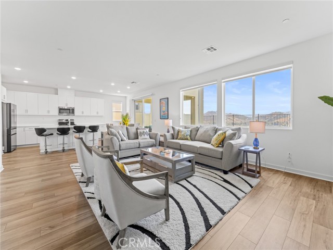
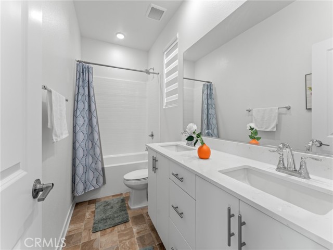
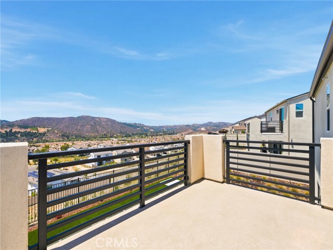
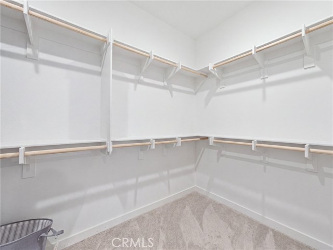
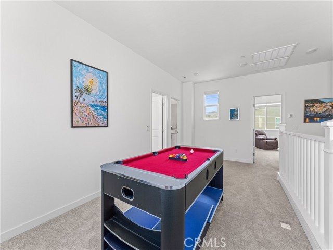
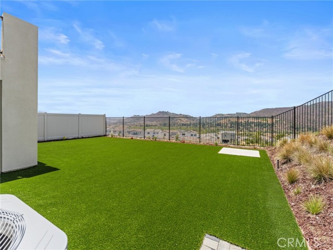
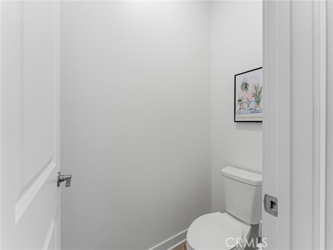
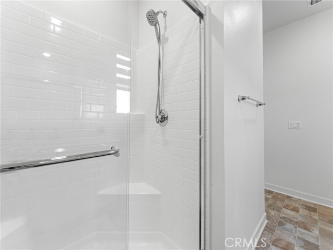
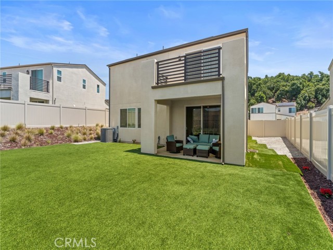
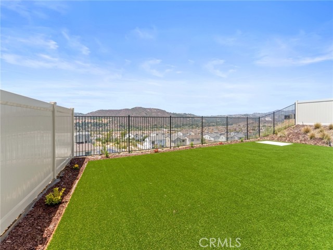
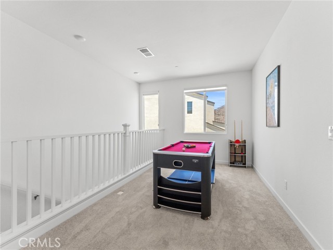
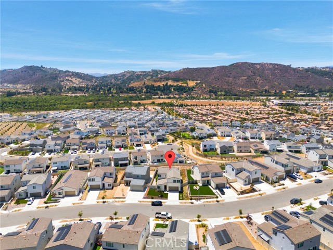
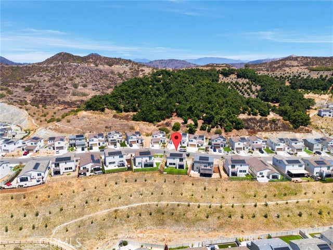
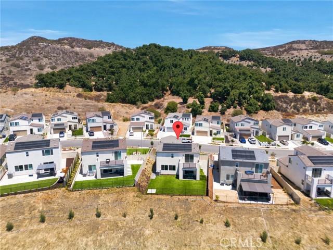
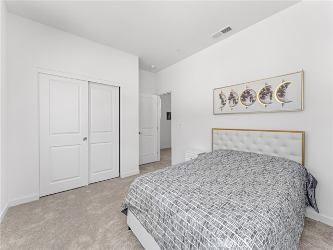
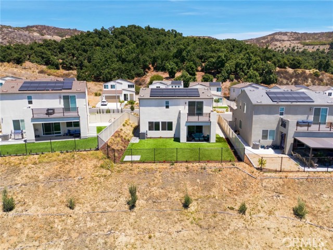
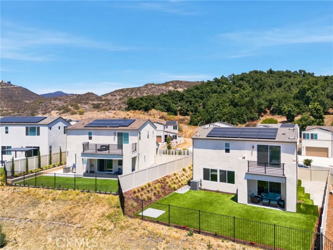
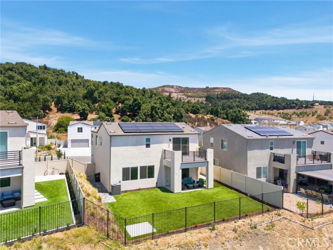
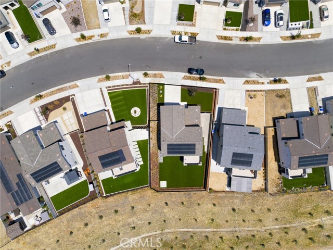
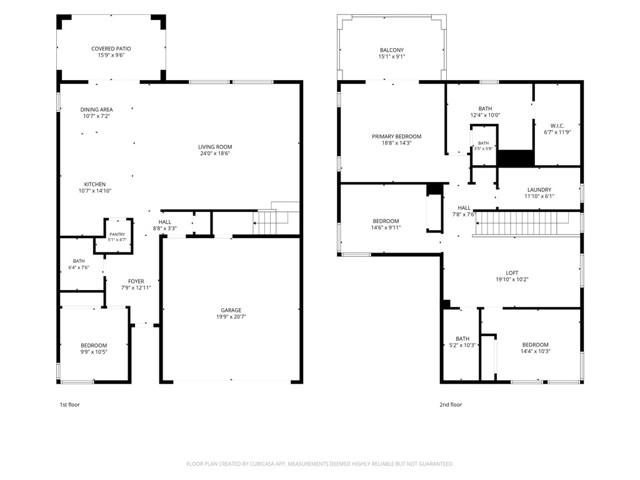
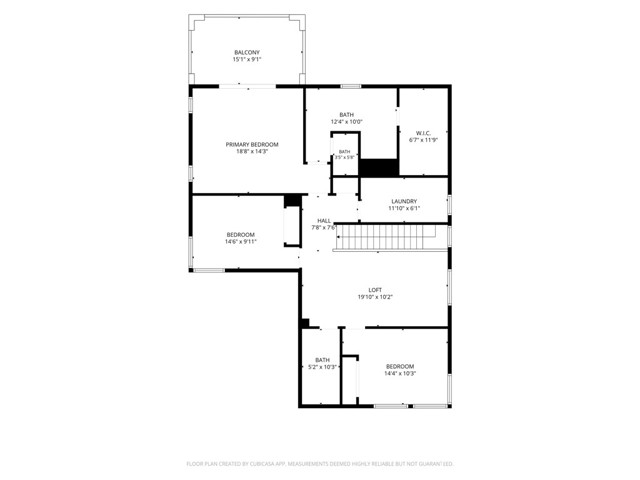
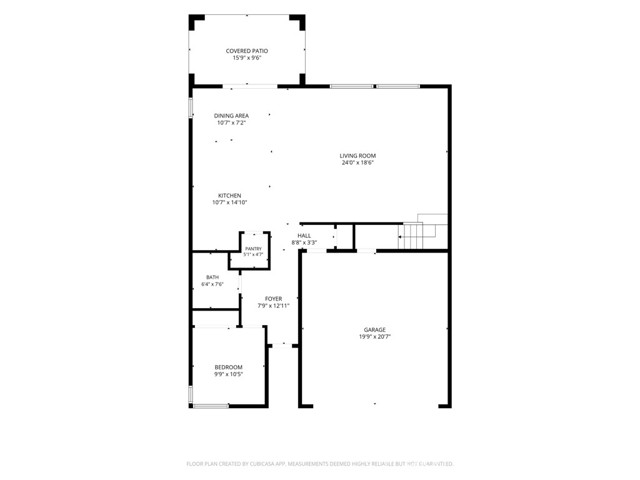
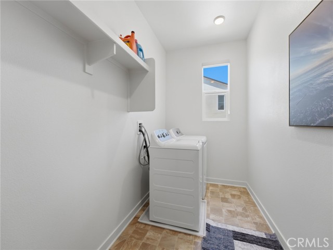
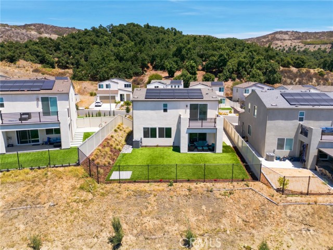
Seller is open to contributing to the buyer's rate buy down! Welcome to 598 Meadowood St, a 2024 built 4 bedroom, 3 full bath home on a premium view lot backing open space and hills in Fallbrook's resort style Citro community. With 2,341 square feet, owned solar, and a main floor bedroom with a full bath, this home delivers newer construction without the wait. Ten foot ceilings and light sand toned luxury vinyl plank flooring set the tone on the main level, where the open concept kitchen pairs quartz countertops and white cabinetry with a large center island seating four, flowing into the dining area and great room. Upstairs, a spacious loft adds flexible living space alongside two secondary bedrooms, a full bath, and a dedicated laundry room. The primary suite captures mountain views through a large slider opening to a private balcony, with a walk in shower, split dual sinks, and a large walk in closet. Out back, a covered patio sits beneath that balcony and frames the ridgeline over open space, while artificial turf in the front and back yards keeps maintenance low. Citro living means resort style amenities: community pool and spa, clubhouse, playgrounds, a community garden, and approximately 14 miles of trails. Highway 76 and the I-15 put Bonsall, Camp Pendleton, and Temecula wine country within easy reach. Owned solar and dual pane windows keep energy costs in check, and FHA and VA financing are welcome. Call your Realtor today to schedule a tour and make an offer. CRMLS OC26165894
Directions to property: From I-15, take Highway 76 east to Horse Ranch Creek Road and follow it into the Citro community. Turn onto Orchard Trails, then onto Meadowood St to number 598.

