
3533 Sarah Ann Dr Fallbrook, CA $1,150,000

3533 Sarah Ann DR | Fallbrook (92028) Fallbrook Oaks

$1,150,000 | 4 Beds | 3 Baths (2 Full, 1 Half) | 2,638 Sq. Ft.

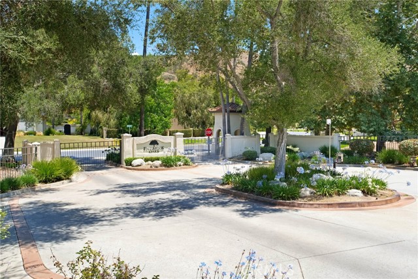
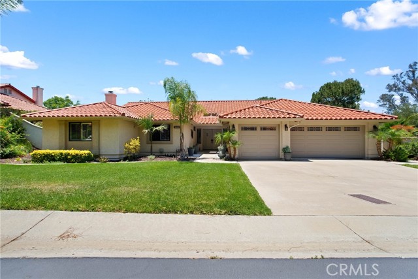
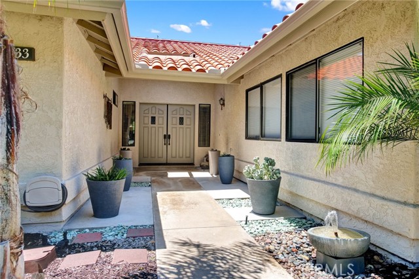
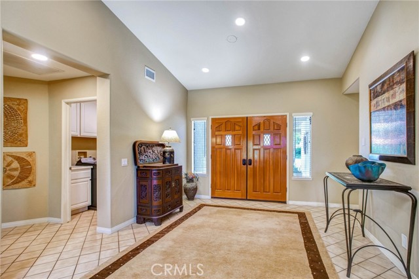
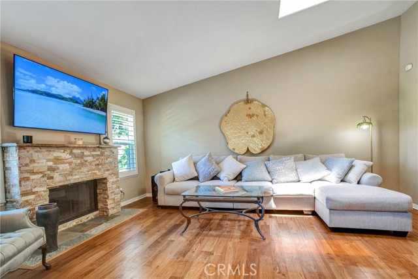
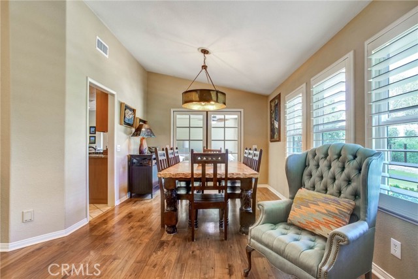
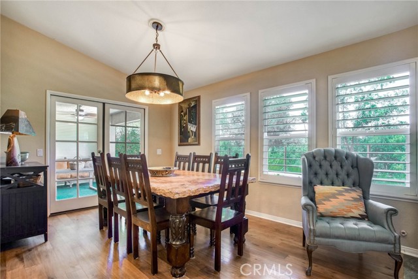
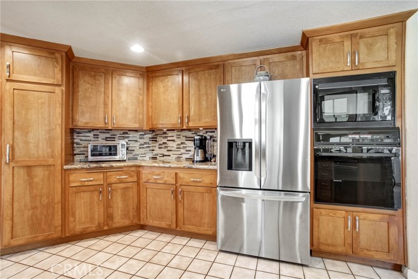
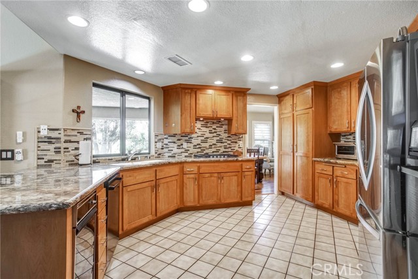
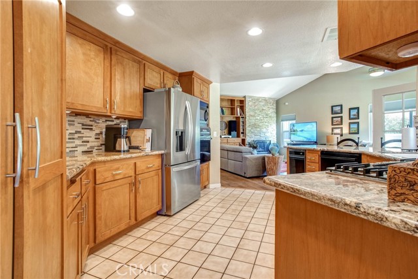
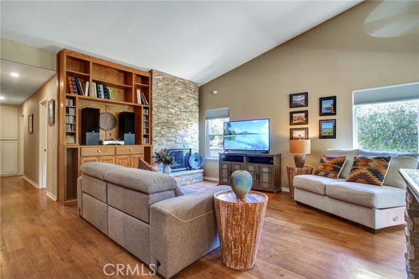
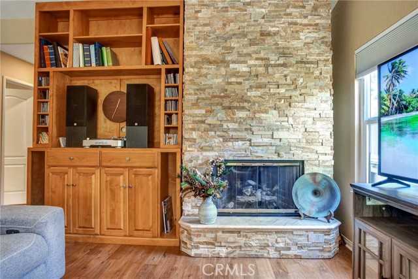
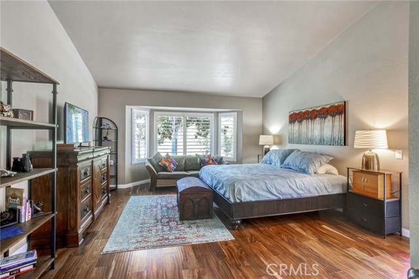
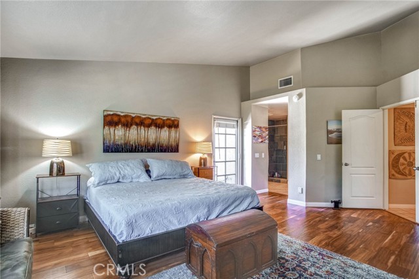
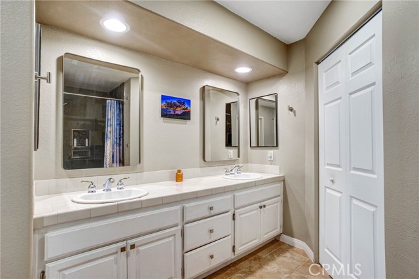
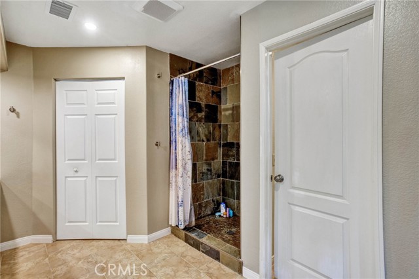
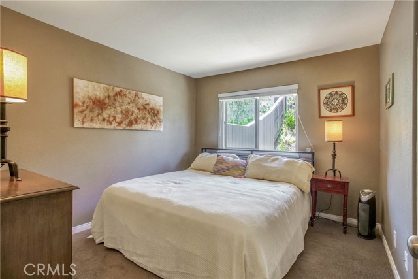
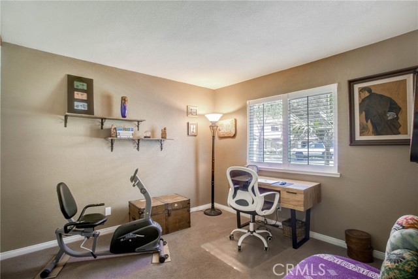
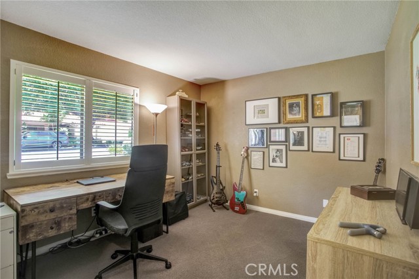
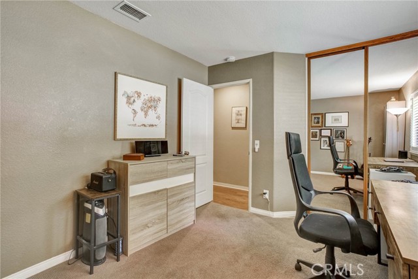
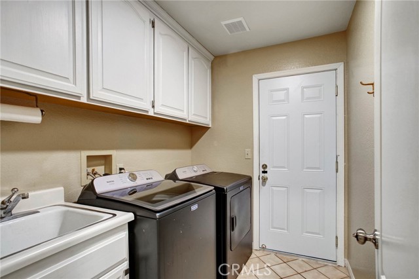
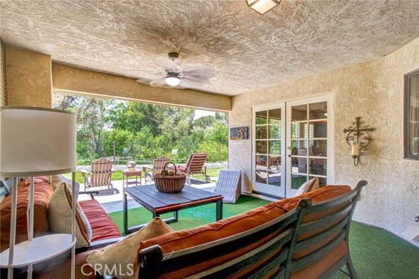
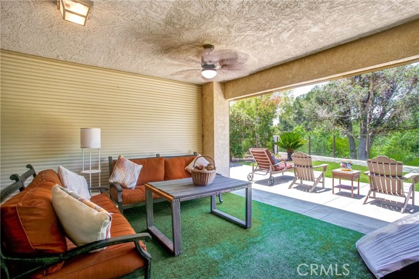
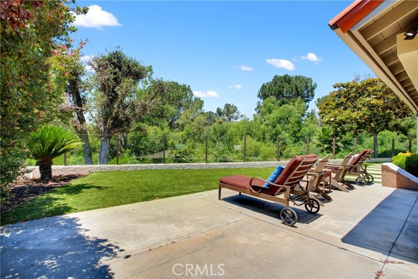
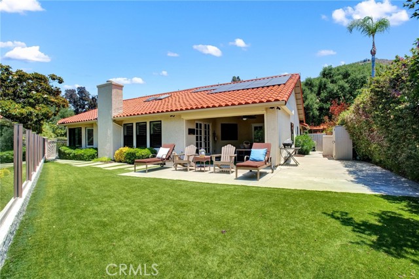
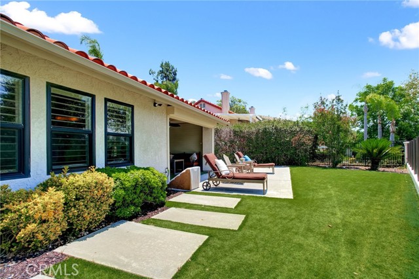
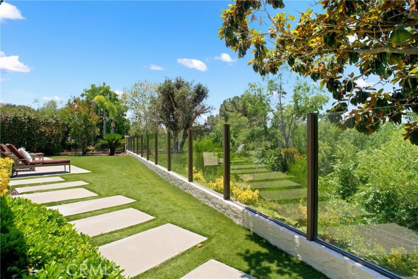
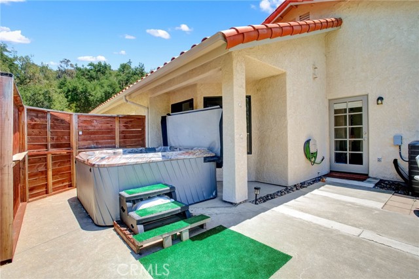
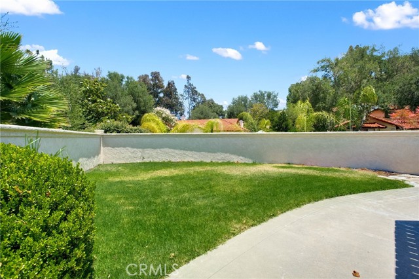
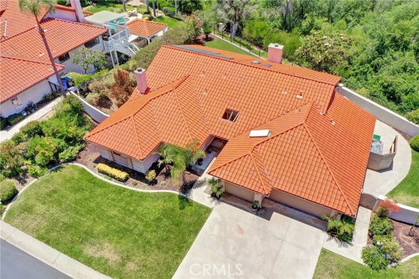
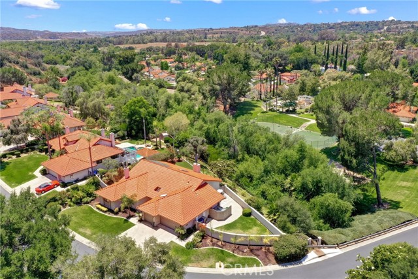
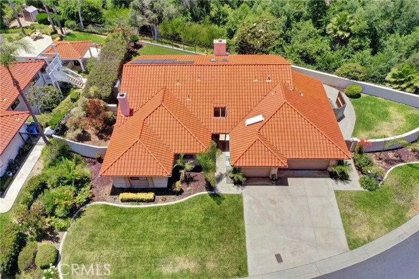
From the moment you enter this Magnificent single Level Residence, you will know that you are Home ! Nestled within a gated community of only ( 34 ) properties, you will find a thoughtfully designed floor plan ideal for everyday living and entertaining. As you enter the home, you will be greeted by a spacious Foyer leading to a beautiful Living Room with High Ceilings and a warm and cozy Fireplace. The Kitchen is a Chef’s dream adjacent to the family room creating the Perfect gathering area. The home features (4) Bedrooms and (3) Bathrooms. You will enjoy Private Time - as the Primary Bedroom is a Retreat - separate from the other Bedrooms, & includes His / Her closets. There are new Windows and Plantation Shutters, LED Lighting, new Primary Bath with Stone shower, new Jacuzzi, leased Solar with Back-up Battery, Garage Doors, Sprinklers – the List goes on. If you are looking for Privacy, in a Beautiful Setting - there is nothing to do here but Enjoy Life at it's very Best !! Welcome Home . . . . CRMLS SW26126902

Directions to property: I-5 No. or South. & I-15 No. or South. to Gird Rd then East about 1 mile to Fallbrook Oaks Main Gate

MLS Listing ID: 
CRMLS SW26126902
Purchase
Community Information
School District: 
Fallbrook Union
Association Fee: 
$395
Building Details
Details about the building on a property.
Stories: 
1
Year Built: 
1991
New Construction: 
0
Living Area: 
2,638
Fireplaces: 
Family Room
Construction
Construction Materials: 
Stucco
Foundation Details: 
Slab
Room Details
Details about the rooms in the building.
Total Bedrooms: 
4
Total Bathrooms: 
3
Total Full-Bathrooms: 
2
Total Half-Bathrooms: 
1
Utilities
Information about utilities available on the property.
Heating System: 
Central
Cooling System: 
Central Air
Water Source: 
Public
Sewer: 
Public Sewer
Lot/Land Details
Details about the lots and land features included on the property.
Acres: 
0.35
Lot Size (Area): 
15,246
View: 
Trees/Woods, Hills
Lot Features
Parking Type: 
Concrete, Direct Garage Access, Garage Faces Front, Driveway, Garage Door Opener
Garage: 
3
Pool: 
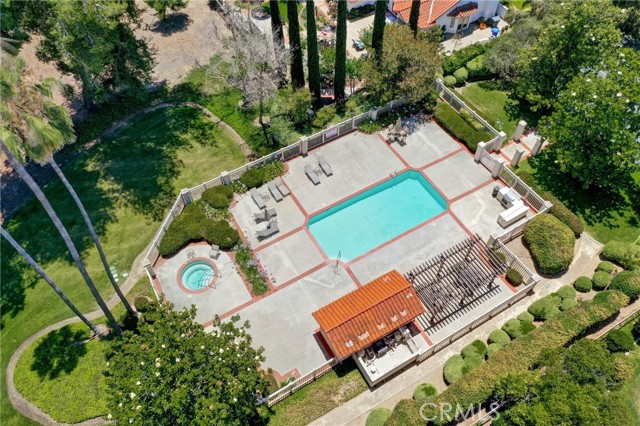
Community
Public Record
Parcel Number: 
1244403100
Listing Dates
Dates involved in the transaction.
Listing Date/Time: 
6/10/2026
Listing Entry Date/Time: 
6/10/2026
Status Change Date/Time: 
6/22/2026
Contract Details
Details about the listing contract.
Disclosures: 
Homeowners Association
Listing Participants
Participants (agents, offices, etc.) in the transaction.
Listing Agent Name: 
Louis Guerra
Listing Office Name: 
Casa Bella Properties

Request More Information