
1387 Las Vistas | Fallbrook (92028)
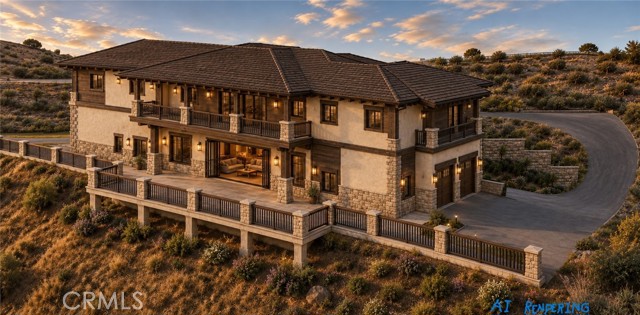
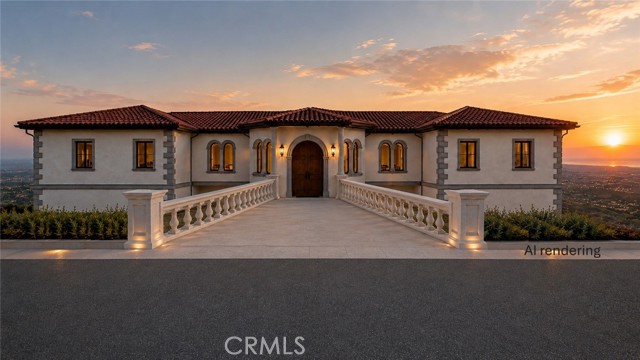
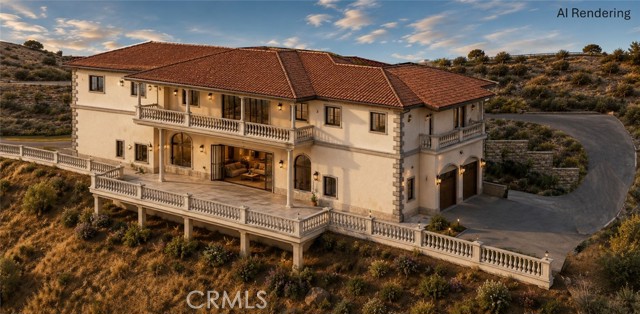
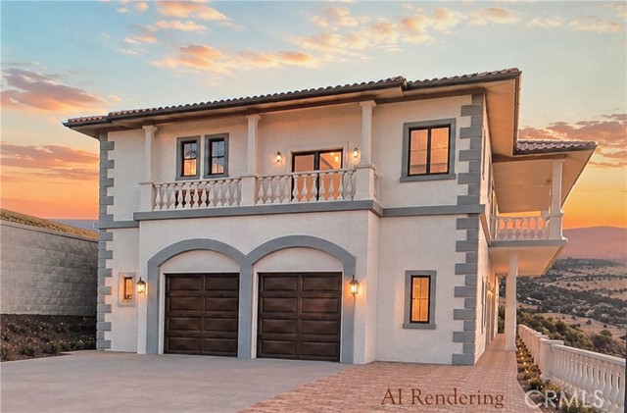
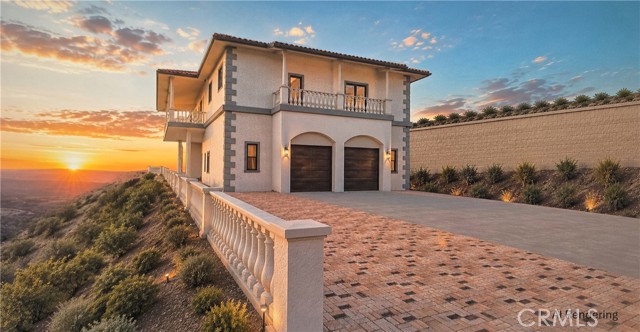
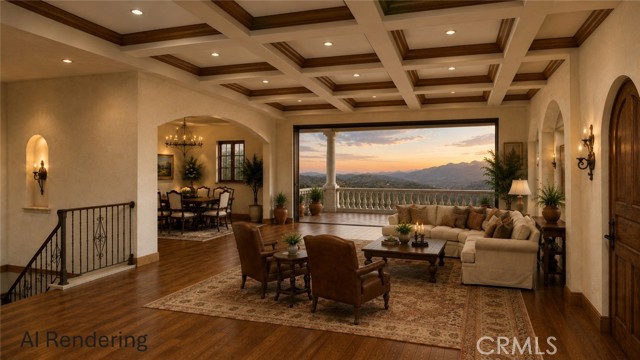
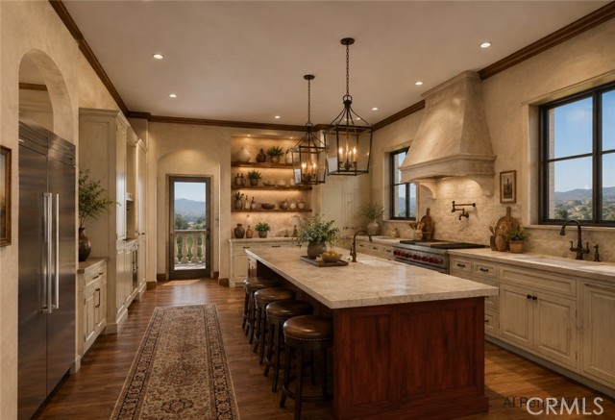
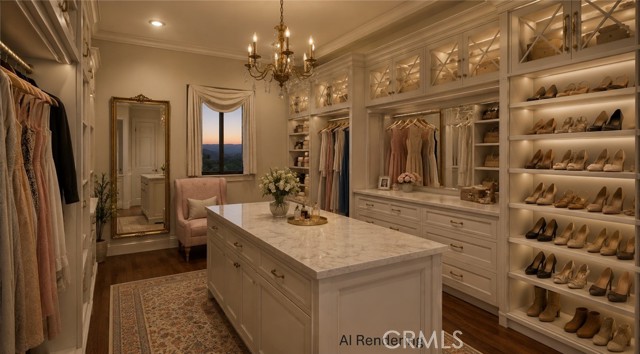
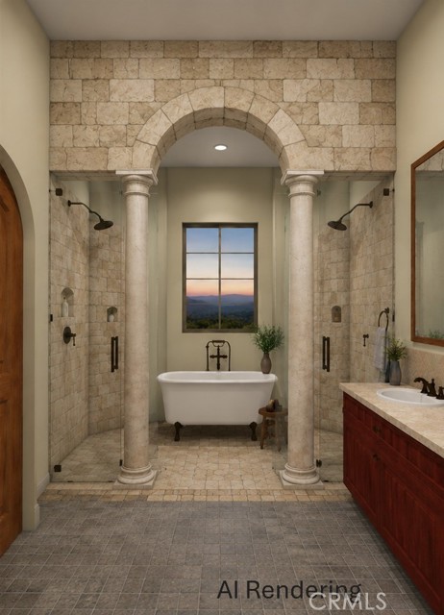
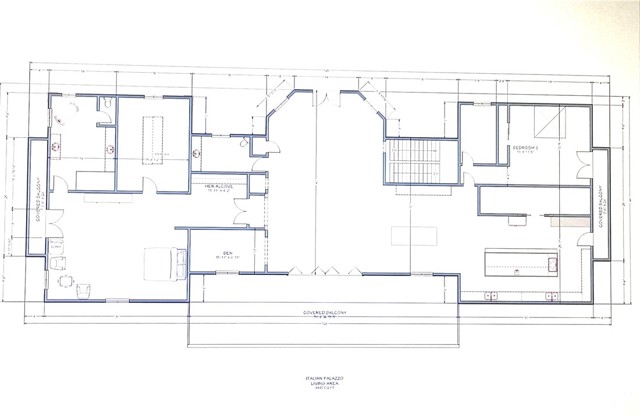
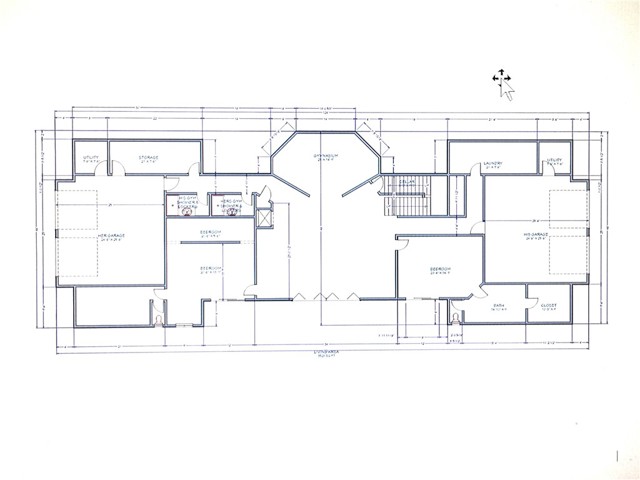
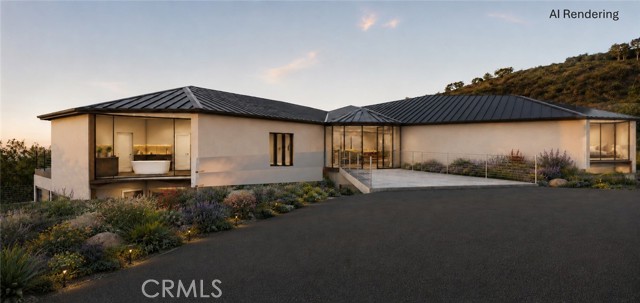
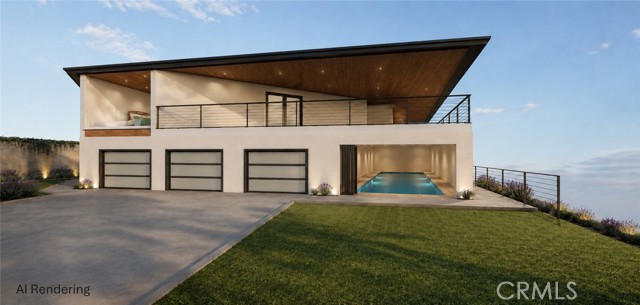
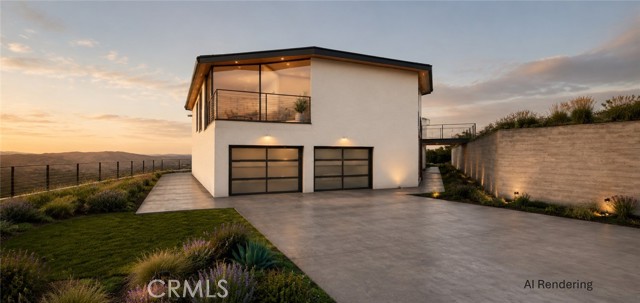
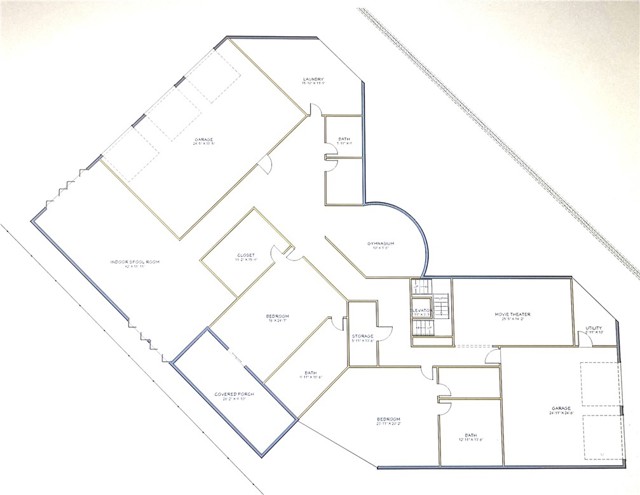
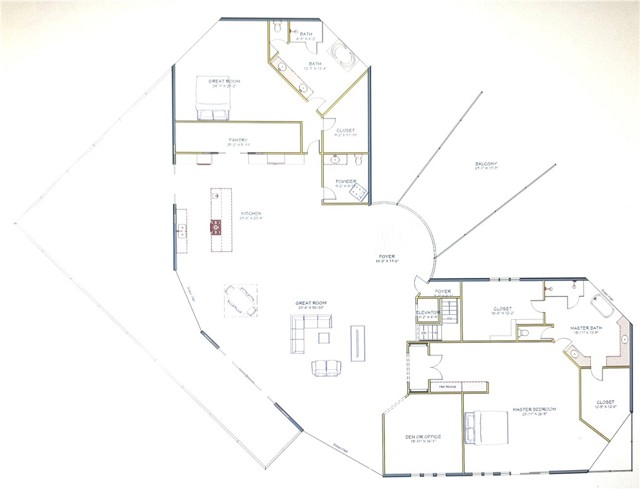
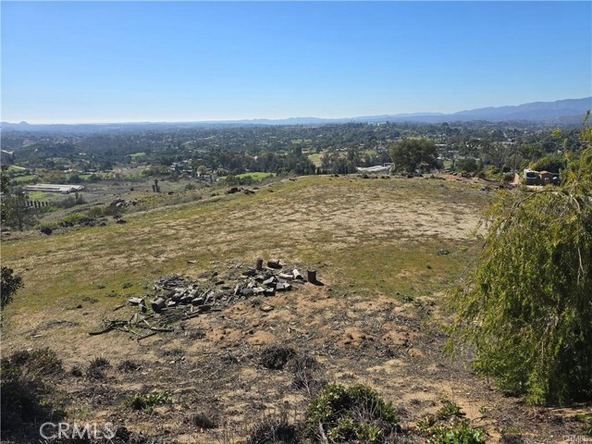
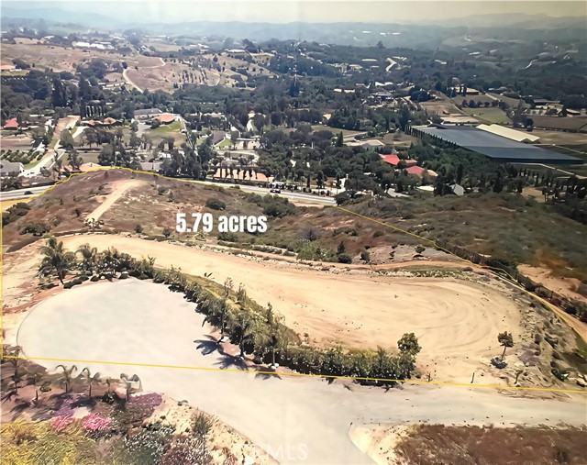
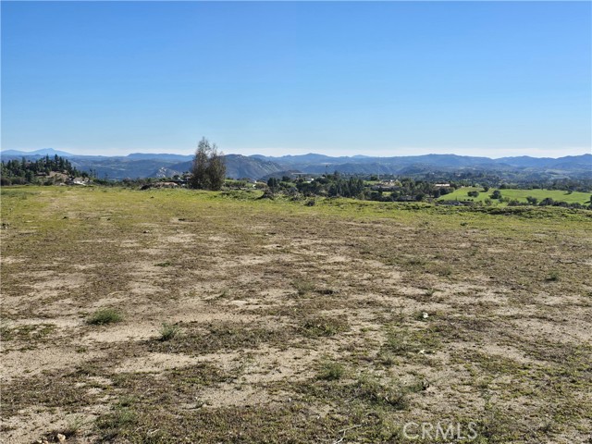
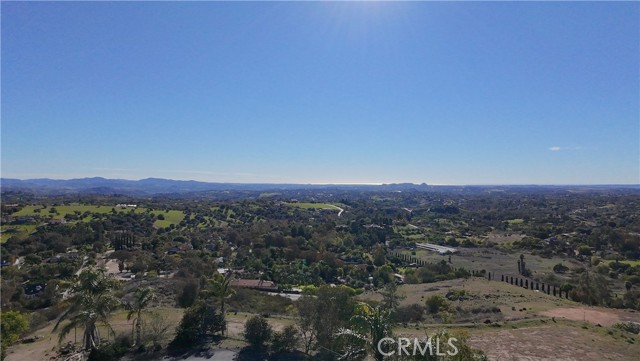
En EXCEPTIONAL OFFER for the construction of your executive home or mansion at the QUALITY you want and the LOWEST PRICE you can get !!! An experienced Italian architect, engineer and builder will design, permit and manage your project to completion with attention to construction quality and every detail. The team includes a quality licensed, insured and bonded contractor with all the experienced construction trades for top quality work. You decide the size of the home or mansion, the floor plan and exterior style, the quality of materials, the level of finish and those unique accents you want. The LOWEST construction cost will be achieved through a contract that lets you pay the materials and sub-contractors AT COST, construction equipment at the actual rental rates and labor at the actual trade rates. Construction financing is available, if needed. We propose to show to you this exceptional site for your future home and meet the architect for an open discussion of the home features you wish and a budget to work with. The attached floor plans and renderings were developed specifically for this site to show just a few possible mansion configurations with different exterior styles. Your home will be rapidly designed, permitted and built to the size, style, quality and configuration you want so that it will truly be your DREAM HOME ………………. at the LOWEST COST you can achieve !!! The cost of construction of a custom home with normal finishes can be budgeted at $290.00 per square foot. The construction cost for a more conventional home can be budgeted at $240.00 per square foot. CRMLS SW26193750
Directions to property: Mission Rd & Las Vistas

