
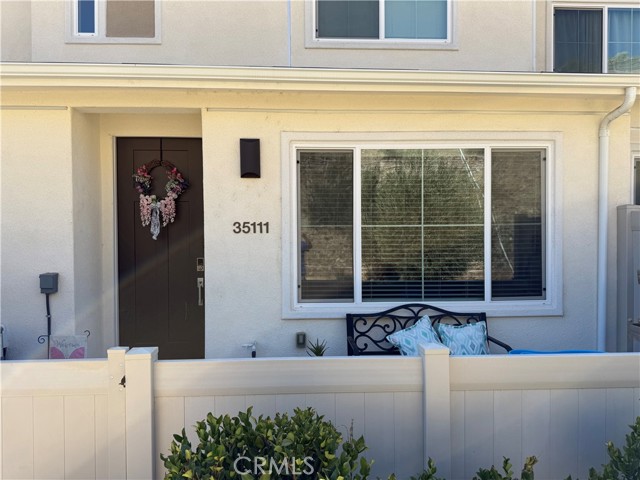
35111 Rangpur Ln Fallbrook, CA — $510,000 – $525,000

Javascript is required to view this map.
Printable Map

35111 Rangpur LN | Fallbrook (92028) Citro

$510,000 – $525,000 | 2 Beds | 3 Baths (2 Full, 1 Half) | 1,185 Sq. Ft.

Nestled in the foothills east of Bonsall and Fallbrook, this modern 2 bedroom + loft, 2.5 bathroom townhome features contemporary design coupled with the latest energy-saving technology. Due to its situation within the community, the home has no neighbors obscuring the view of the hills and landscape from its generous living room window. The downstairs open-concept living area includes luxury vinyl plank flooring throughout. The kitchen includes solid-surface countertops and a custom backsplash, a generous island, and abundant storage. A half-bath off the entrance to the two-car garage adds convenience for residents and guests. Upstairs are two bedrooms, two full bathrooms, laundry, and a loft area. The primary ensuite has double sink vanity and a generous shower. The secondary bath contains a combination tub/shower. In the garage, owners added custom ceiling storage racks to provide additional storage. The home has owned solar and a tankless water heater that includes recirculating hot water so warm baths and showers are instantly available on even the coolest days. A large ceiling fan helps to circulate air to keep you comfortable while limiting HVAC use. LED lighting throughout the home helps reduce energy use and lowers expenses. Amenities include access to the nearby “The Spot”, a resort-style pool and entertaining clubhouse area that serves the Citro community. CRMLS SW26195778

Directions to property: Hwy 15 to Hwy 76 East, N on Horse Creek, Rt. on Meadowwood, Lt. into Meyer complex

MLS Listing ID: 
CRMLS SW26195778
Purchase
Community Information
School District: 
Fallbrook Union
Subdivision: 
Fallbrook
Association Fee: 
$287
Building Details
Details about the building on a property.
Architectural Style: 
Contemporary
Stories: 
2
Year Built: 
2022
New Construction: 
0
Living Area: 
1,185
Interior: 
Ceiling Fan(s), Recessed Lighting, Open Floorplan
Fireplaces: 
None
Construction
Construction Materials: 
Frame, Stucco, Drywall Walls
Foundation Details: 
Slab
Roof: 
Shingle
Exterior Features: 
Rain Gutters
DisabilityFeatures: 
None
Energy Information: 
Solar
Porch: 
Concrete, Patio
Room Details
Details about the rooms in the building.
Total Bedrooms: 
2
Total Bathrooms: 
3
Total Full-Bathrooms: 
2
Total Half-Bathrooms: 
1
Utilities
Information about utilities available on the property.
Heating System: 
Natural Gas, Forced Air, ENERGY STAR Qualified Equipment
Cooling System: 
Central Air, ENERGY STAR Qualified Equipment
Water Source: 
Public
Sewer: 
Public Sewer
Lot/Land Details
Details about the lots and land features included on the property.
View: 
Park/Greenbelt, Hills
Lot Features
Parking Type: 
Garage, Direct Garage Access, Garage - Single Door, Guest, Garage Faces Rear
Garage: 
2
Pool: 
Association
Fence: 
Vinyl
Public Record
Parcel Number: 
1081207623
Listing Dates
Dates involved in the transaction.
Listing Date/Time: 
9/6/2026
Listing Entry Date/Time: 
9/7/2026
Status Change Date/Time: 
9/21/2026
Contract Details
Details about the listing contract.
Exclusions: 
Wall-mounted flat screen TV in loft area, Refrigerator, Washer & Dryer
Disclosures: 
CC And R's, Homeowners Association, Unincorporated
Listing Participants
Participants (agents, offices, etc.) in the transaction.
Listing Agent Name: 
Kirk Effinger
Listing Office Name: 
CENTURY 21 Affiliated

Request More Information