
1732 E Mission Rd Fallbrook, CA $720,000

1732 E Mission RD | Fallbrook (92028)

$720,000 | 3 Beds | 3 Baths (2 Full, 1 Half) | 2,244 Sq. Ft.

































































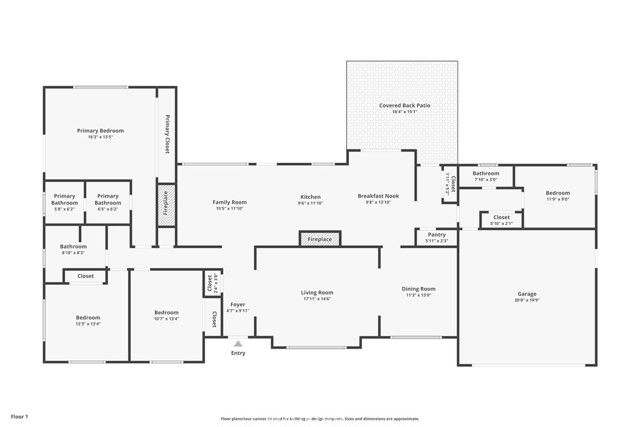
FALLBROOK PRIVACY & POTENTIAL AT AN INCREDIBLE PRICE!! Discover the possibilities in this charming single-story Fallbrook home, privately tucked away on nearly ¾ of an acre in San Diego County. Offering 3 bedrooms plus a dedicated office, 2½ bathrooms, and an ideal layout with both a living room and separate family room, each featuring its own fireplace. This home has the space and character you’ve been looking for. The family room opens seamlessly to the kitchen, featuring double ovens, glass-front cabinetry, granite countertops, an eating area, and doors leading directly to the backyard. A separate dining room showcases elegant crown molding, while the living room adds charm with a beautiful arched passageway to the entry. The office is enhanced by built-in shelving, perfect for working from home or creating a versatile flex space. The inviting primary suite includes an ensuite bath and mirrored closets. A 2-car garage adds convenience, while the expansive, secluded lot offers privacy, room to create, and endless potential. All this San Diego County property has to offer for just $720,000! Bring your vision and unlock the possibilities! This is a rare opportunity to own a private slice of Fallbrook with room to make it your own!! CRMLS SW26196904

Directions to property: 15 Freeway to E. Mission Road

MLS Listing ID: 
CRMLS SW26196904
Purchase
Community Information
School District: 
Fallbrook Union
Subdivision: 
Fallbrook
Association Fee: 
$0
Building Details
Details about the building on a property.
Stories: 
1
Year Built: 
1983
New Construction: 
0
Living Area: 
2,244
Interior: 
Pantry, Granite Counters
Fireplaces: 
Living Room, Family Room
Construction
DisabilityFeatures: 
2+ Access Exits
Porch: 
Tile
Room Details
Details about the rooms in the building.
Total Bedrooms: 
3
Total Bathrooms: 
3
Total Full-Bathrooms: 
2
Total Half-Bathrooms: 
1
Utilities
Information about utilities available on the property.
Heating System: 
Fireplace(s), Central
Cooling System: 
Central Air
Water Source: 
Public
Sewer: 
Public Sewer
Lot/Land Details
Details about the lots and land features included on the property.
Acres: 
0.72
Lot Size (Area): 
31,363
View: 
Trees/Woods
Lot Features
Parking Type: 

Concrete, Driveway Down Slope From Street, Paved, On Site, Carport, Garage - Single Door, Garage Faces Front, Driveway, Private, RV Potential, Oversized
Garage: 
2
Pool: 
None
Fence: 
Chain Link, Wire
Public Record
Parcel Number: 
1053802300
Listing Dates
Dates involved in the transaction.
Listing Date/Time: 
9/8/2026
Listing Entry Date/Time: 
9/14/2026
Status Change Date/Time: 
9/14/2026
Listing Participants
Participants (agents, offices, etc.) in the transaction.
Listing Agent Name: 
Ashley Cooper
Listing Office Name: 
Cooper Real Estate Group

Request More Information