
1031 Inverlochy Dr Fallbrook, CA — $949,000

1031 Inverlochy DR | Fallbrook (92028) Peppertree

$949,000 | 3 Beds | 3 Baths (2 Full, 1 Half) | 2,612 Sq. Ft.

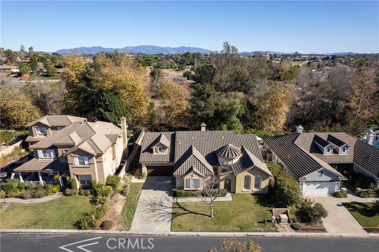
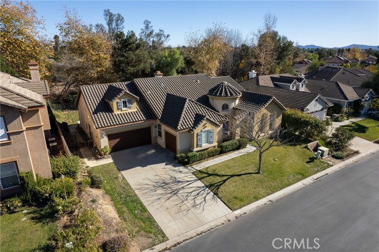
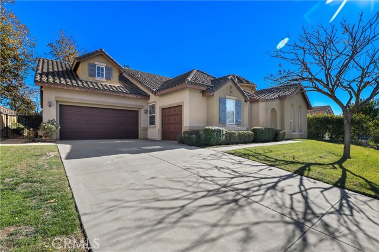
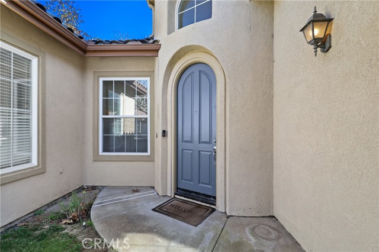
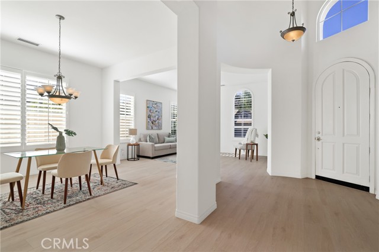
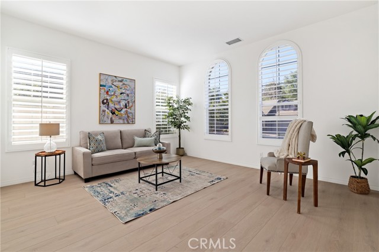
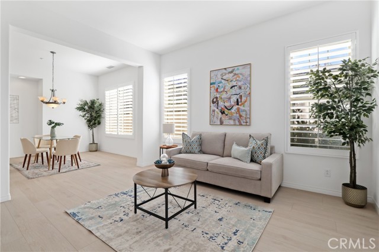
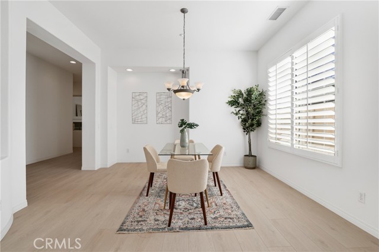
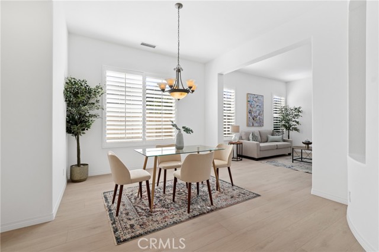
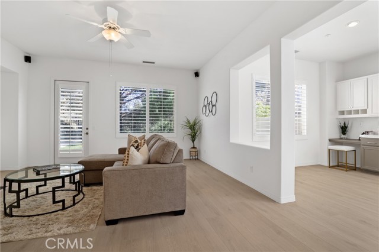
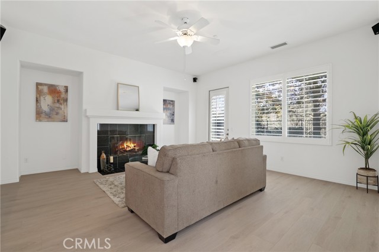
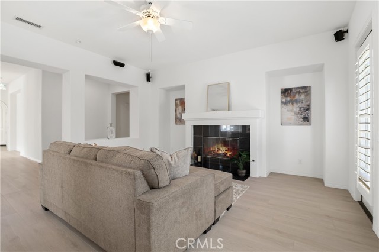
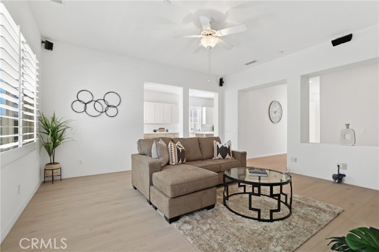
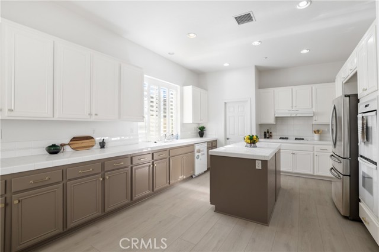
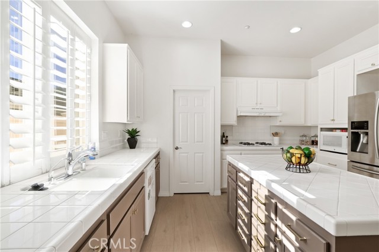
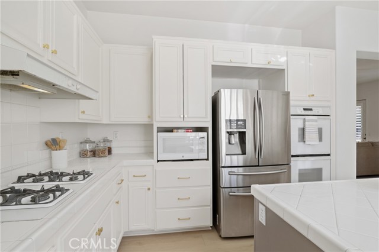
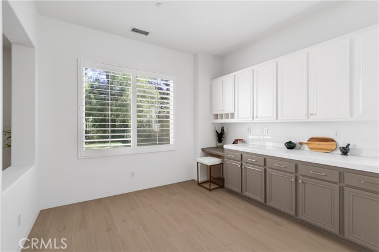
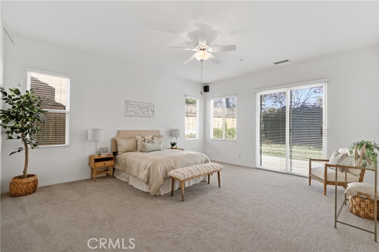
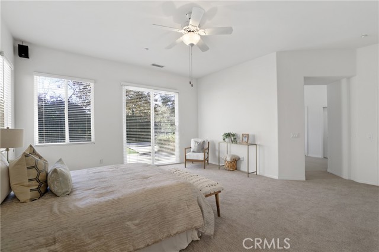
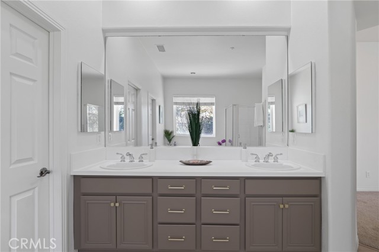
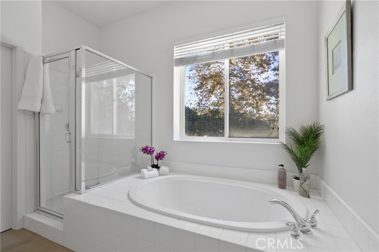
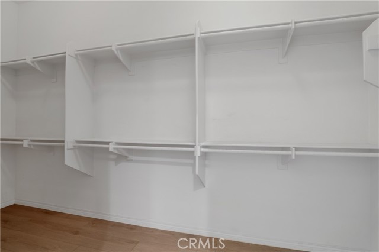
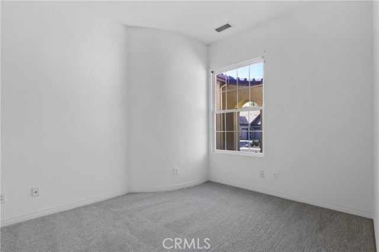
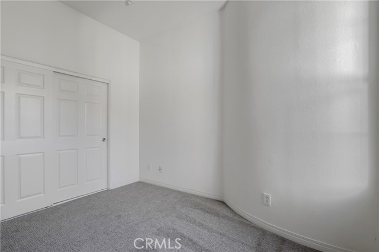
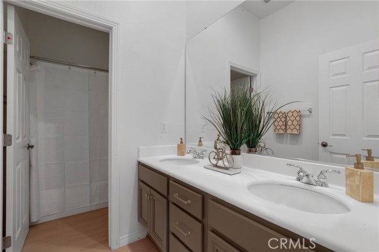
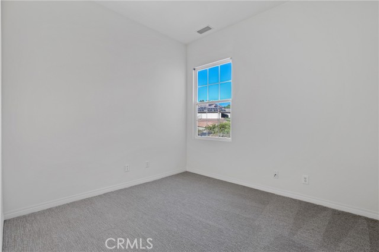
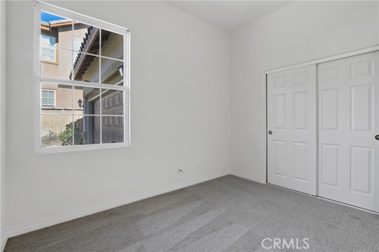
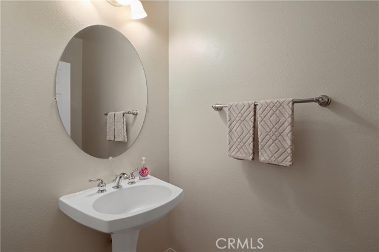
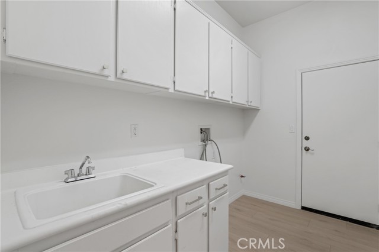
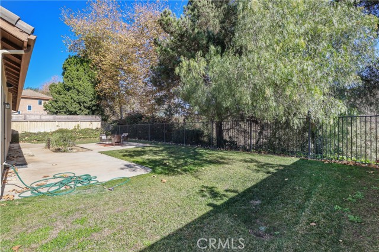
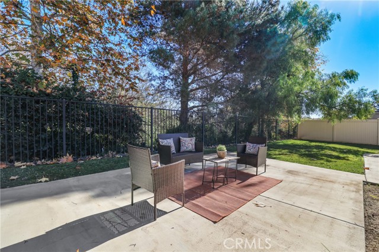
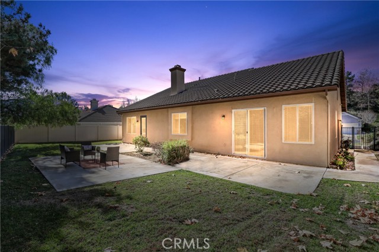
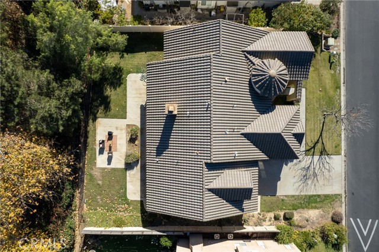
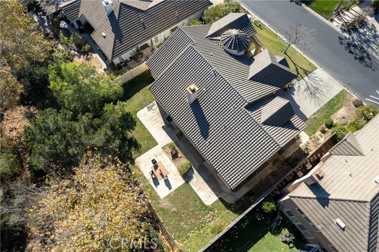
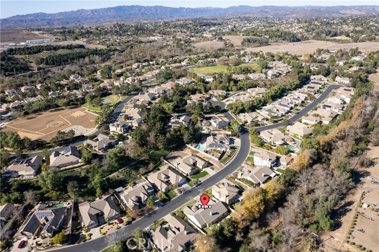
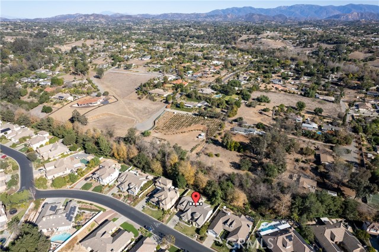
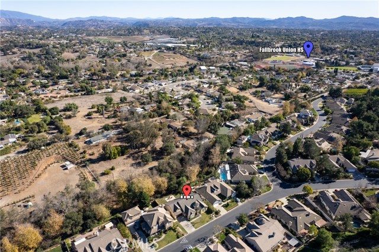
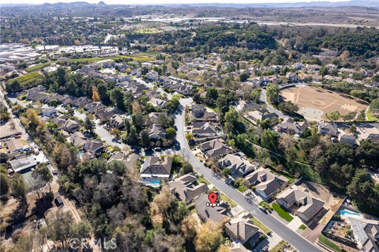
PRICE REDUCTION from a MOTIVATED SELLER for this Single-level living in gated Peppertree Park, backing to a nature preserve with no rear neighbors! This approx. 2,612 sq ft home offers 3 bedrooms, 2.5 baths, and a rare combination of a 2-car garage plus a separate 1-car garage, ideal for a workshop, gym, or extra storage. Move-in-ready updates include luxury vinyl plank flooring in the main living areas, carpet in all bedrooms, plantation shutters throughout, and a fresh neutral palette. The kitchen features a center island and abundant freshly painted cabinetry, with room to add your own countertop and appliance upgrades. It opens to a spacious family room with ceiling fan and direct backyard access, while the formal living and dining rooms offer a separate space to entertain. The oversized primary suite includes a ceiling fan, en-suite bath, and large walk-in closet. Two secondary bedrooms share a full bath, plus a powder room for guests. Outside, enjoy a private, expansive yard with a concrete patio, generous lawn, and peaceful preserve views. HOA includes Peppertree Park's 6-acre amenity area with playground, sport court, nature trails, and BBQ picnic areas. Just 2 miles to Fallbrook's charming downtown village with easy access to the 76 Hwy. CRMLS SW26209458

Directions to property: From S.Mission Rd, turn onto Sterling Bridge, Enter Gate Code, Turn Right onto Inverlochy, House will be on the Right

MLS Listing ID: 
CRMLS SW26209458
Purchase
Community Information
School District: 
Fallbrook Union
Subdivision: 
Fallbrook
Association Fee: 
$264
Building Details
Details about the building on a property.
Stories: 
1
Year Built: 
2001
New Construction: 
0
Living Area: 
2,612
Interior: 
Unfurnished, High Ceilings, Ceiling Fan(s), Pantry, Recessed Lighting, Tile Counters, Wired for Sound
Fireplaces: 
Gas, Living Room
Construction
Construction Materials: 
Stucco
Foundation Details: 
Slab
Roof: 
Shingle, Stone
Porch: 
Concrete, Patio Open
Room Details
Details about the rooms in the building.
Total Bedrooms: 
3
Total Bathrooms: 
3
Total Full-Bathrooms: 
2
Total Half-Bathrooms: 
1
Utilities
Information about utilities available on the property.
Heating System: 
Central
Cooling System: 
Central Air
Water Source: 
Public
Sewer: 
Public Sewer
Lot/Land Details
Details about the lots and land features included on the property.
Acres: 
0.5
Lot Size (Area): 
0.5
View: 
Park/Greenbelt, Neighborhood
Lot Features
Parking Type: 
Driveway Up Slope From Street, Paved, Direct Garage Access, Garage Faces Front, Driveway, Garage Door Opener, Garage Faces Side, Garage - Two Door
Garage: 
3
Pool: 
None
Fence: 
Vinyl, Wood, Wrought Iron
Public Record
Parcel Number: 
1065202400
Listing Dates
Dates involved in the transaction.
Listing Date/Time: 
9/24/2026
Listing Entry Date/Time: 
9/25/2026
Status Change Date/Time: 
9/25/2026
Contract Details
Details about the listing contract.
Disclosures: 
CC And R's, Homeowners Association
Listing Participants
Participants (agents, offices, etc.) in the transaction.
Listing Agent Name: 
Cliff Clifford
Listing Co-Agent Name: 
Vanessa Clifford
Listing Office Name: 
First Team Real Estate
Listing Co-Office Name: 
First Team Real Estate

Request More Information