
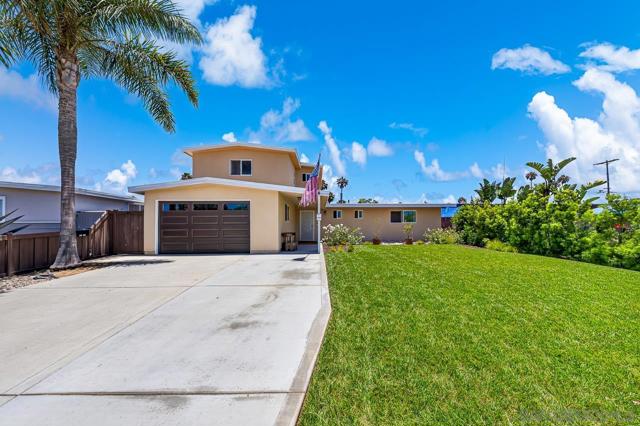
1441 California St | Imperial Beach (91932) Imperial Beach
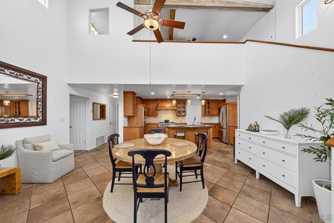
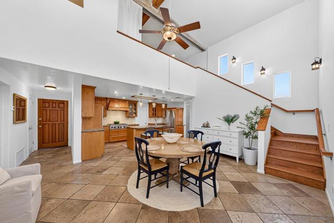
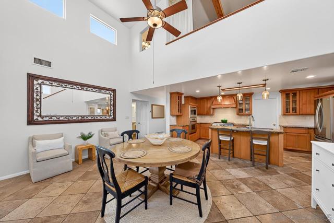
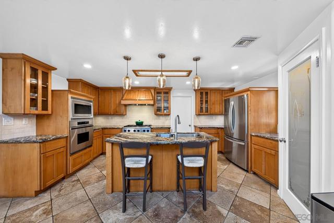
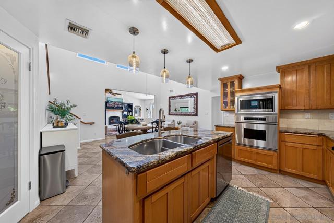
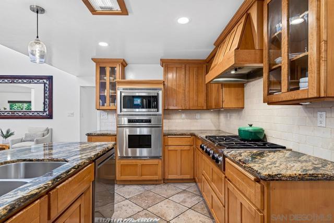
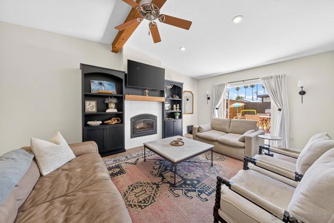
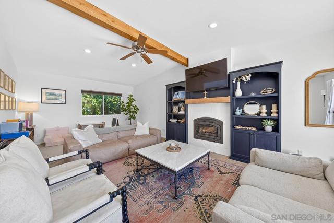
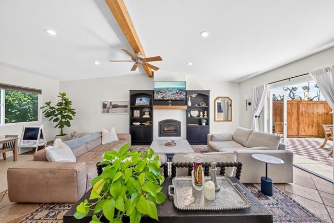
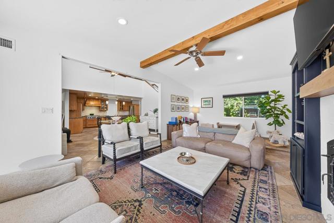
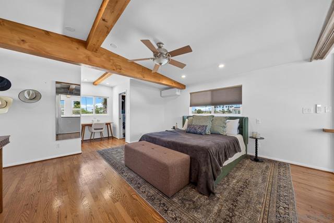
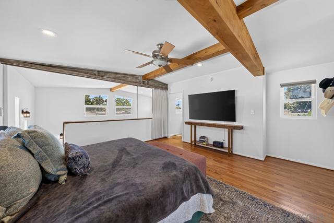
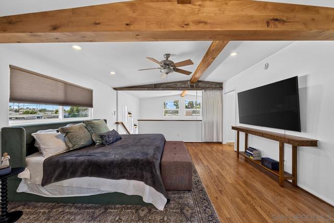
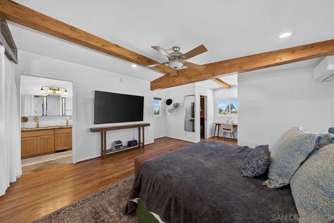
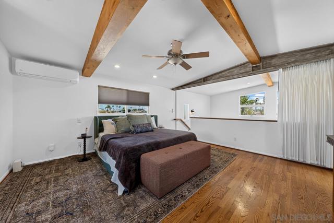
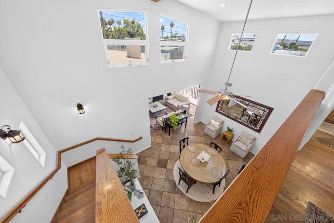
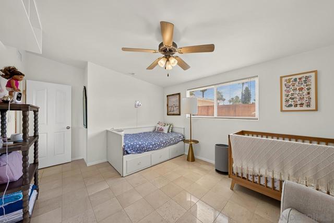
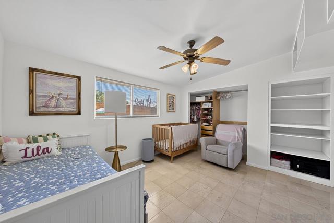
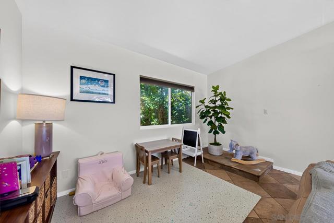
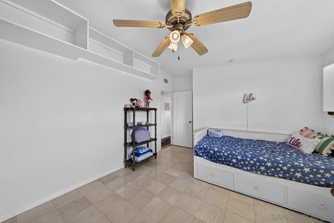
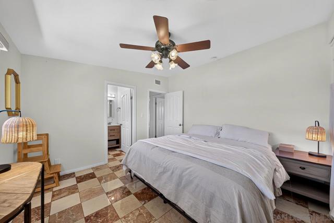
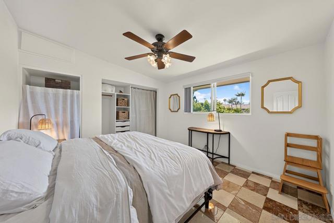
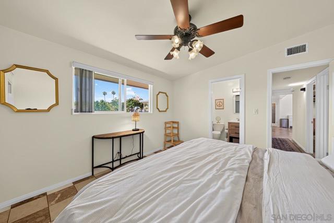
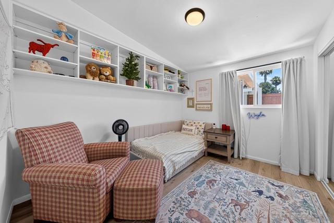
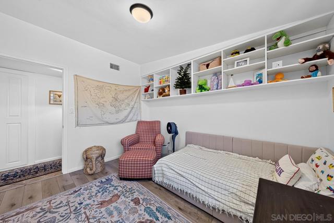
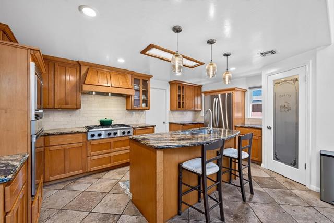
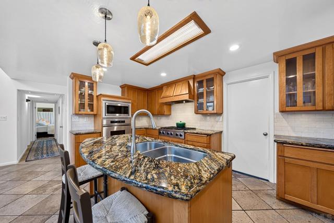
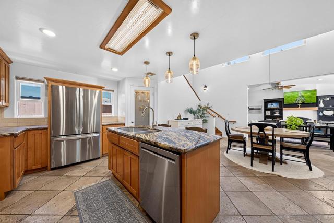
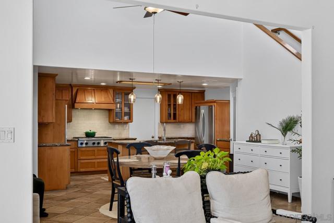
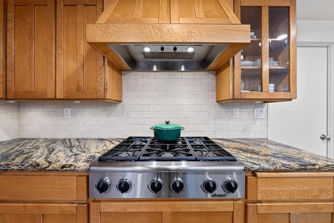
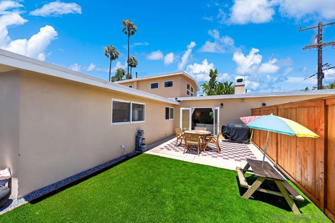
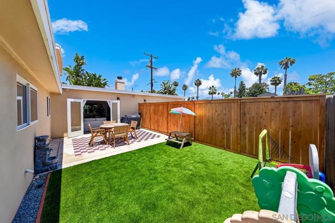
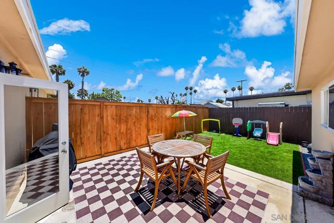
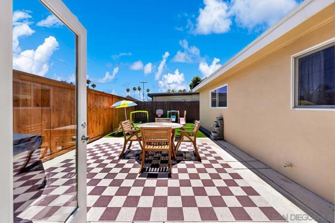
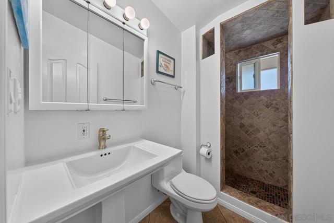
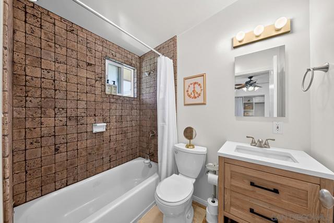
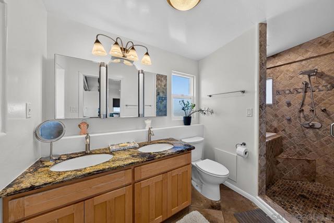
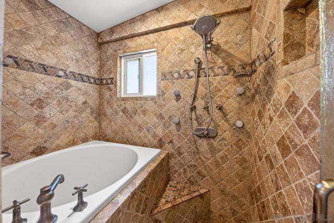
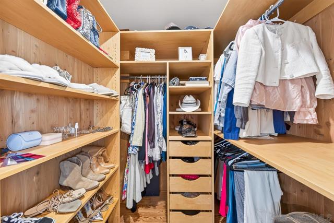
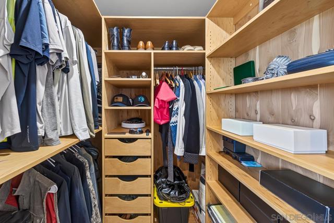
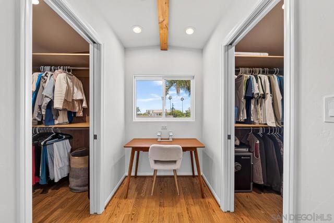
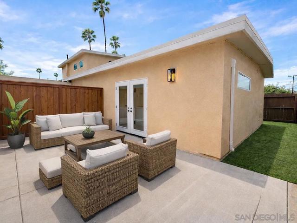
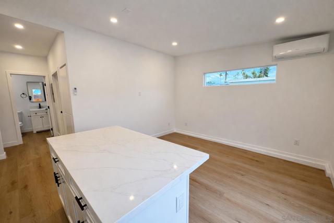
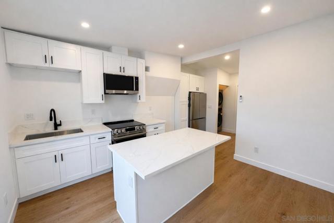
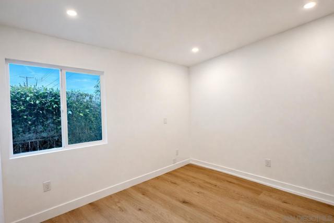
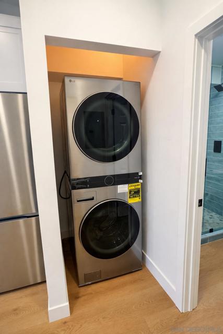
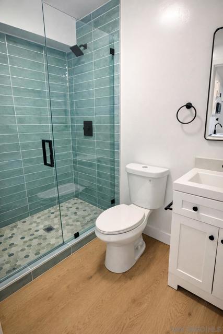
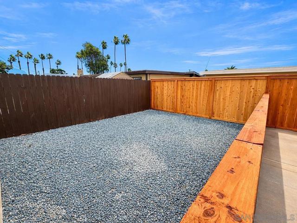
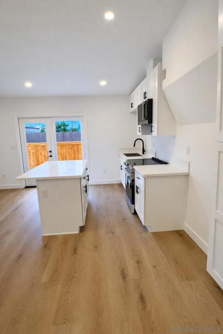
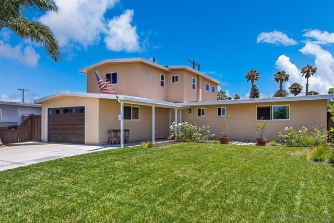
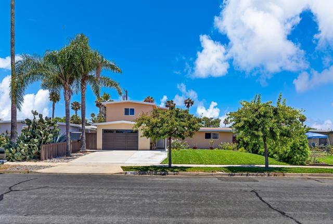
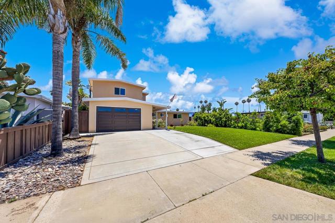
Property is listed in a value range of $1,329,000-$1,399,000. Welcome to this stunning 4br/3ba Imperial Beach home with a 1br/1ba ADU offering immediate rental income! From the moment you arrive, the freshly landscaped front yard sets the tone. New sod, trees & hedges, turf, a redesigned driveway & sidewalks, & a new fence create incredible curb appeal. Step inside to be greeted by soaring vaulted ceilings, an open floor plan, & walls of high windows that flood every space with natural light. The kitchen is a true dream, featuring a 6-burner gas stove, high-end appliances that all convey, granite countertops, walk-in pantry & ample storage, flowing seamlessly into a generous dining & common area perfect for entertaining. French doors lead to the backyard. This home is thoughtfully designed with 2 primary bedrooms, one conveniently located downstairs, & a spectacular upstairs primary retreat with a spa-like bathroom & 2 separate walk-in closets. The loft-style upper level offers delightful treetop views, a cozy office nook, & a sense of privacy that feels like a true sanctuary. Newer furnace, central A/C, & mini-splits upstairs installed just one year ago, plus a wood-burning fireplace with custom mantel & built-in shelving. Ceiling fans throughout keep every room comfortable. This home is truly move-in ready. The newly built rear ADU is a standout investment opportunity, currently rented at $2,550/month, an electric gate & 2-car private parking. This is the perfect option for multi-generational living, a mortgage offset, or a turnkey investment component! CRMLS 260015909
Directions to property: Cross Street: Oneonta Ave.

