
1012 11th St | Imperial Beach (91932) Imperial Beach
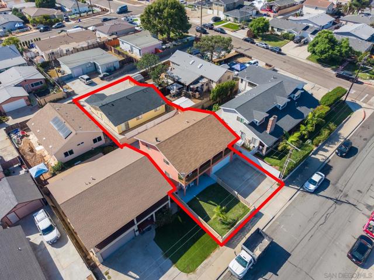
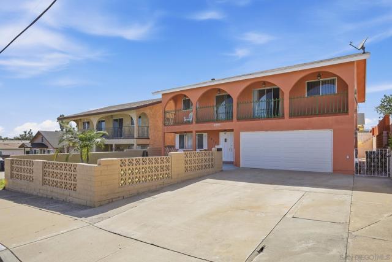
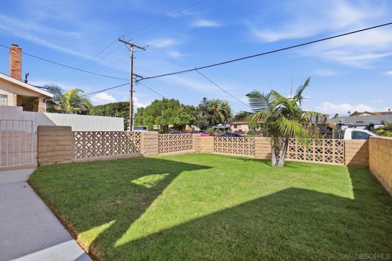
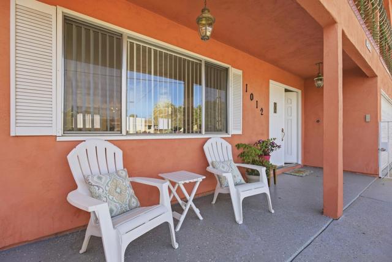
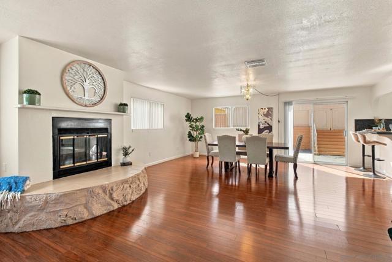
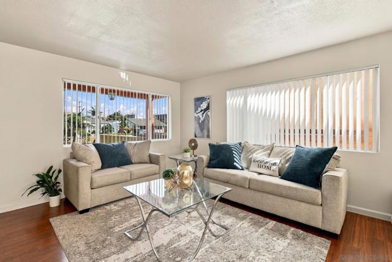
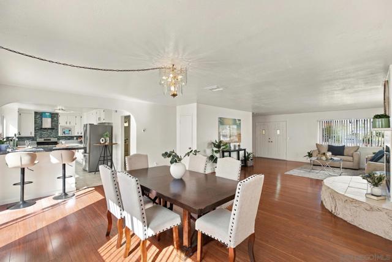
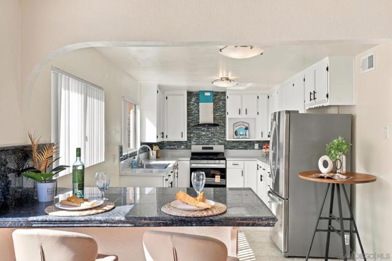
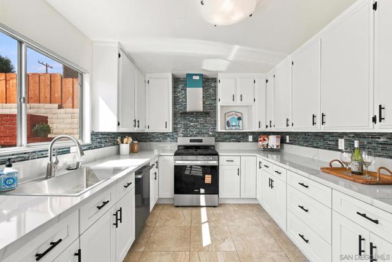
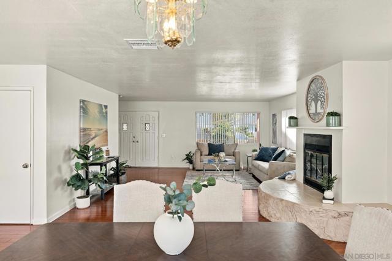
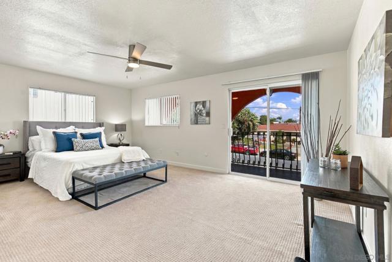
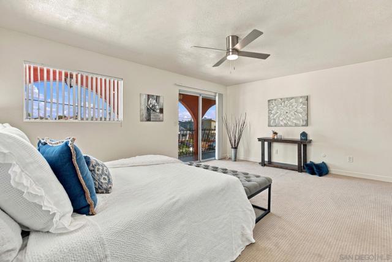
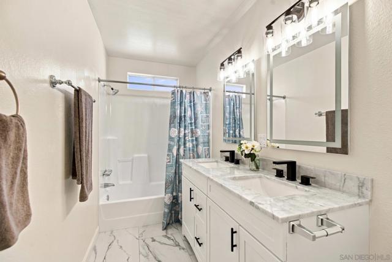
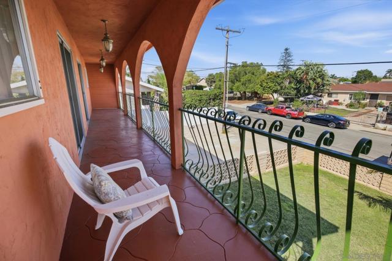
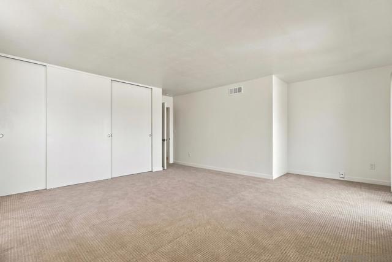
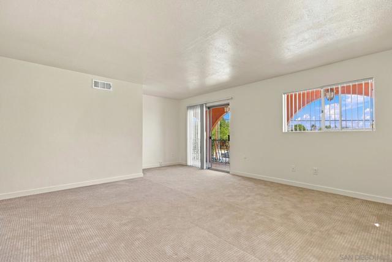
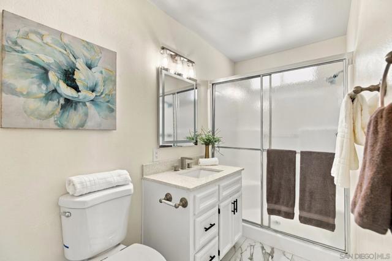
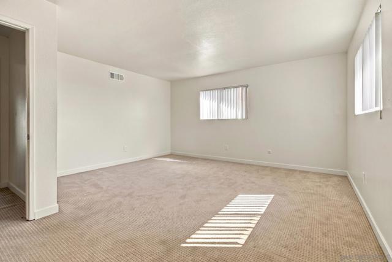
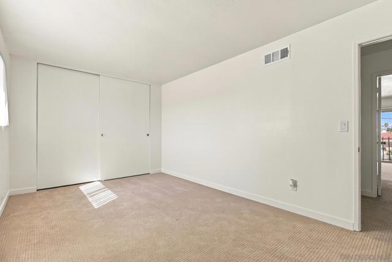
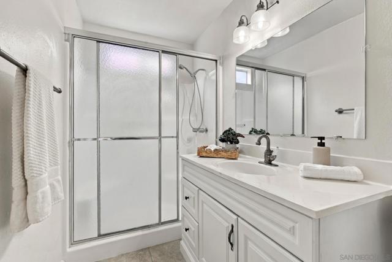
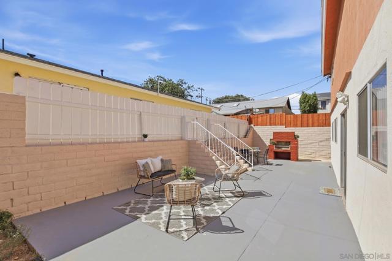
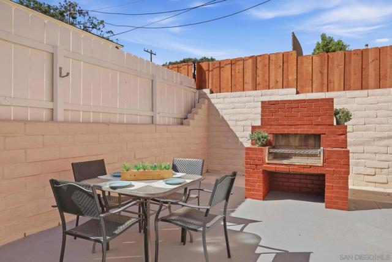
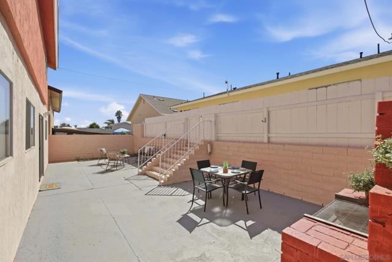
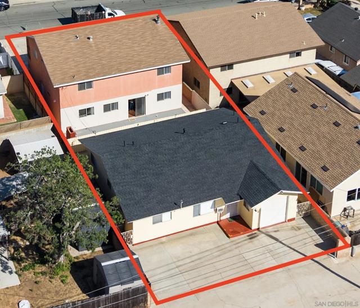
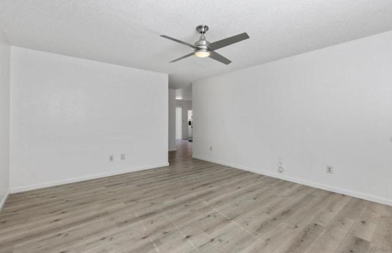
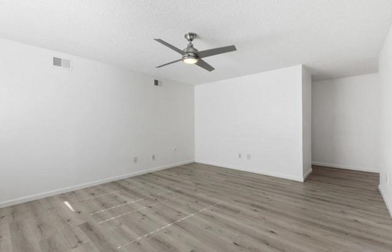
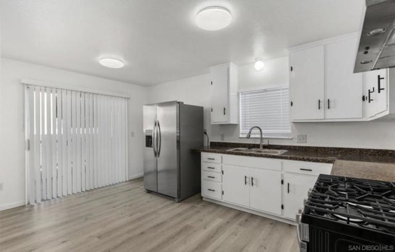
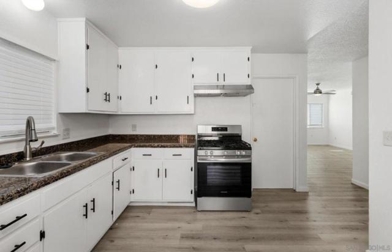
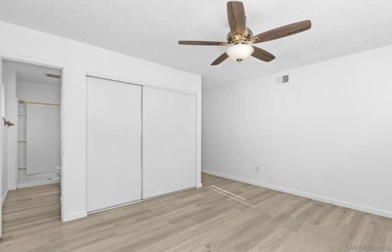
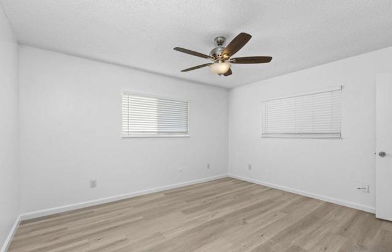
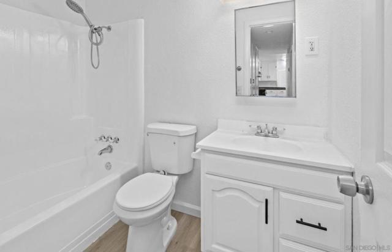
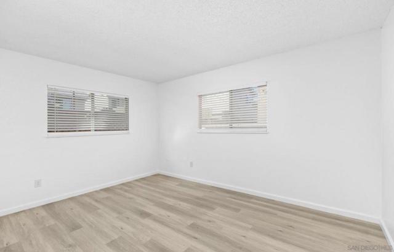
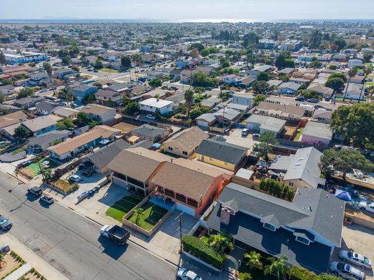
This unique coastal compound features two fully detached, beautifully upgraded homes on a single lot, providing a turnkey solution for those seeking a multi-generational setup, or a great investment property. The front residence, 1012 11th St., is a spacious and very tasteful 4 bed 3 bath home with approx. 2,420 Sqft. The home greets you with graceful arched balconies, private and welcoming front yard and an expansive, open-concept floor plan. 1st floor features include fireplace, laminate wood plank flooring, newly updated kitchen, plus full bath designed for effortless entertaining , upstairs features 4 very spacious BR and 2 full baths. Nice patio in back with seating area and BBQ area, plus a two-car garage and additional driveway parking. 1016 11th st. is tucked away with private alley access, the detached rear home offers 3 beds, 2 baths, approx. 1,180 Sqft. It features luxury vinyl plank flooring and a sleek, modern kitchen. It includes an attached single garage plus dedicated parking for three additional vehicles—a rare find in a beach community. Whether you're looking to live in one and lease the other or maximize the potential of both, this property delivers. You’re positioned perfectly to enjoy the best of the Imperial Beach lifestyle: the shoreline, the bay, the Bayshore Bikeway, and a vibrant local scene of dining and shopping are all just a quick trip away. Live in one and rent the other or use it as a family compound. It offers many great options and is priced to sell. CRMLS 260022807
Directions to property: Cross Street: Elder Ave.

