
1204 Sunshine | Julian (92036) Whispering Pines
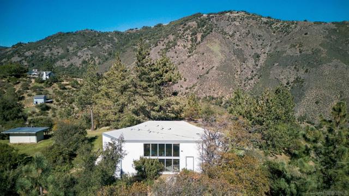
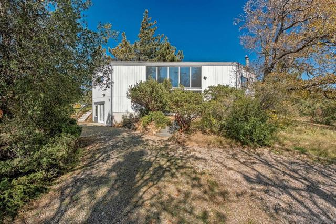
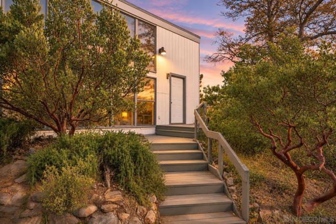
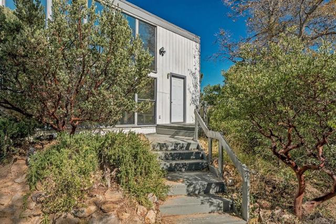
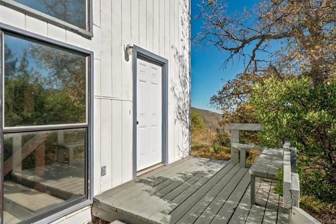
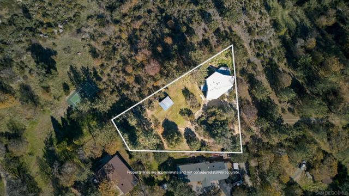
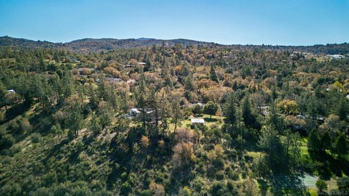
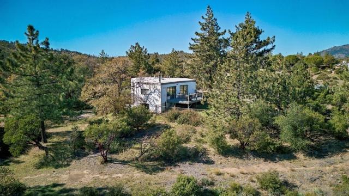
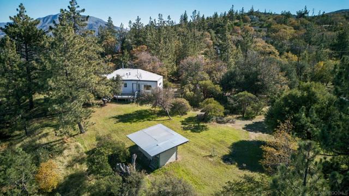
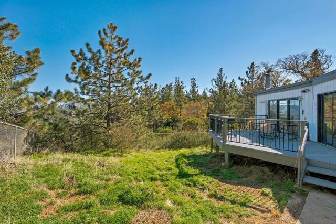
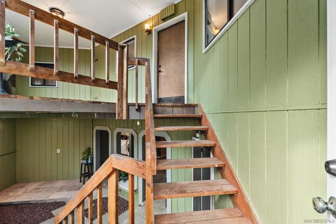
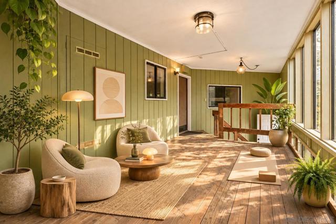
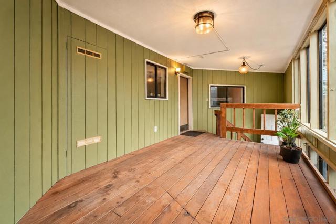
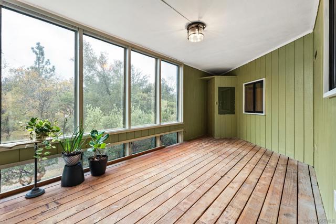
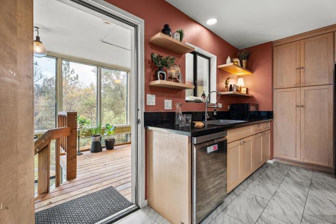
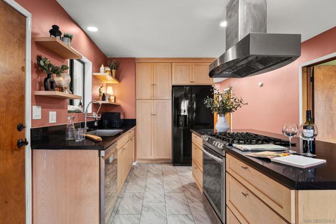
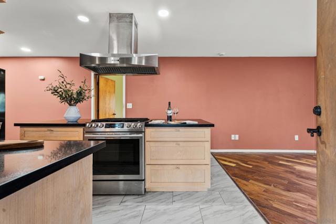
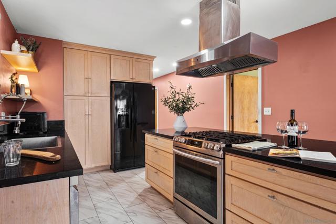
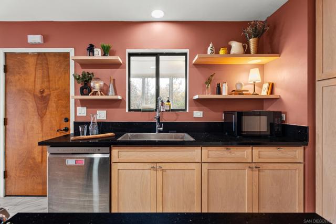
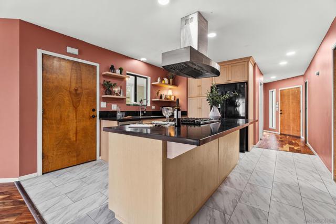
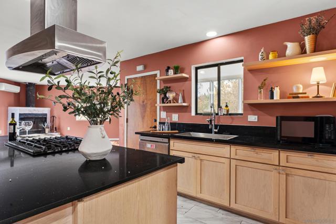
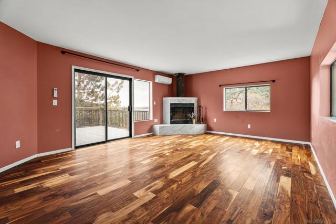
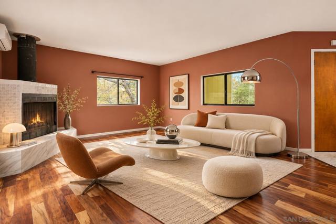
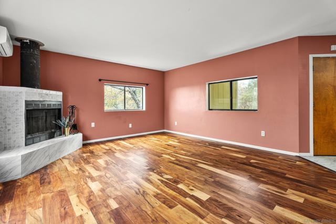
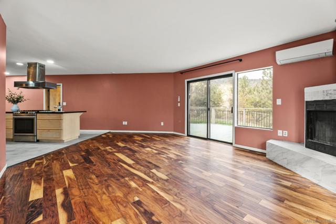
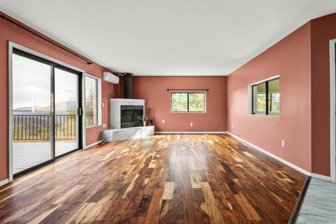
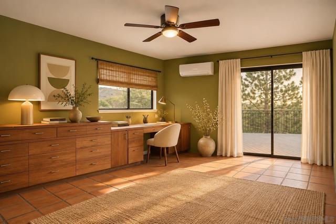
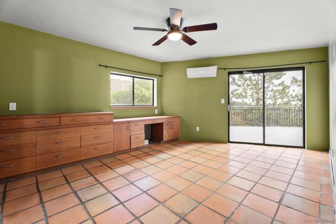
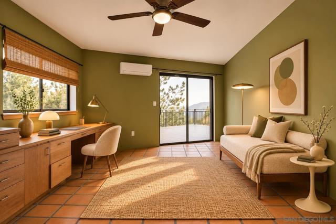
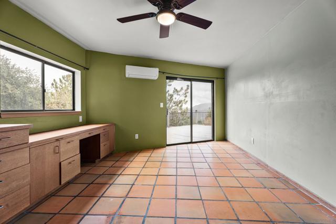
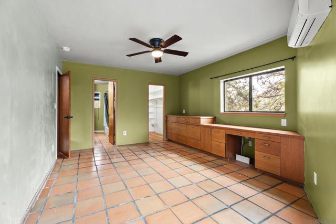
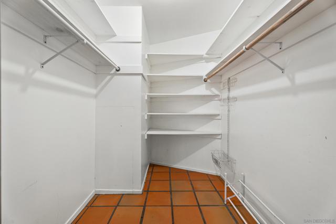
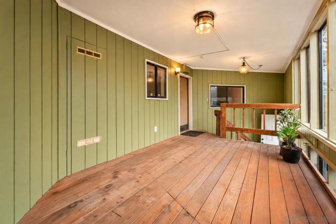
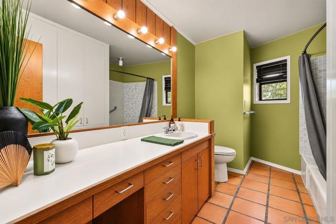
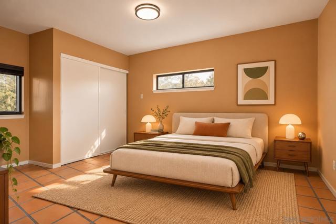
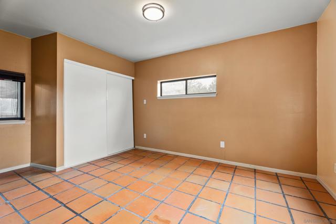
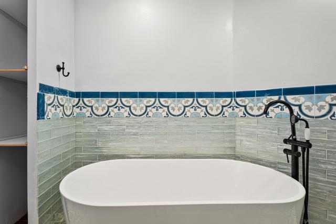
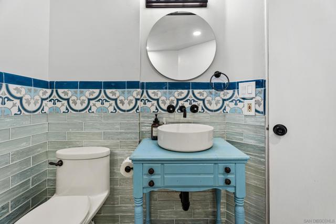
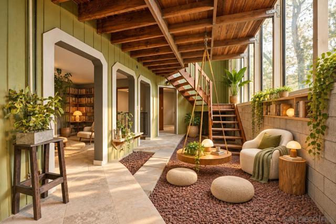
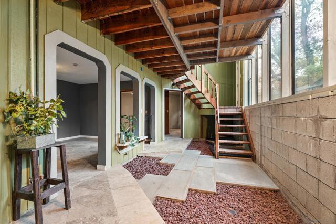
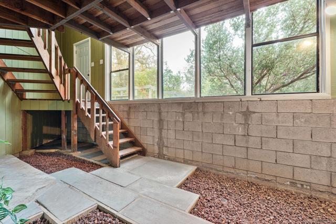
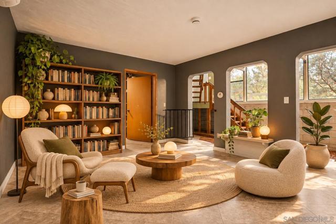
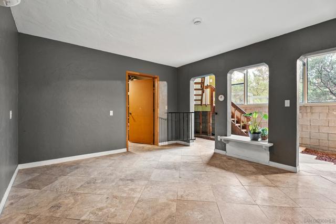
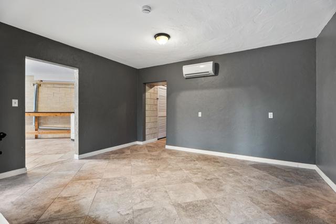
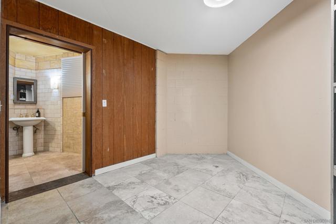
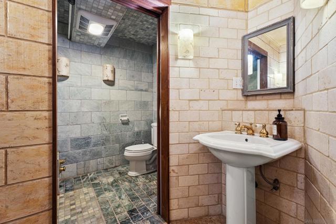
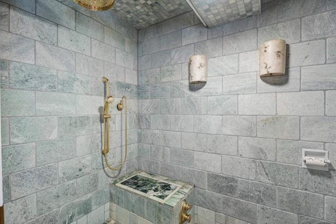
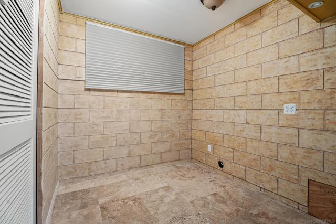
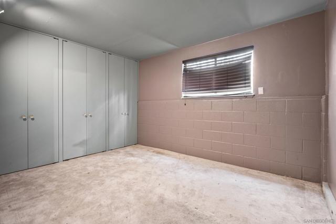
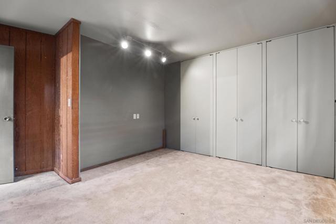
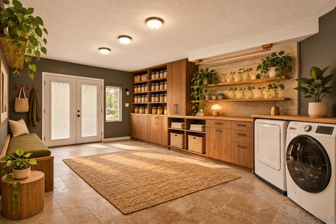
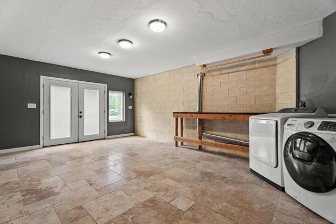
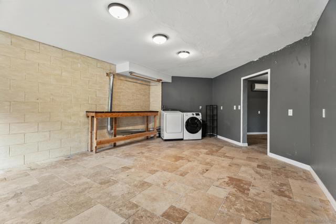
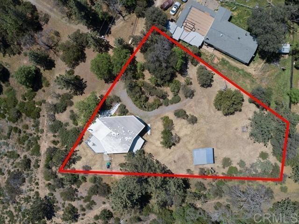
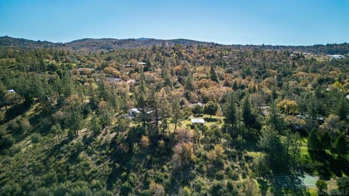
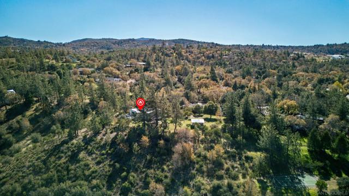
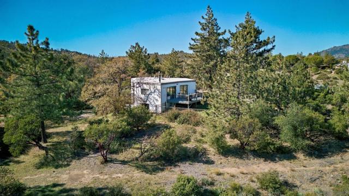
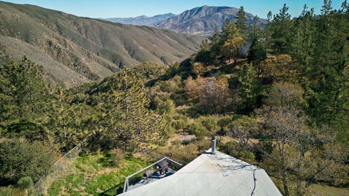
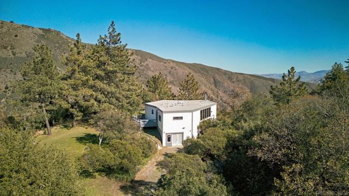
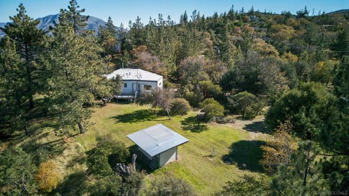
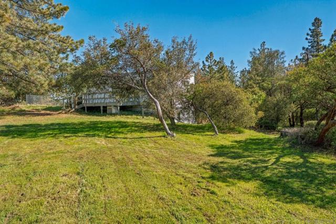
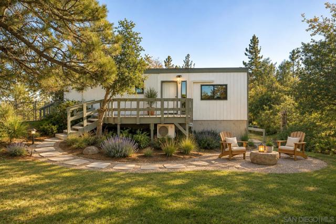
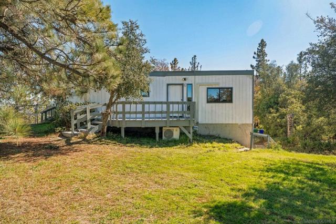
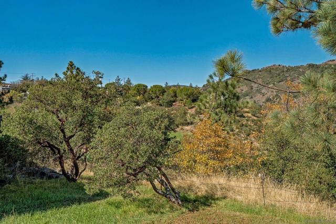
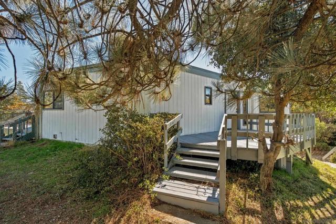
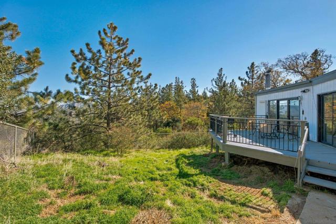
Discover a distinctive modern garden chalet nestled among towering pines, oaks, and mature manzanita in Julian's desirable Whispering Pines neighborhood. Privately situated behind a gated entrance, this custom home offers sweeping views of Volcan Mountain and beyond to the Borrego desert. Its crisp white exterior creates a striking contrast against the surrounding greenery, complemented by natural rock landscaping and established plantings. The interior offers 3 bedrooms and 3 bathrooms in its existing configuration, a unique garden atrium room, custom built-in cabinetry, an integrated writing desk, modern appliances, and updated countertops. Mid-century modern influences, an operating dumbwaiter, and versatile living spaces add character and functionality, while a walk-out basement and spa bath enhance the home's appeal. Two outdoor decks invite relaxation and enjoyment of the expansive views. A fenced area, level side yard, and separate storage shed offer added functionality. Natural stone retaining walls and rosemary hedges line the driveway loop for easy turnaround. Surrounded by natural beauty and wildlife, this private retreat captures Julian mountain living with a distinctly modern point of view. **Note:** County assessor records reflect 2 bedrooms, 2 bathrooms, and 1,144 sq. ft. Additional rooms and improvements are not reflected in assessor records. Buyer to verify square footage, permits, and room configuration. CRMLS 260027257
Directions to property: Hwy 78 to Sunshine Trail-follow to the end, driveway is marked on the left of the road Cross Street: Whispering Pines Dr..

