
4554 Boulder Creek RD | Julian (92036)
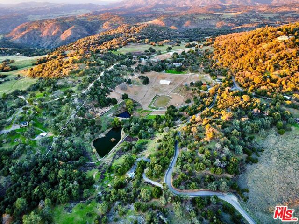
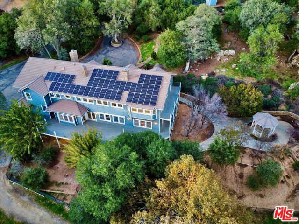
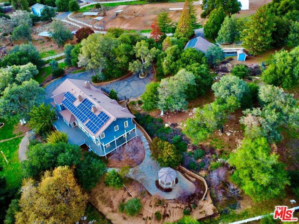
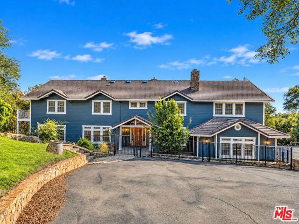
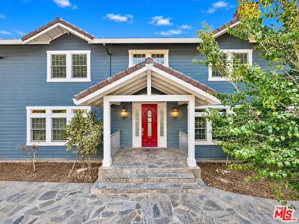
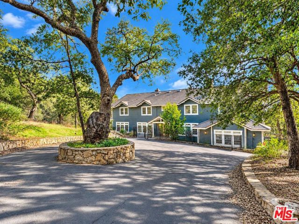
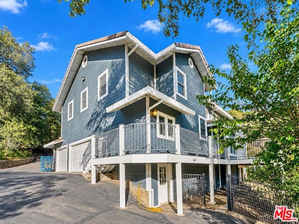
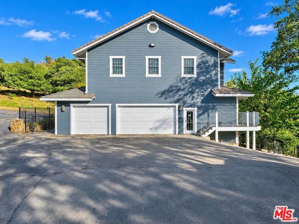
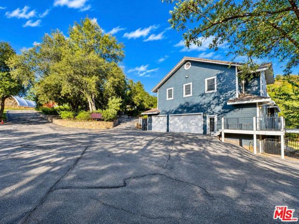
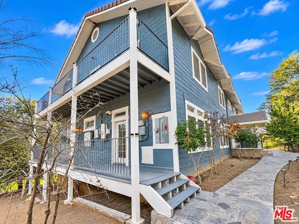
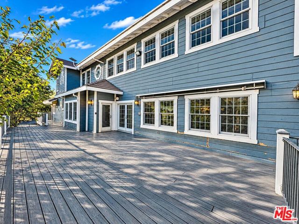
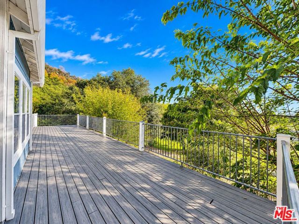
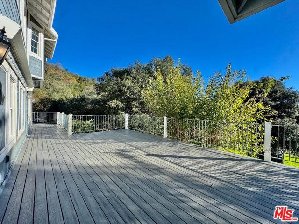
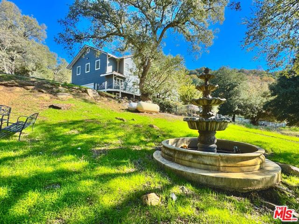
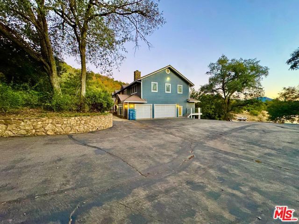
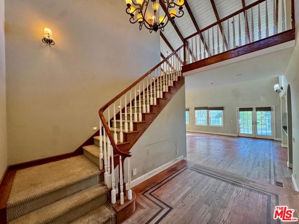
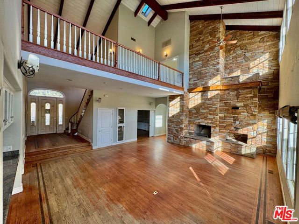
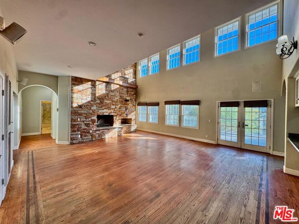
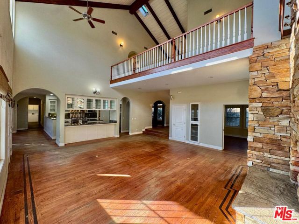
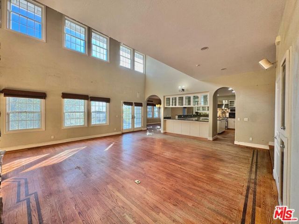
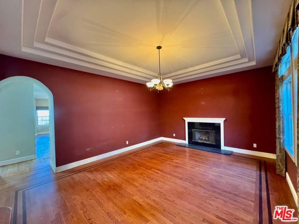
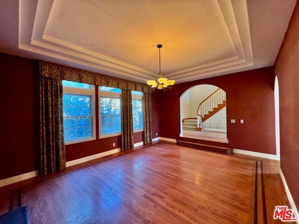
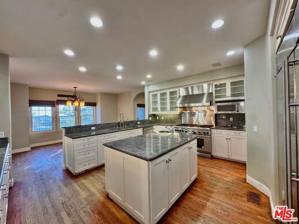
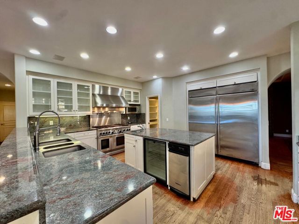
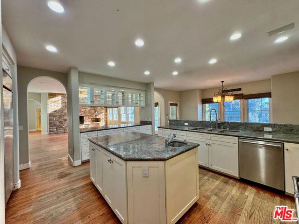
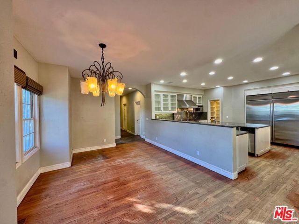
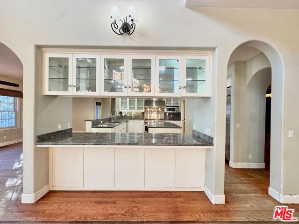
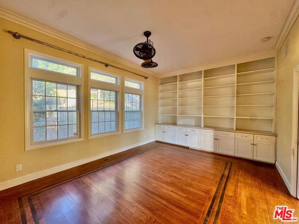
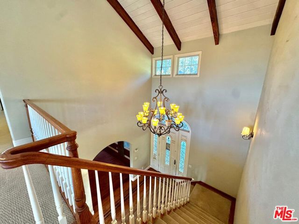
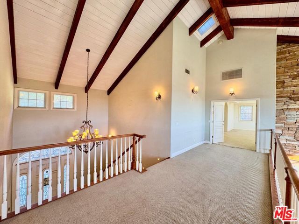
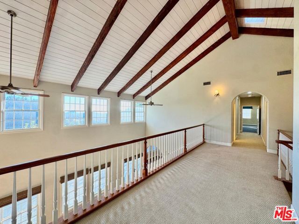
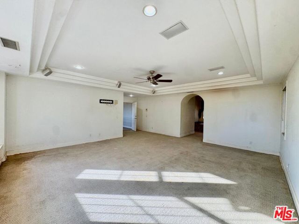
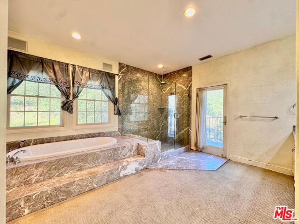
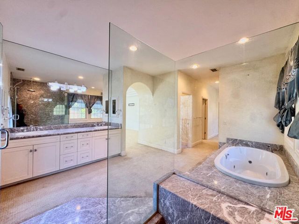
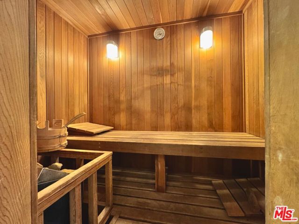
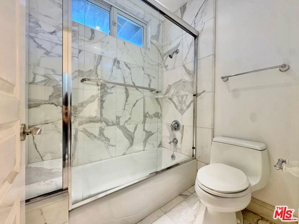
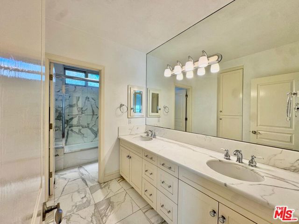
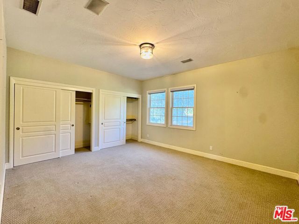
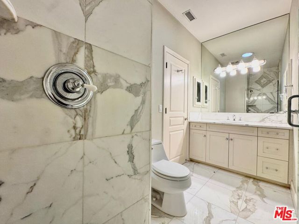
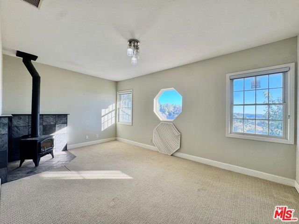
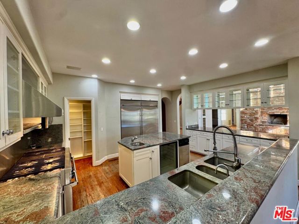
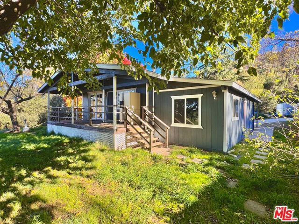
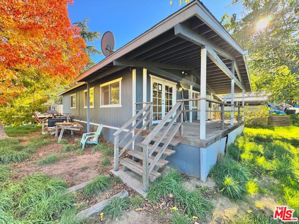
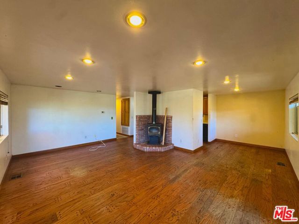
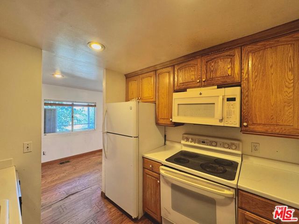
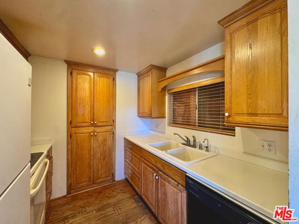
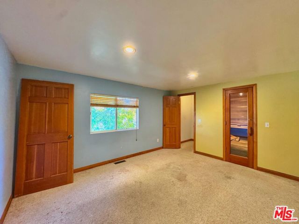
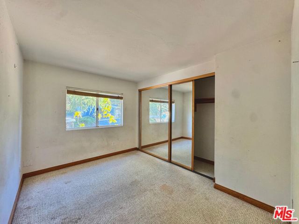
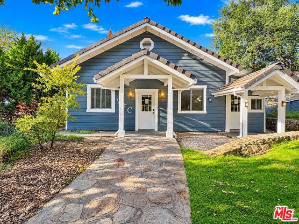
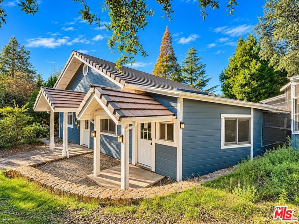
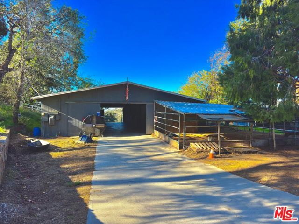
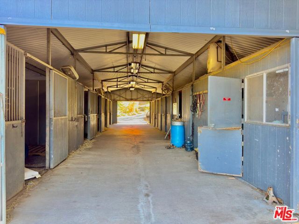
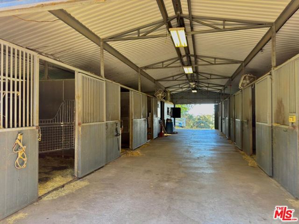
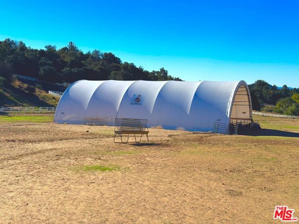
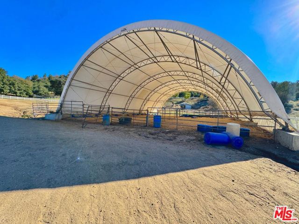
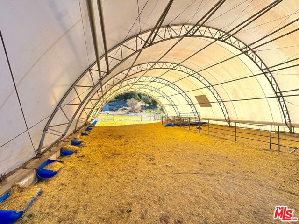
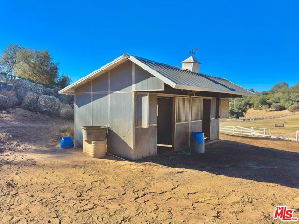
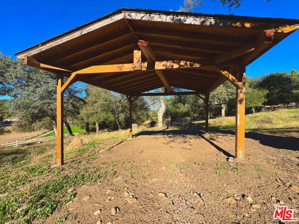
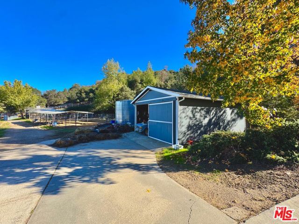
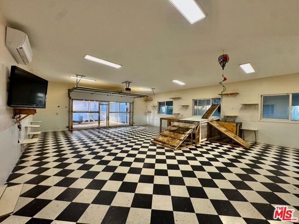
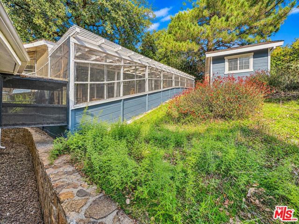
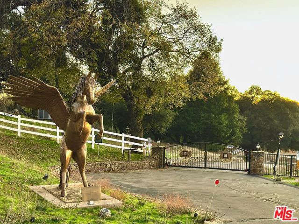
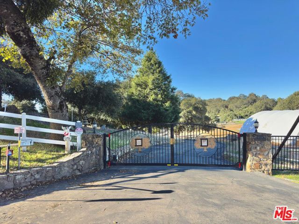
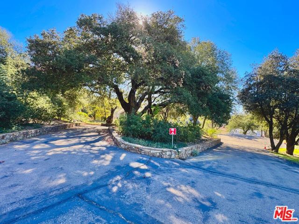
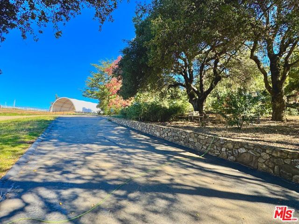
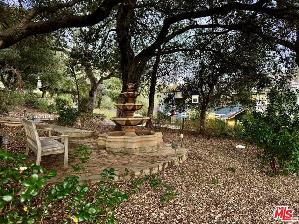
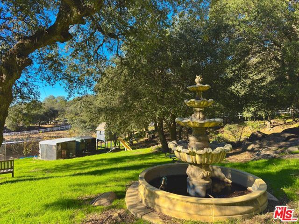
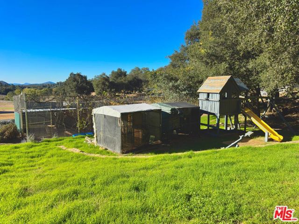
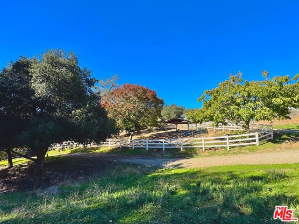
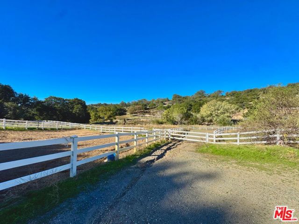
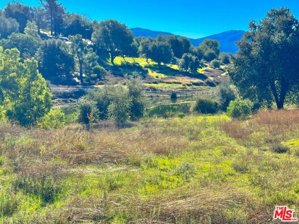
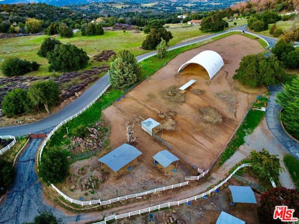
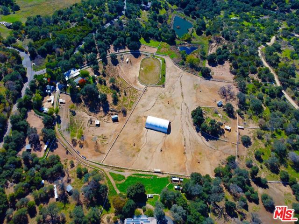
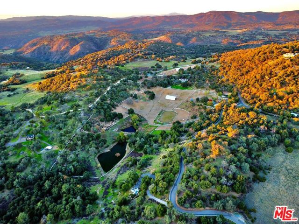
Bring the horses, bring the family, bring the cars. There's room for it all on approx. 41 gated acres. 4554 and 4430 Boulder Creek Road is a rare mountain compound where a working horse property, a family estate and a private retreat share one setting, spread across three parcels and approx. 41 acres in the Pine Hills area outside Julian and offering a scale and readiness that take years, and a fortune, to build. A stone-pillared automatic gate, guarded by a winged-horse sculpture, opens to a tree-lined drive and oak-shaded fountain gardens, and the property is ready for horses on day one, with a center-aisle stable, hay and tack barns, a large covered arena plus an open riding arena, a round pen, run-in shelters, corrals and white-rail-fenced pastures, all in place for horses, boarding or training. Agricultural zoning, two wells, two ponds, mature oaks and a fruit orchard give the land room to grow with your plans, while two homes share the same setting. The custom 5-bedroom main residence (approx. 5,481 sq ft per appraisal; 4,706 sq ft per title and county records) centers on a two-story great room with a floor-to-ceiling stacked-stone fireplace, a wall of windows and a beamed loft above, and hardwood floors with inlaid borders flow past a sweeping staircase to formal dining, a library lined with built-ins and a gourmet kitchen with a granite island, professional-style range and walk-in pantry. A workshop, multi-car garage and separate collector-car garage serve every hobby. On its own parcel and behind its own gate, a 3-bedroom, 2-bath manufactured home on a permanent foundation (approx. 1,408 sq ft per appraisal; 1,200 sq ft per title and county records) welcomes extended family, guests, a ranch manager or staff. Resort-style living continues at home with a primary suite featuring a sitting area and marble spa bath, a private cedar sauna, a spa and wraparound decks that take in sweeping mountain and valley views, and owned solar adds everyday efficiency. Beyond the gates is the Julian lifestyle of cooler mountain air, four true seasons, and hiking and trail riding nearby, with the town's famous restaurants and bakeries about 10 minutes away and San Diego about an hour away. Private showings are available by appointment for pre-qualified buyers. Bed/bath count breakdown: Main house: 5 bedrooms, 3 full and 2 half baths (3 full and 1 half bath per title and county records). Second home: 3 bedrooms, 2 baths. Buyer to verify square footage, bed/bath count, zoning and permitted uses. Bankruptcy trustee sale, sold as-is, subject to U.S. Bankruptcy Court approval. Buyer to verify square footage, zoning and permitted uses. CRMLS 26107407
Directions to property: From Julian take Pine Hills Rd to Eagle Peak Rd, then Boulder Creek Rd to the gated entry.

