
4673 Evenstar LN | Julian (92036) Pine Hills
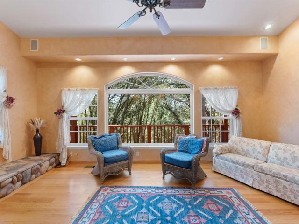
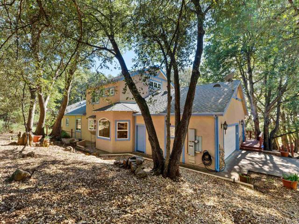
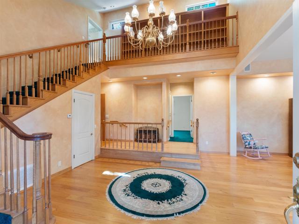
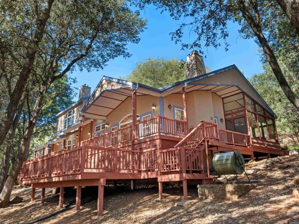
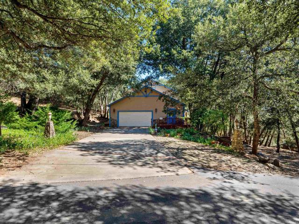
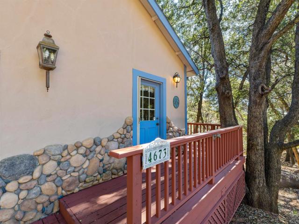
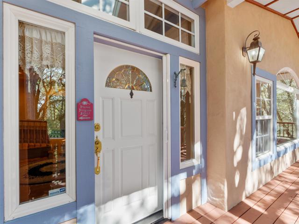
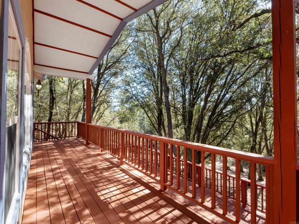
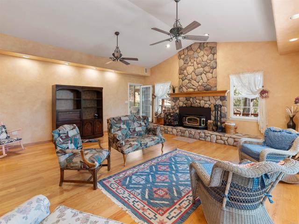
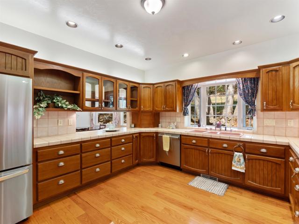
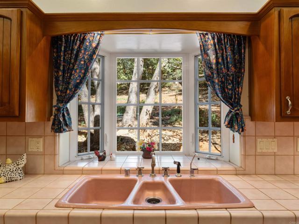
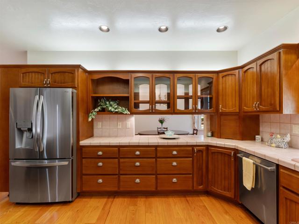
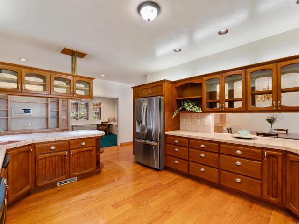
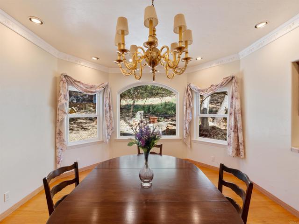
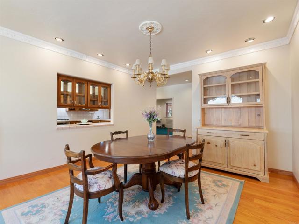
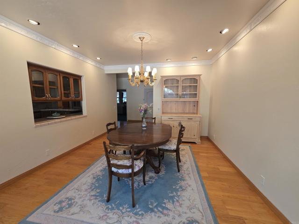
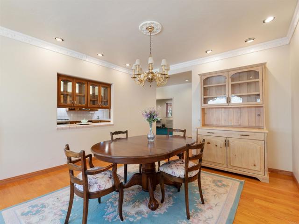
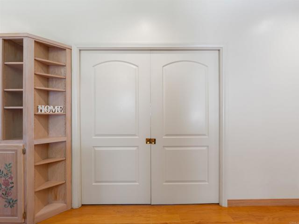
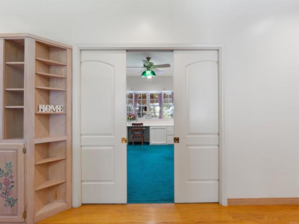
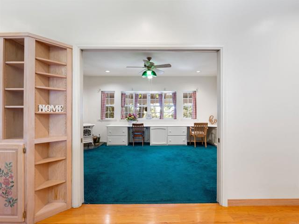
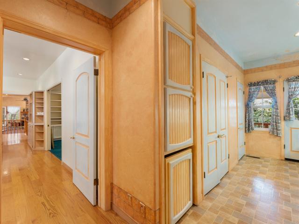
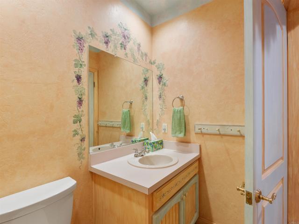
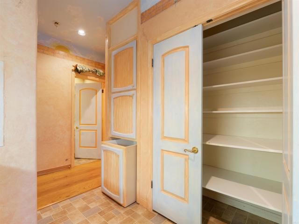
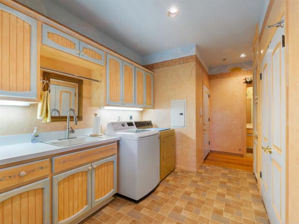
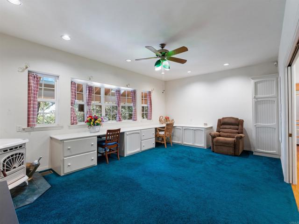
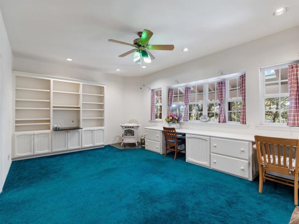
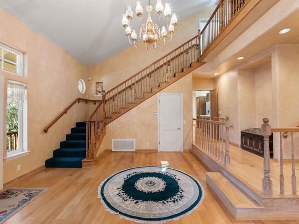
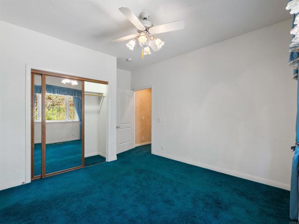
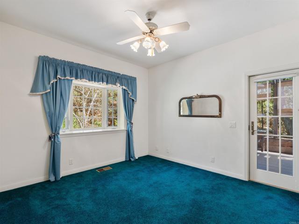
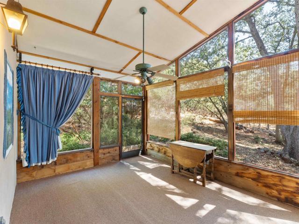
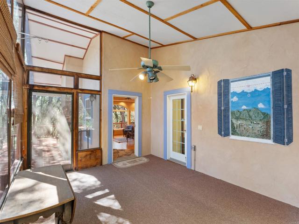
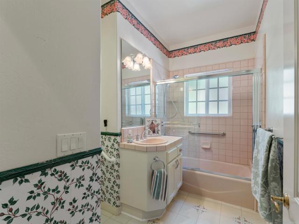
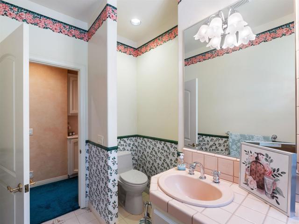
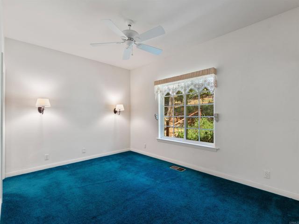
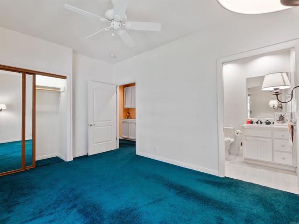
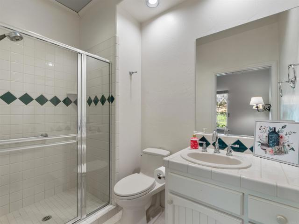
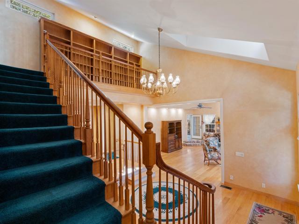
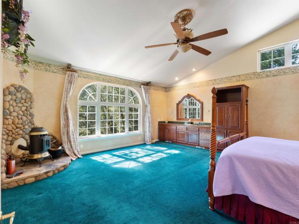
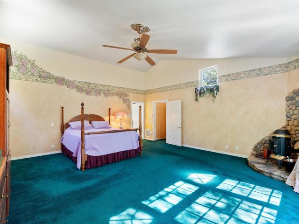
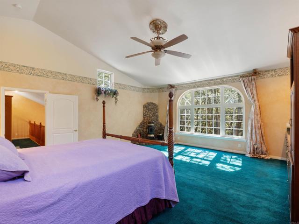
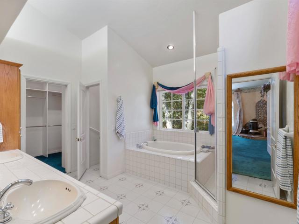
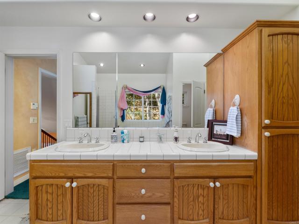
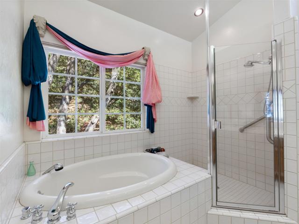
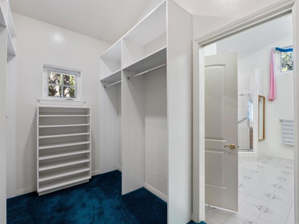
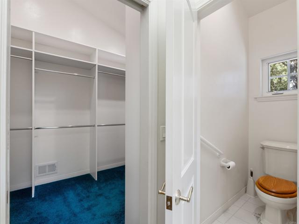
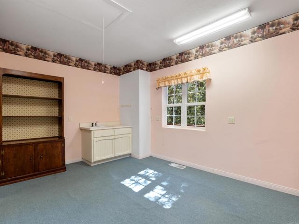
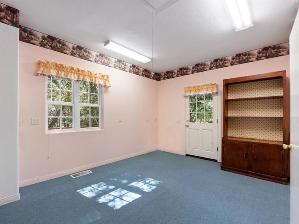
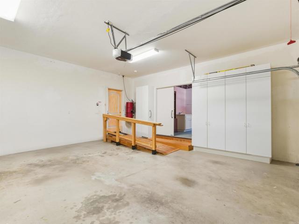
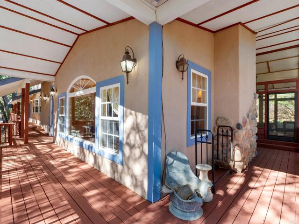
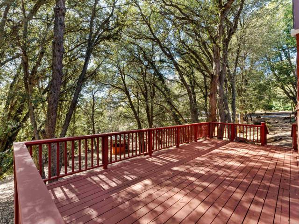
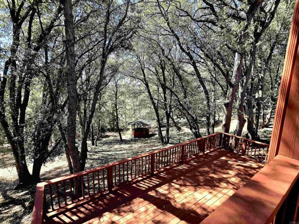
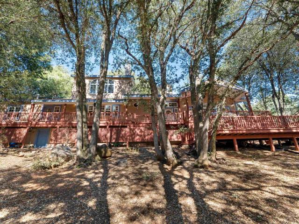
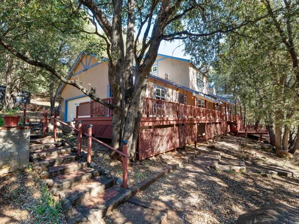
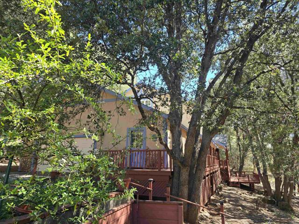
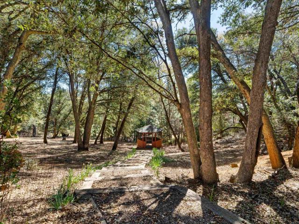
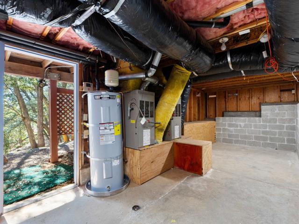
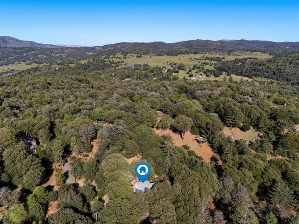
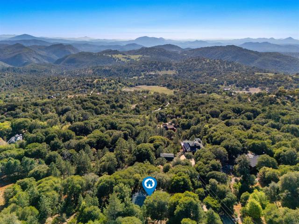
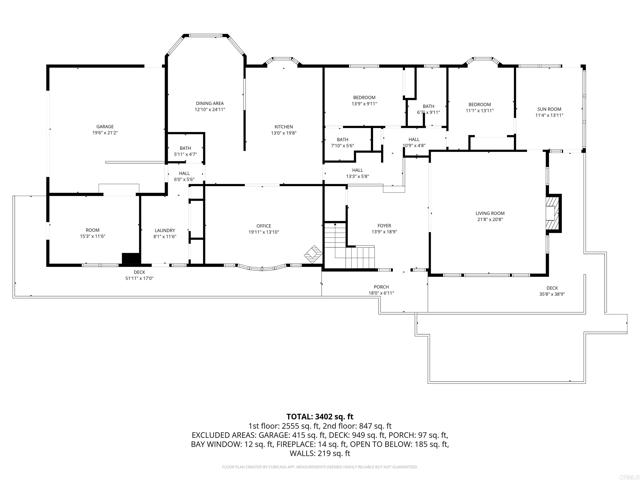
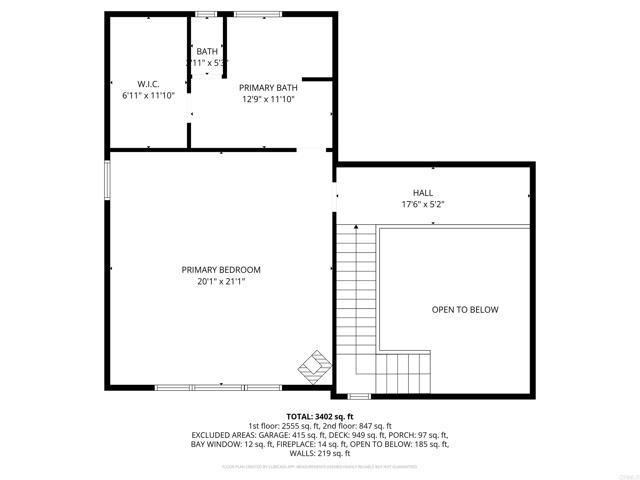
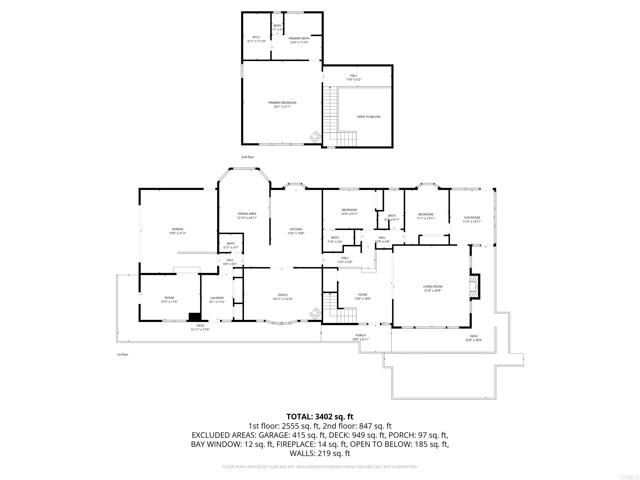
Reintroducing this beautiful mountain retreat home priced at $699,900! Enjoy this custom built home on one acre in Julian’s exclusive Pine Hills neighborhood. This 2,948-square-foot home pairs generous living space with peaceful mountain surroundings. This home design was thoughtful in details and built to last. Indoors, you will be greeted by a stunning foyer, perfect for holiday decor as your guests arrive for gatherings. A rock fireplace anchors the living room, while picture windows frame the views of the gorgeous property. There is a spacious kitchen with a propane range, warming drawer and tons of cabinet space. Two bedrooms and two full baths are downstairs, along with an office, or den equipped with a pellet stove. Upstairs, the private, large primary suite offers views and another pellet stove for cozy nights. A spacious bathroom, a soaking tub, a separate walk-in shower, a large walk in closet and a convenient laundry chute! Enjoy a sunny Arizona room that leads out to two levels of decking for evenings under the stars, and a Gazebo for wildlife watching. There is a large bonus room off the garage to fit a variety of needs. You will see deer and wild turkeys passing through the property daily. Settle in, breathe and enjoy the peace and quiet of Julian. CRMLS NDP2609500
Directions to property: Take Hwy 79 to Pine Hills Rd. and head South to Blue Jay Drive, turn right and follow the signs toward Pine Hills Lodge/retreat. Take a left at La Posada Way to Luneta Dr. and go left. Stay on Luneta Dr as it winds around and you will come to Evenstar Ln. It is a handmade sign, keep your eyes peeled, turn onto Evenstar Ln and the home is on the left, 2nd house to the end.

