
2500 Torrey Pines Rd, 403 | La Jolla (92037) La Jolla Shores
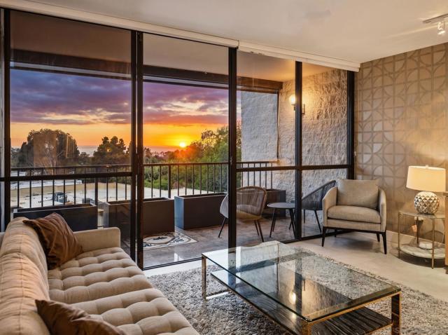
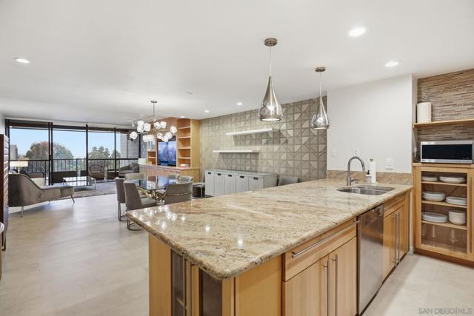
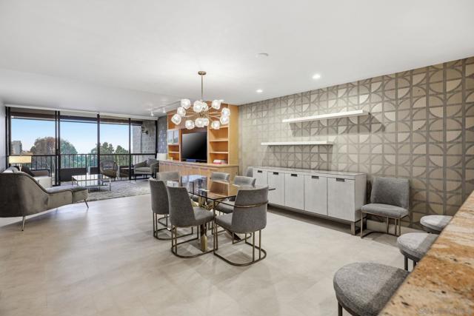
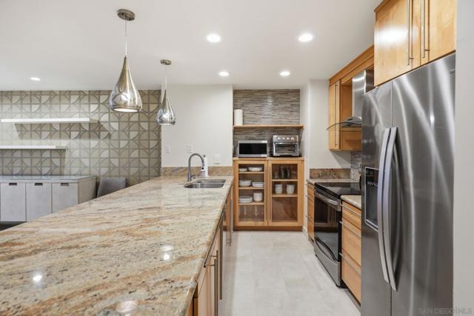
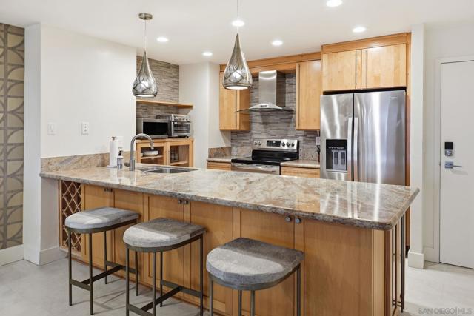
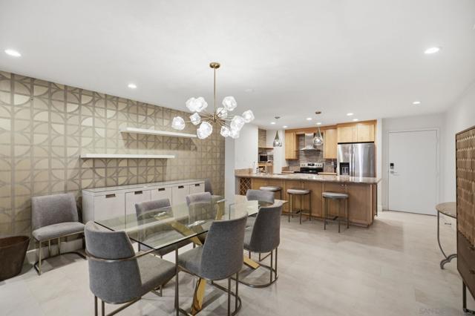
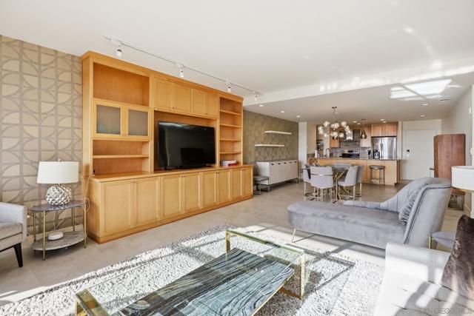
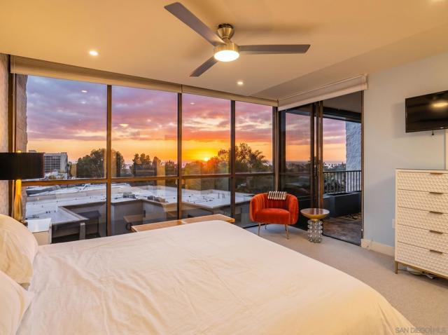
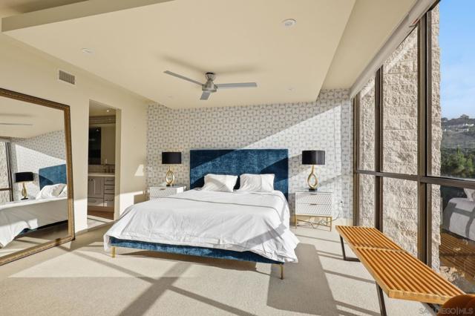
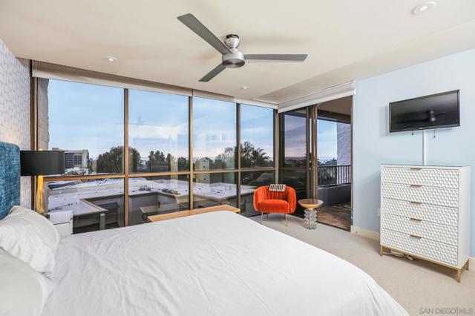
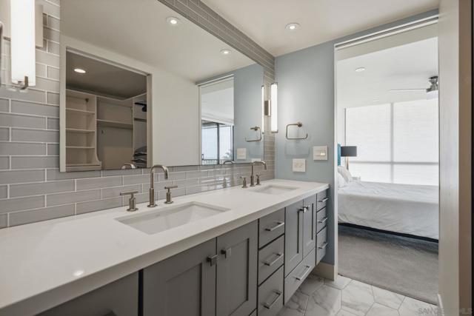
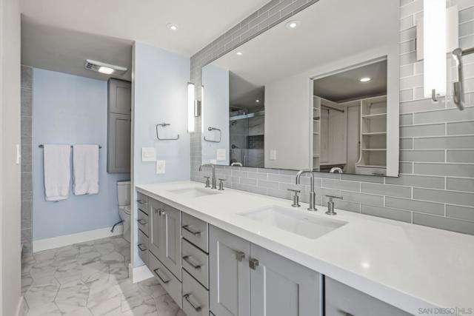
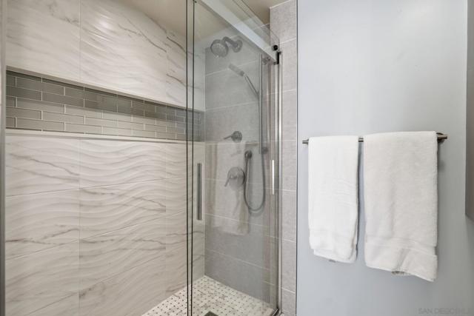
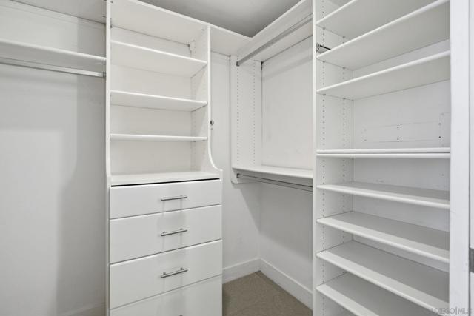
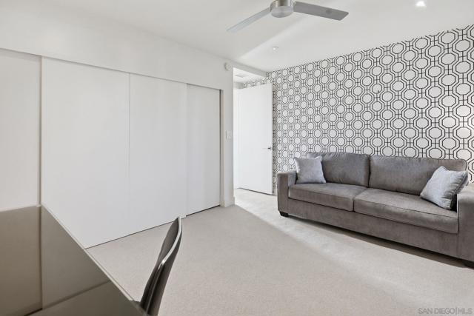
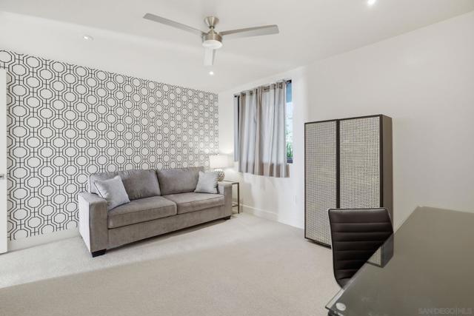
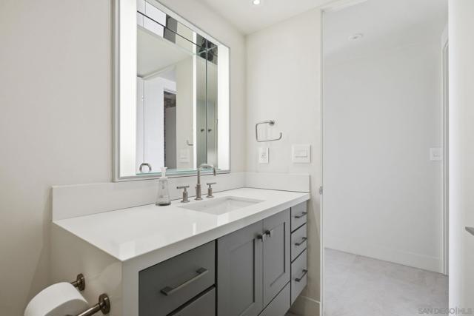
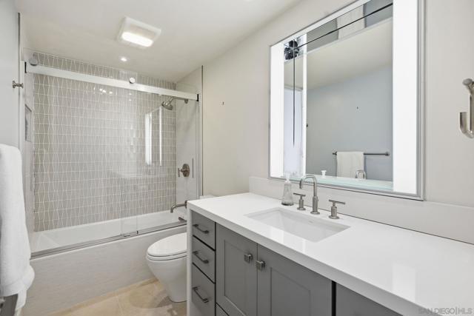
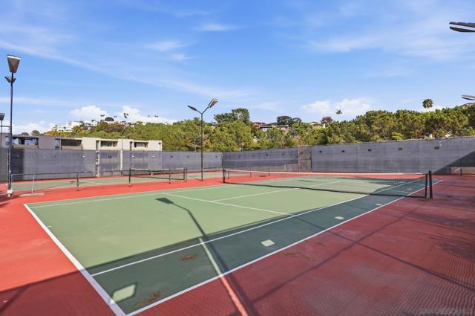
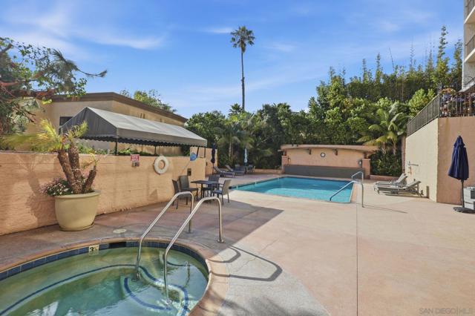
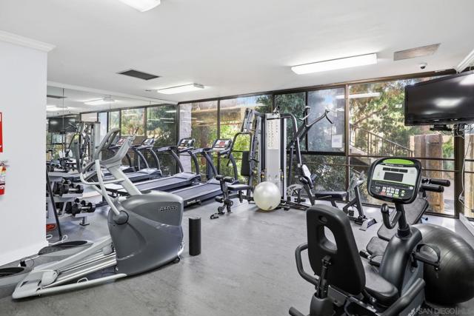
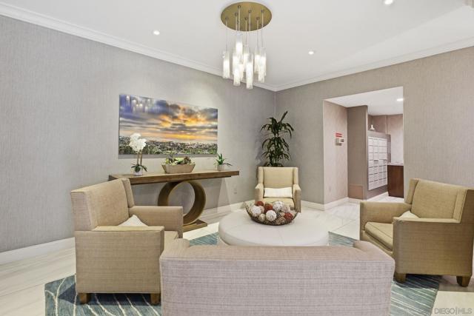
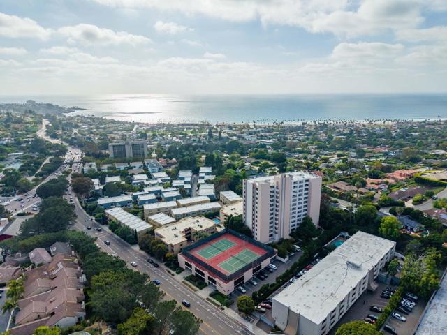
Wake up to ocean views from your primary suite and enjoy spectacular sunsets from your private balcony in this beautifully remodeled 2-bedroom, 2-bath residence offering 1,344 square feet of coastal living. Ocean views can be enjoyed from the primary bedroom, living room, dining area, kitchen, and balcony, while floor-to-ceiling windows and doors fill the home with natural light and refreshing ocean breezes. The remodeled interior features luxury vinyl flooring, fresh paint, built-in shelving and closet systems, an expanded living area, and a well-appointed kitchen with wood cabinetry, under-cabinet lighting, a full-height tile backsplash, extended breakfast bar, additional storage, and a built-in wine rack. The spacious primary suite includes a walk-in closet, dual-sink vanity, recessed lighting, and balcony access. Both bathrooms have been tastefully upgraded. Enjoy resort-style amenities including a heated pool, spa, sauna, fitness center, clubhouse, meeting room, two tennis courts, two large guest suites, on-site management, secure entry, secured parking, and dedicated storage. The secure building offers exceptional lock-and-leave convenience, making it ideal as a primary residence, second home, or vacation retreat. Located just a short stroll from La Jolla Shores Beach, restaurants, cafés, and shops, this exceptional home offers the perfect blend of ocean views, coastal convenience, and resort-style living. CRMLS 260013722
Directions to property: Cross Street: La Jolla Parkway.

