
636 Wrelton Dr | La Jolla (92037) Bird Rock
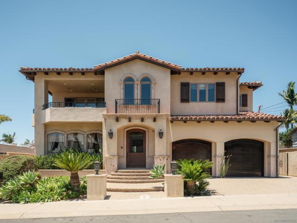
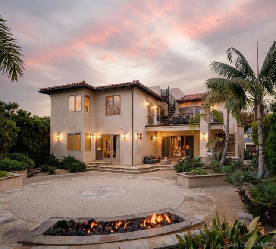
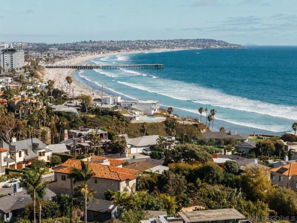
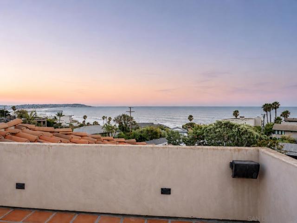
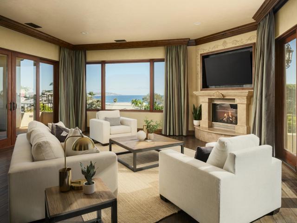
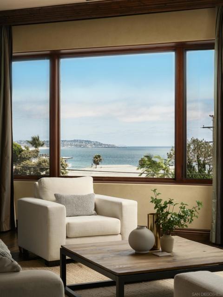
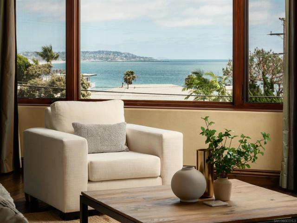
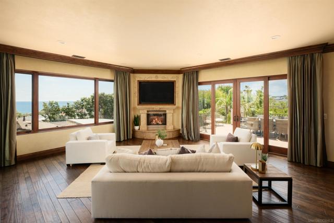
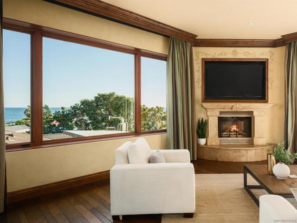
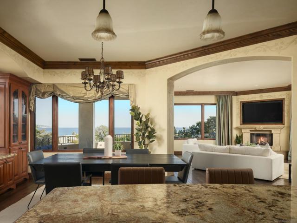
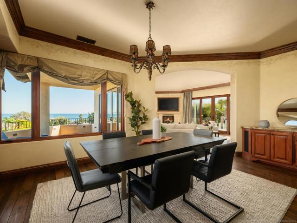
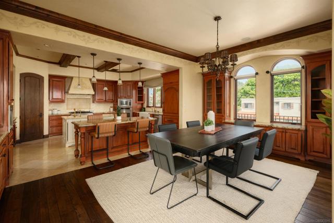
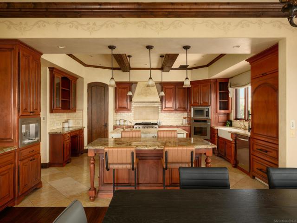
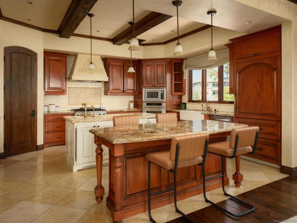
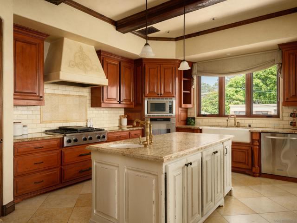
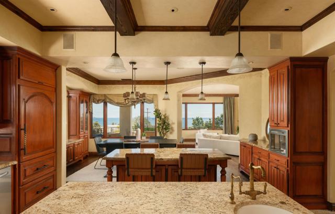
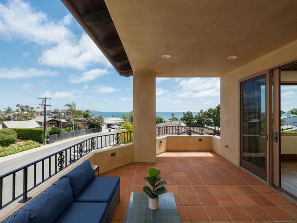
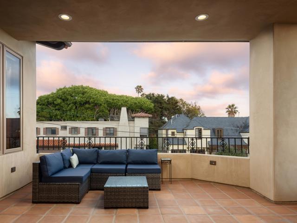
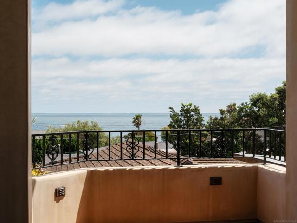
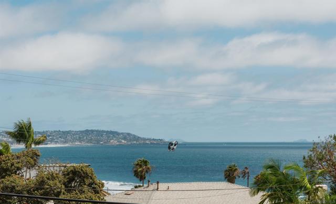
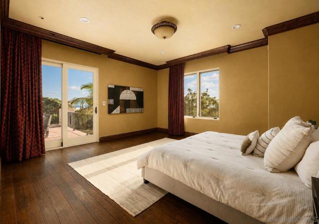
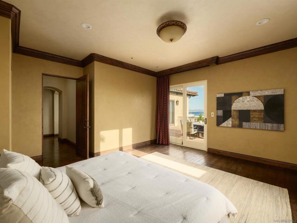
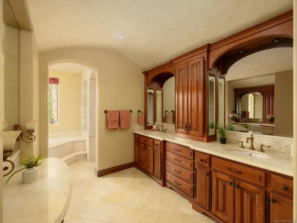
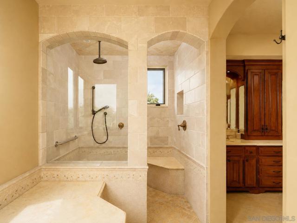
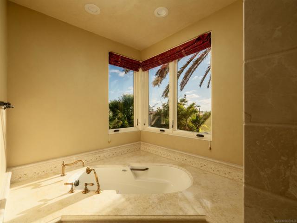
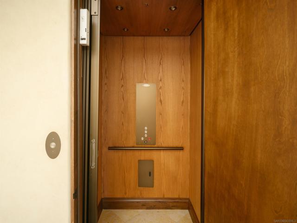
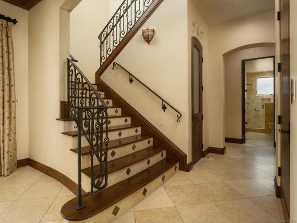
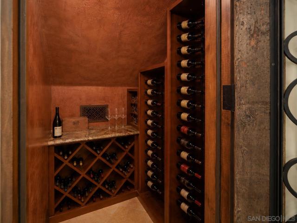
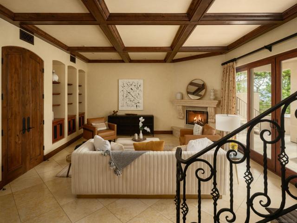
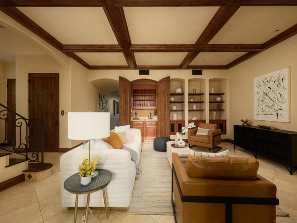
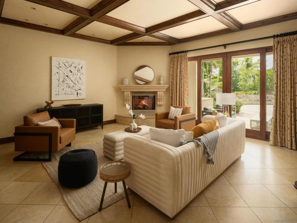
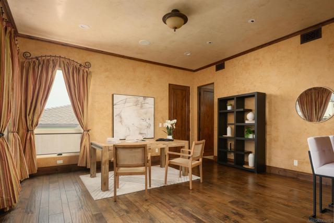
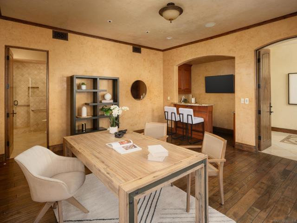
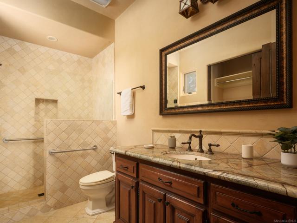
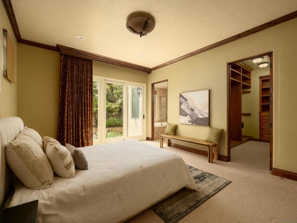
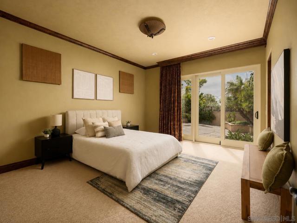
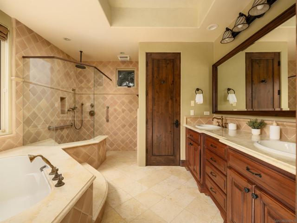
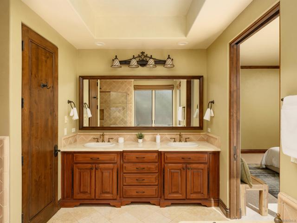
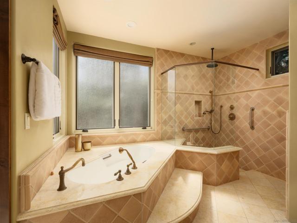
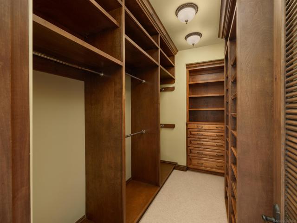
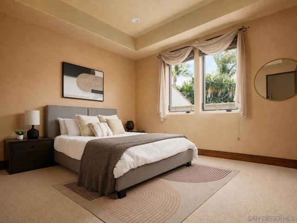
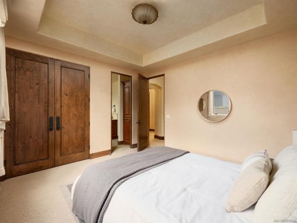
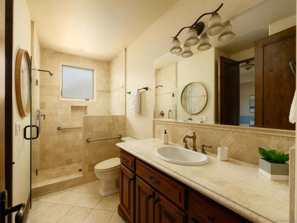
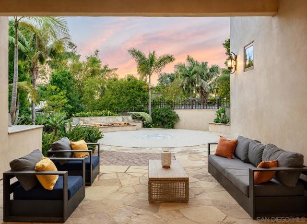
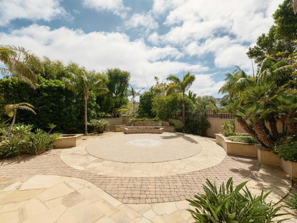
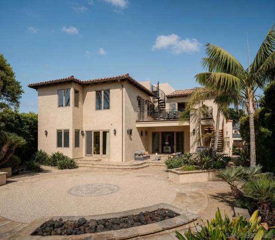
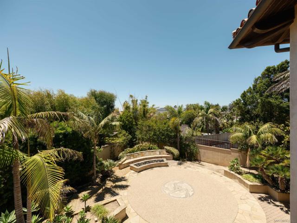
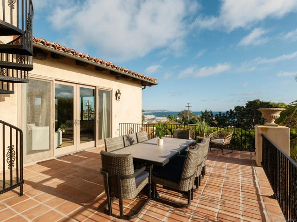
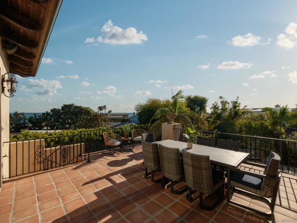
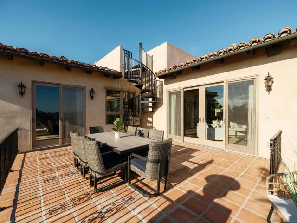
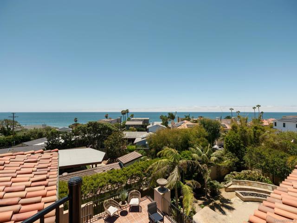
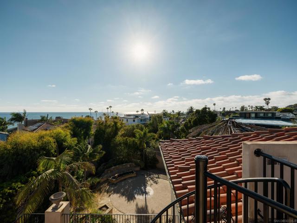
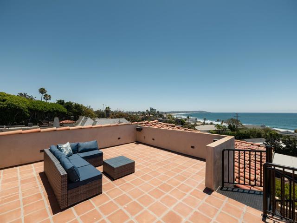
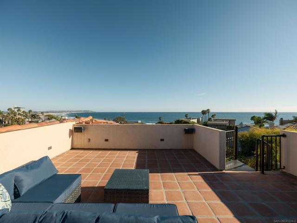
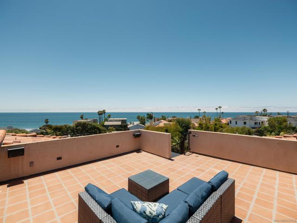
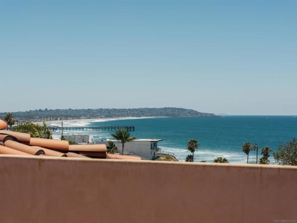
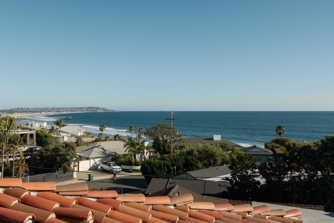
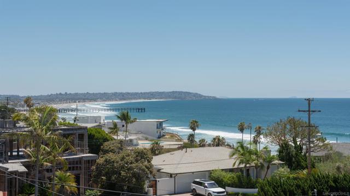
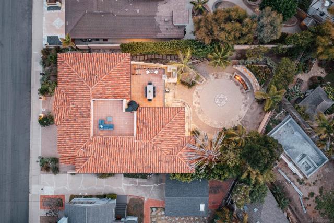
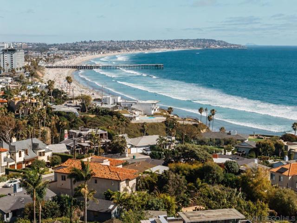
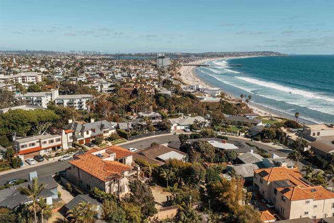
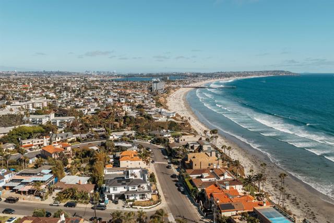
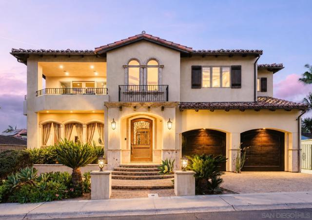
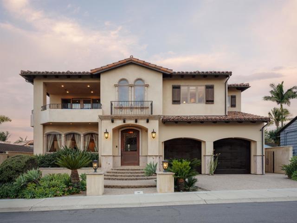
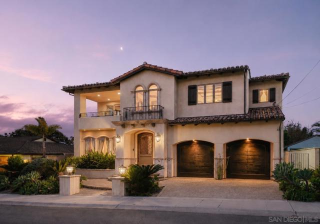
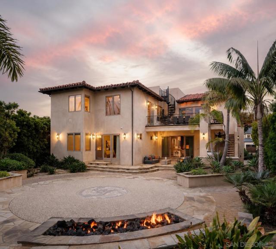
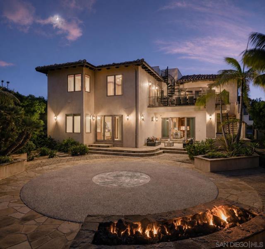
Just a few homes from the ocean, this custom 2007-built Mediterranean villa captures rare southern panoramic whitewater views from Crystal Pier in Pacific Beach, past Ocean Beach and the Coronado Islands in Mexico—a vantage point enjoyed by only a select few Bird Rock properties. Set on an unusually large, flat, usable 9,000 sq ft lot, this elevator-accessible two-story home was designed with a reverse floor plan to maximize its breathtaking ocean views from the chef’s kitchen, dining area, family room, primary suite, and multiple view decks. The custom kitchen features dual islands and opens seamlessly to the main living spaces, creating an ideal setting for entertaining, morning coffee, and al fresco dining with the Pacific as the backdrop. The entry level offers three en-suite bedrooms, including a true secondary primary suite, plus a bedroom with separate exterior entrance and bar/kitchenette, ideal as a private guest suite, or dream home office. A separate living area with hidden wet bar and custom 200-bottle temperature-controlled wine cellar opens directly to the expansive backyard. Outdoors, mature tropical landscaping, a covered patio, outdoor kitchen, large natural gas fire pit, and low-maintenance hand-laid mosaic and paver hardscape create a private resort-like setting with room for a future pool or custom outdoor vision. Located on a quiet, seldom-traveled street moments from Tourmaline Beach, the boardwalk, Pacific Beach Point, Calumet Park, restaurants, and shopping, this is a rare Bird Rock offering with scale, privacy, walkability, and unforgettable views! CRMLS 260015657
Directions to property: Cross Street: Chelsea St.

