
9753 Keeneland Row La Jolla, CA $1,895,000

9753 Keeneland Row | La Jolla (92037) Blackhorse

$1,895,000 | 4 Beds | 3 Baths (2 Full, 1 Half) | 2,361 Sq. Ft.

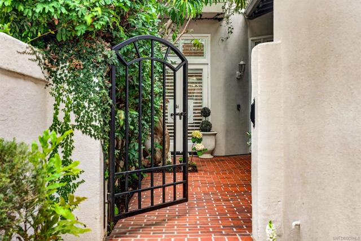
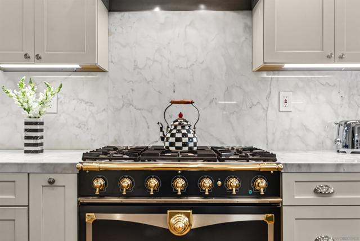
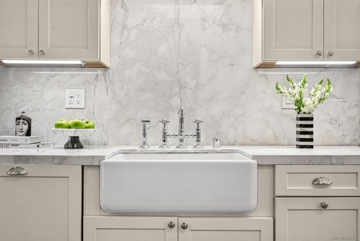
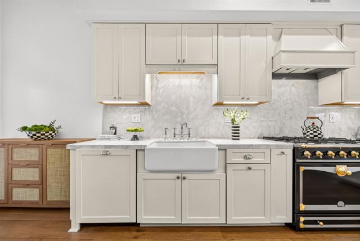
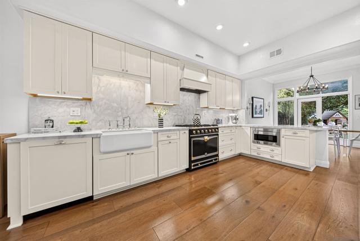
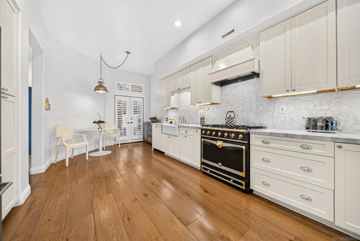
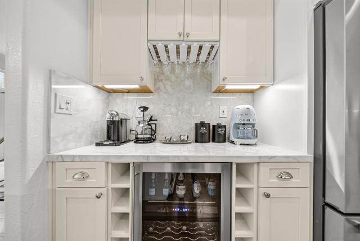
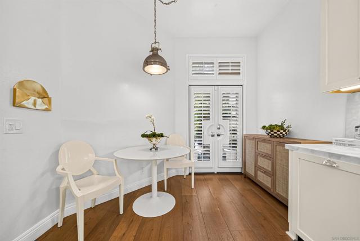
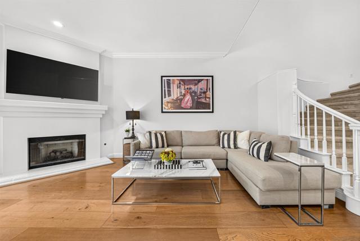
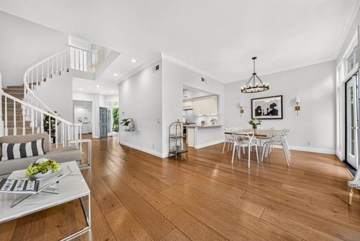
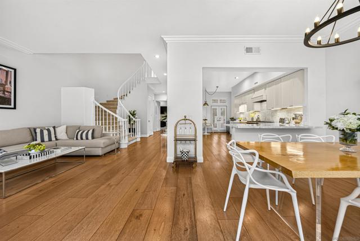
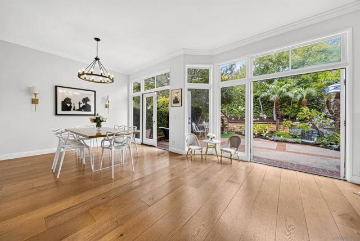
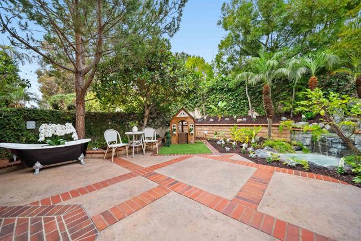
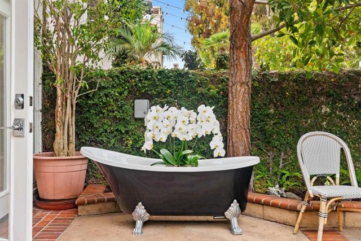
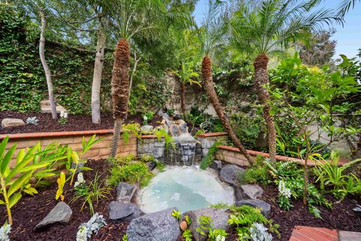
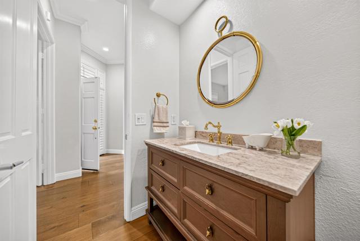
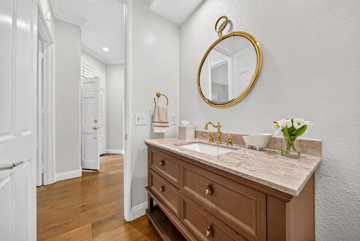
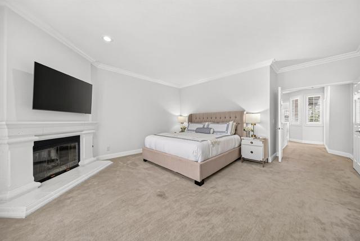
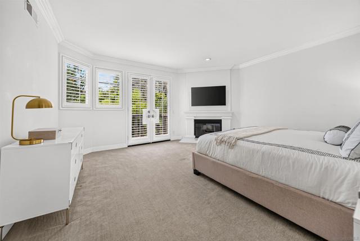
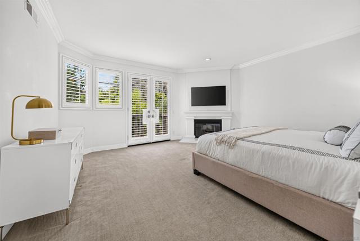
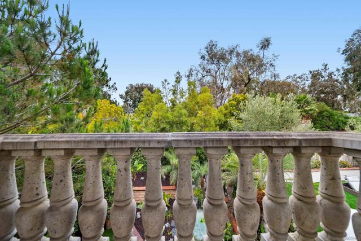
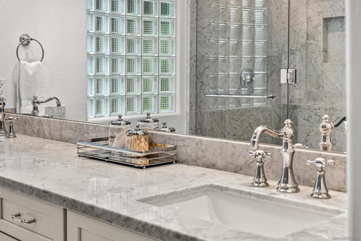
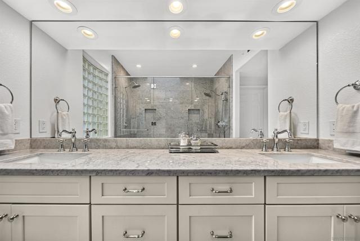
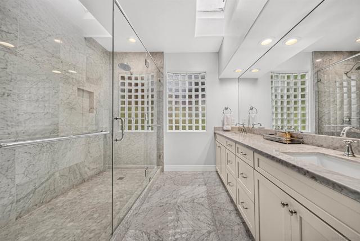
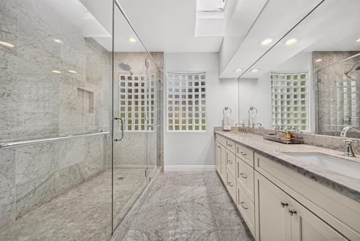
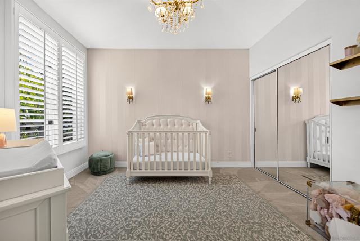
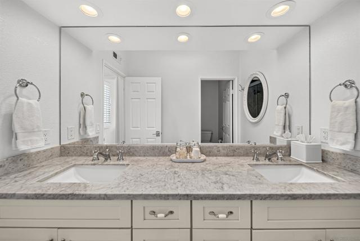
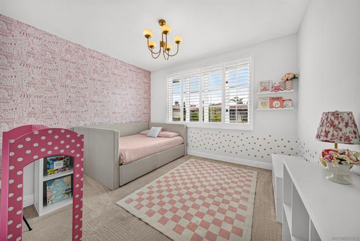
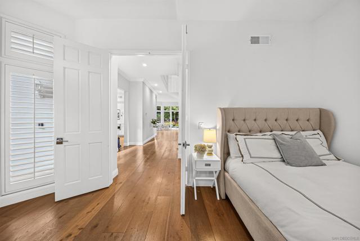
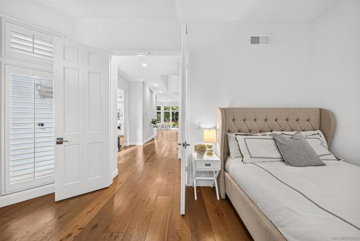
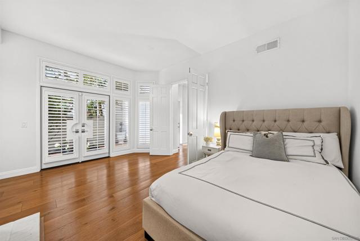
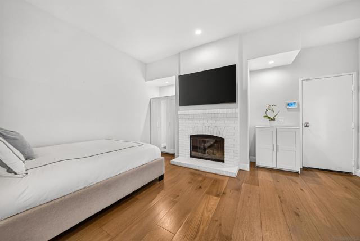
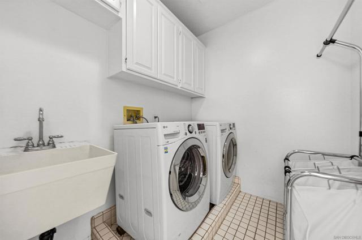
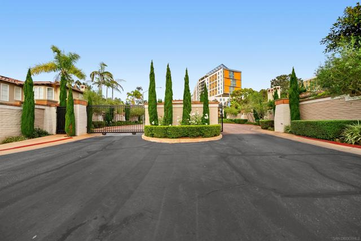
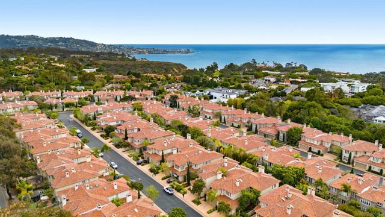
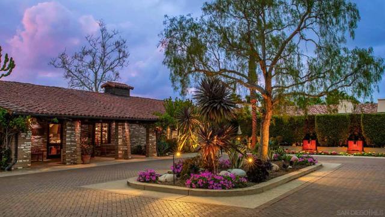
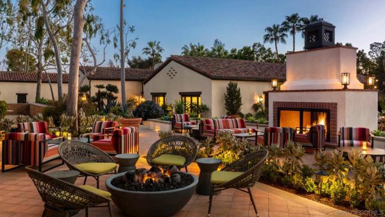
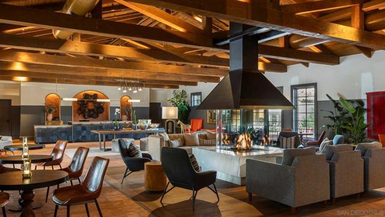
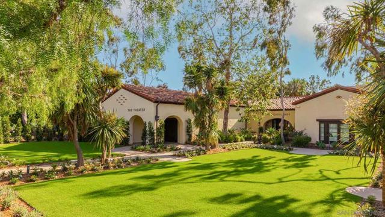
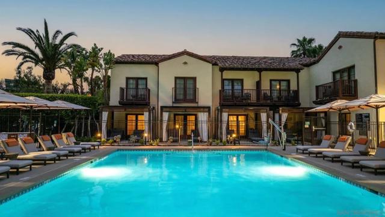
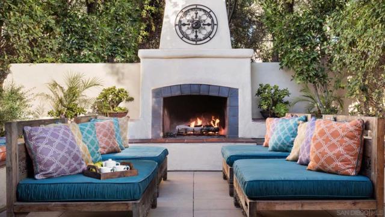
Beautifully renovated Blackhorse home offering the perfect blend of luxury, comfort, and resort-style living! The stunning chef's kitchen has been extensively updated with a coveted La Cornue range, premium stainless appliances, elegant marble countertops, custom cabinetry, and designer lighting. Crisp white finishes, hardwood flooring soaring vaulted ceilings, and abundant natural light create a bright, coastal-inspired interior you will fall in love with the flexible floor plan features three spacious bedrooms upstairs plus a centrally located laundry room+ One bedroom on the lower level. A formal sitting room on the main level offers the potential to be enclosed as a fourth bedroom, guest suite, or private office. The inviting living room opens seamlessly to a private, low-maintenance patio with a tranquil water feature, creating the perfect space for entertaining or relaxing outdoors. Residents enjoy private pedestrian access to the Estancia La Jolla Hotel & Spa with the opportunity for resident membership, offering resort-style amenities including a pool, spa, fitness center, and dining. Ideally located just minutes from UC San Diego, Torrey Pines Golf Course, Torrey Pines Glider port, La Jolla Playhouse, world-class dining, shopping, and beautiful beaches. Enjoy nearby walking and biking trails, hiking, and easy access to everything La Jolla has to offer. Turnkey, beautifully updated, and located in one of La Jolla's most desirable gated communities. CRMLS 260016133

Directions to property: Cross Street: N Torrey Pines Rd.

MLS Listing ID: 
CRMLS 260016133
Purchase
Community Information
Subdivision: 
La Jolla
Association Fee: 
$590
Building Details
Details about the building on a property.
Architectural Style: 
See Remarks, Mediterranean
Stories: 
2
Year Built: 
1989
New Construction: 
0
Living Area: 
2,361
Interior: 
High Ceilings, Open Floorplan, Cathedral Ceiling(s), Built-in Features
Fireplaces: 
Gas, Primary Bedroom, Bon
Construction
Construction Materials: 
Wood Siding, Stucco
DisabilityFeatures: 
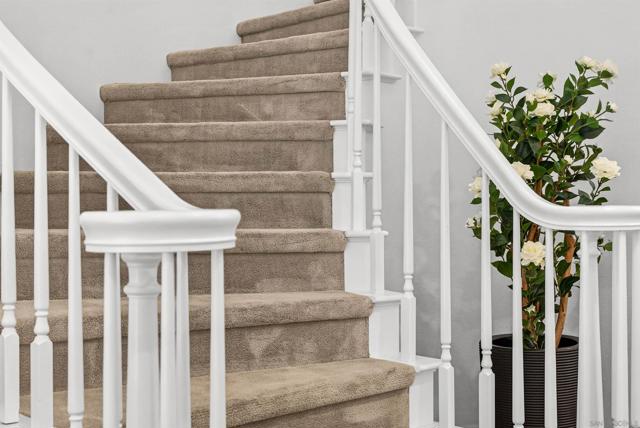
Low Pile Carpeting
Porch: 
Concrete, See Remarks, Patio Open, Slab, Patio
Room Details
Details about the rooms in the building.
Total Bedrooms: 
4
Total Bathrooms: 
3
Total Full-Bathrooms: 
2
Total Half-Bathrooms: 
1
Utilities
Information about utilities available on the property.
Heating System: 
Fireplace(s), Natural Gas, Forced Air
Cooling System: 
Central Air
Lot/Land Details
Details about the lots and land features included on the property.
View: 
Neighborhood, Panoramic
Lot Features
Parking Type: 
Permit Required, Asphalt, Controlled Entrance, Private, See Remarks, Street
Garage: 
2
Pool: 
None
Fence: 
Block, Average Condition
Public Record
Parcel Number: 
7602282507
Listing Dates
Dates involved in the transaction.
Listing Date/Time: 
7/2/2026
Listing Entry Date/Time: 
7/2/2026
Status Change Date/Time: 
7/1/2026
Contract Details
Details about the listing contract.
Disclosures: 
Coastal Zone, Home Warranty, Easements, Incorporated, CC And R's, Pet Restrictions
Listing Participants
Participants (agents, offices, etc.) in the transaction.
Listing Agent Name: 
Craig Lotzof
Listing Office Name: 
The Agency

Request More Information