
1745 Amalfi St La Jolla, CA — $5,895,000

1745 Amalfi St | La Jolla (92037) Country Club

$5,895,000 | 4 Beds | 5 Baths (4 Full, 1 Half) | 4,728 Sq. Ft.

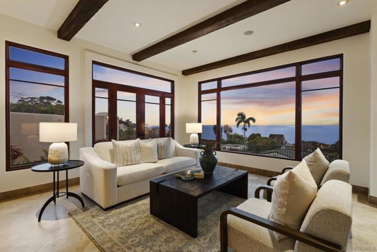
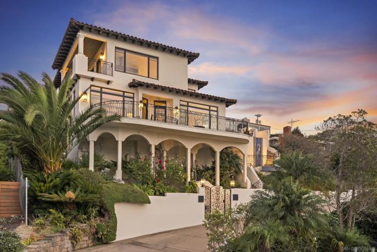
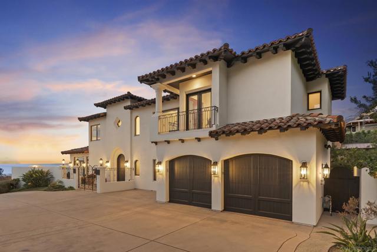
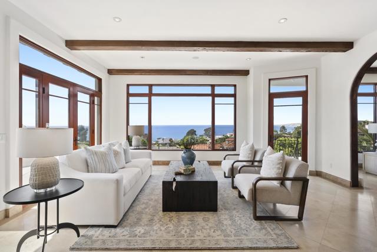
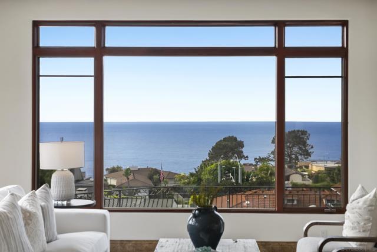
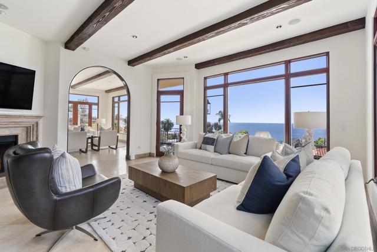
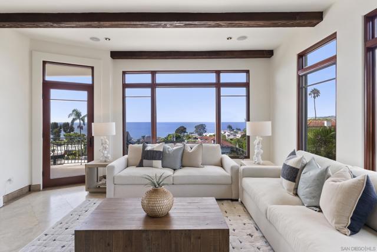
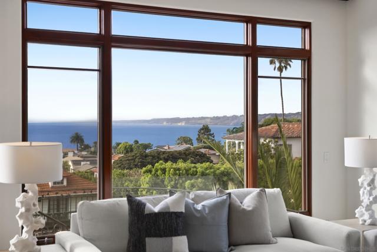
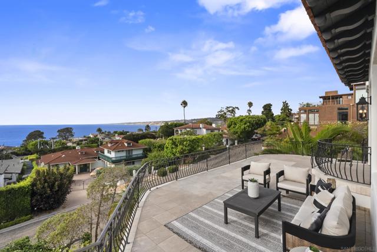
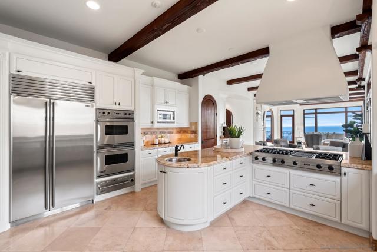
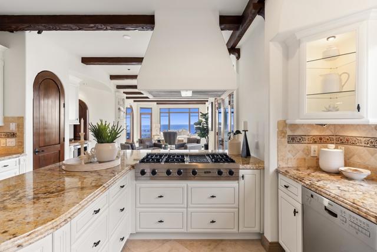
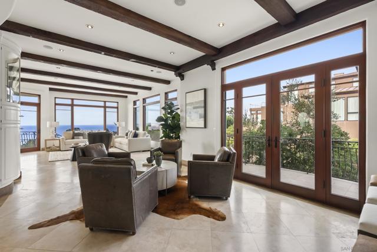
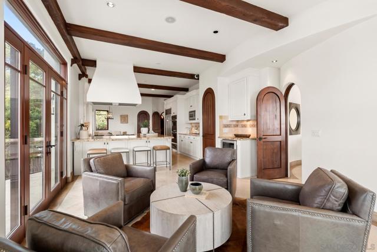
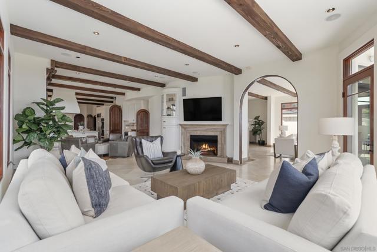
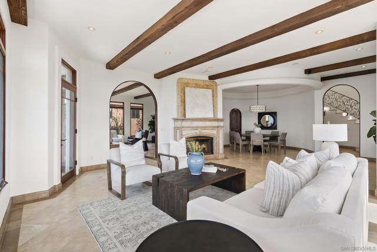
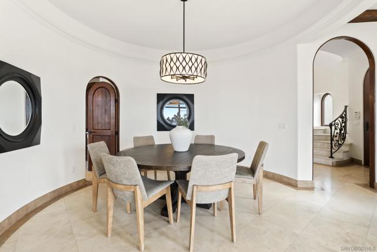
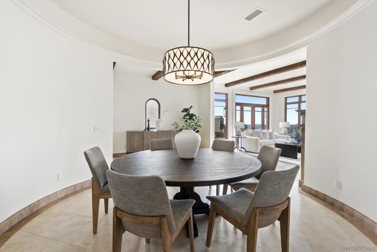
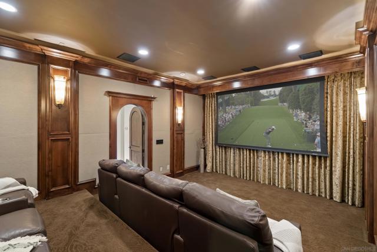
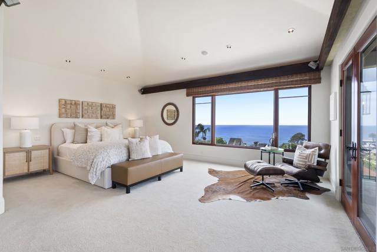
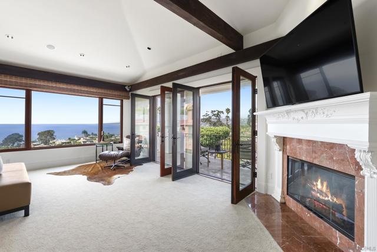
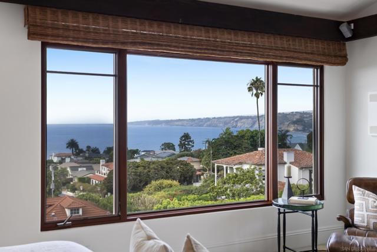
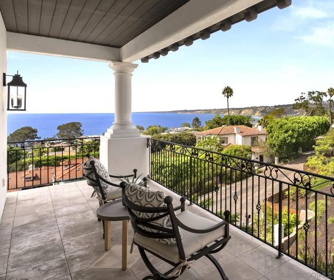
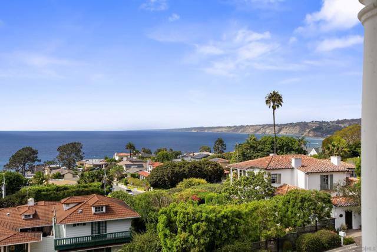
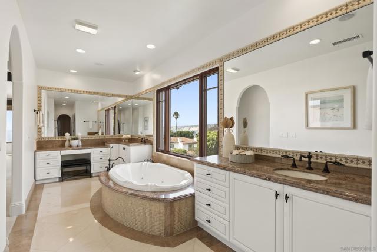
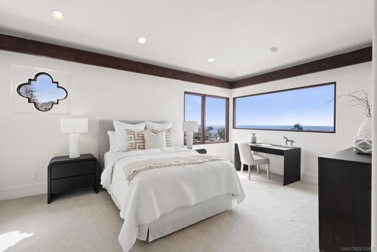
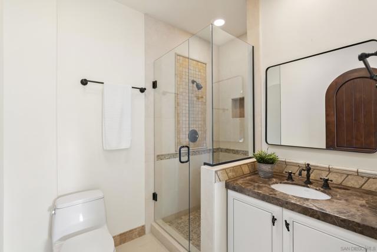
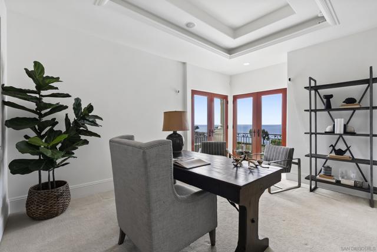
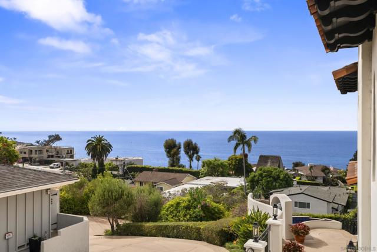
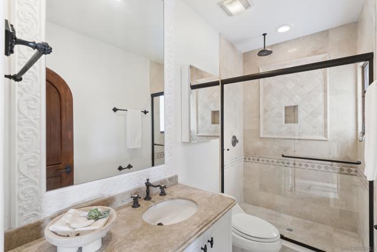
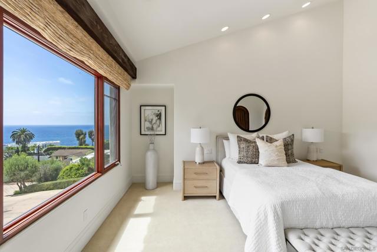
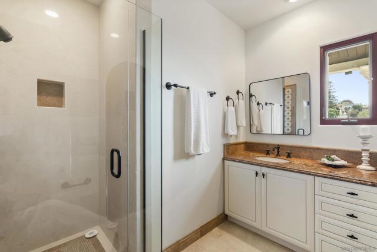
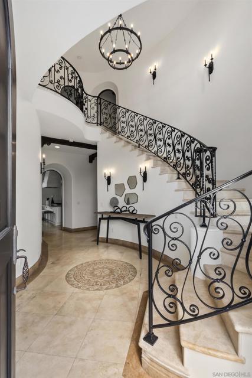
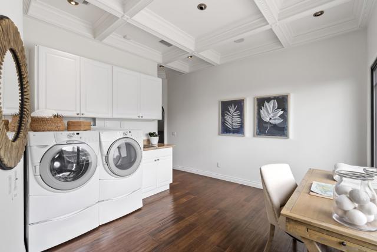
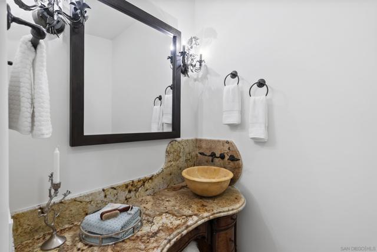
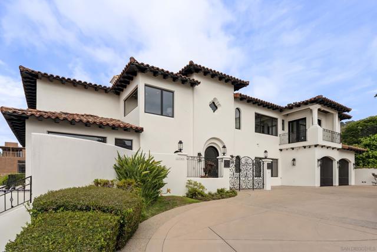
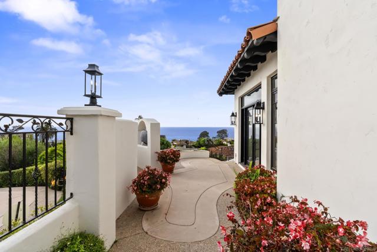
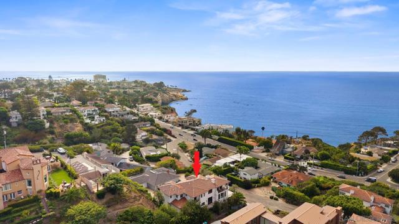
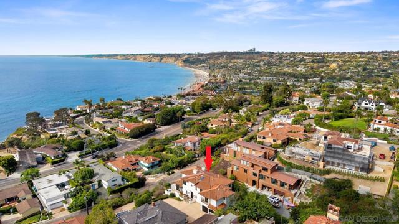
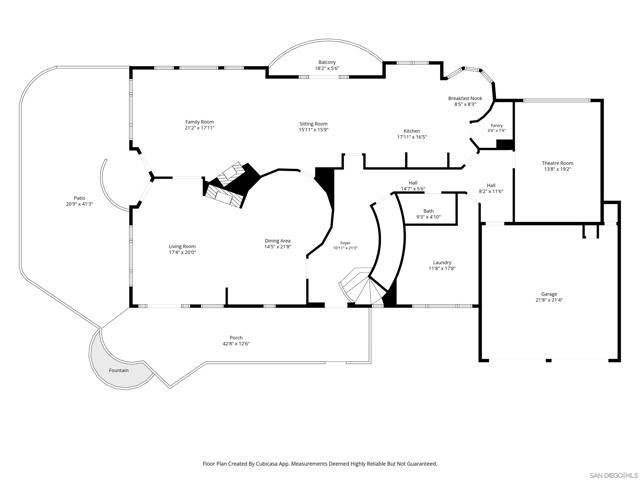
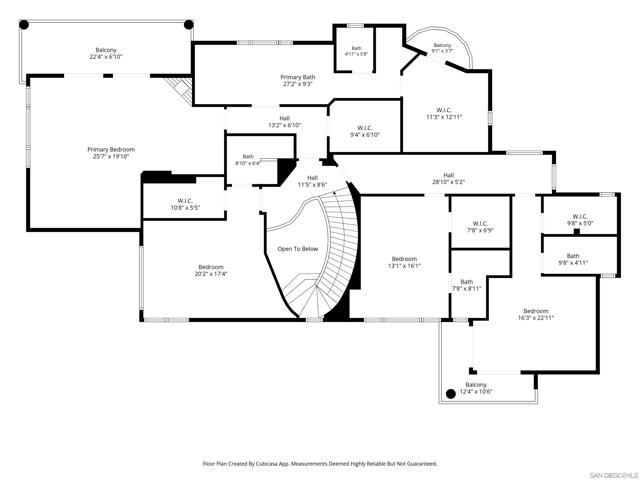
Prepare to be captivated by panoramic views of the Pacific Ocean from nearly every room within this Spanish Revival residence, where walls of glass, outdoor terraces, and a dedicated theater create a home designed as much for entertaining as for its spectacular setting. Upon entry, spacious, light-filled living areas flow to an expansive ocean-facing terrace, while all four en-suite, ocean-view bedrooms are privately situated upstairs. Additional decks and balconies offer a variety of spaces for enjoying the outdoors. Exposed wood beams, arched details, and fireplaces lend warmth and architectural character throughout. The kitchen pairs a generous island and professional-style range with a walk-in pantry and inviting breakfast nook. Movie nights take on a cinematic scale with a 13-foot screen, immersive sound, and tiered seating for eight in leather recliners. The primary retreat showcases sweeping coastal views, a fireplace, covered balcony, and dual walk-in closets. The primary bath is appointed with a spa tub, separate shower, and multiple vanities. From kayakers and passing boats animating the coastline by day to colorful skies at dusk, the ever-changing scenery is woven into daily life. With a coveted Country Club location near The Village and an extraordinary connection to the Pacific, this distinctive residence embodies the beauty and ease of La Jolla living. CRMLS 260019560

Directions to property: Cross Street: Torrey Pines | Hillside Dr.

MLS Listing ID: 
CRMLS 260019560
Purchase
Community Information
Subdivision: 
La Jolla
Building Details
Details about the building on a property.
Stories: 
2
Year Built: 
2004
New Construction: 
0
Living Area: 
4,728
Interior: 
Beamed Ceilings, Balcony, Living Room Deck Attached, Recessed Lighting, Vacuum Central, Coffered Ceiling(s), Cathedral Ceiling(s), Granite Counters
Fireplaces: 
Primary Bedroom, Living R
Construction
Construction Materials: 
Stucco
Porch: 
Covered, Terrace, Stone
Room Details
Details about the rooms in the building.
Total Bedrooms: 
4
Total Bathrooms: 
5
Total Full-Bathrooms: 
4
Total Half-Bathrooms: 
1
Utilities
Information about utilities available on the property.
Heating System: 
Natural Gas, Forced Air
Cooling System: 
Central Air
Lot/Land Details
Details about the lots and land features included on the property.
Acres: 
0.18
Lot Size (Area): 
7,878
View: 
Coastline, Ocean, Mountain(s), Panoramic
Lot Features
Parking Type: 
Driveway
Garage: 
2
Pool: 
None
Fence: 
Partial
Public Record
Parcel Number: 
3502401000
Listing Dates
Dates involved in the transaction.
Listing Date/Time: 
8/10/2026
Listing Entry Date/Time: 
8/10/2026
Status Change Date/Time: 
8/9/2026
Contract Details
Details about the listing contract.
Disclosures: 
CC And R's
Listing Participants
Participants (agents, offices, etc.) in the transaction.
Listing Agent Name: 
Maxine Gellens
Listing Co-Agent Name: 
Marti Gellens-Stubbs
Listing Office Name: 
Berkshire Hathaway HomeServices California Propert
Listing Co-Office Name: 
Berkshire Hathaway HomeServices California Propert

Request More Information