
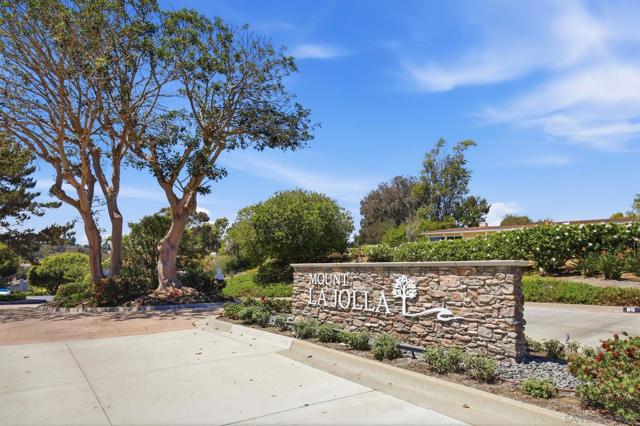
2264 Caminito Castillo | La Jolla (92037) Mount La Jolla
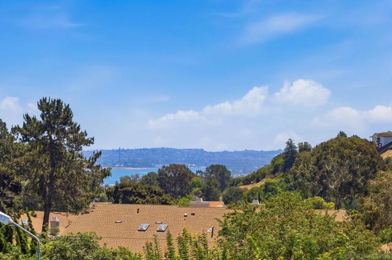
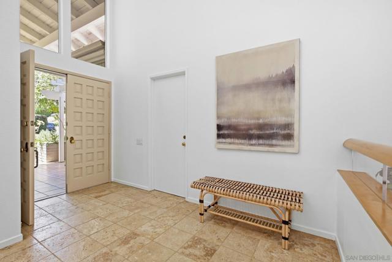
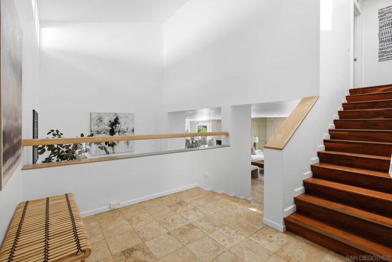
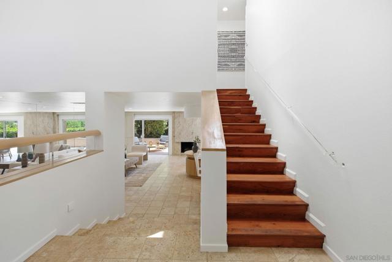
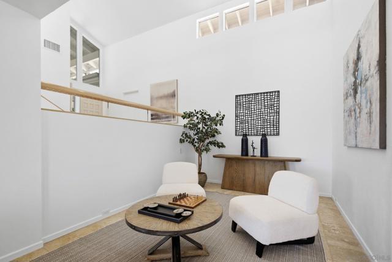
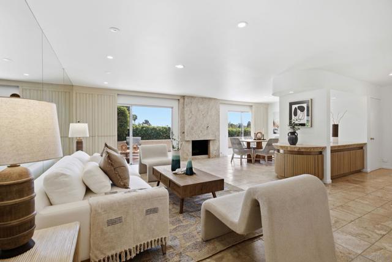
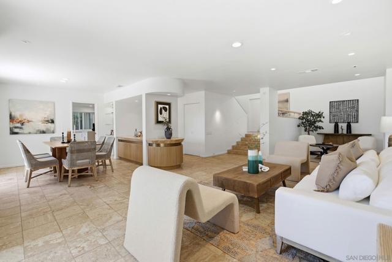
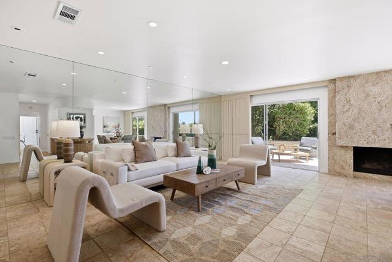
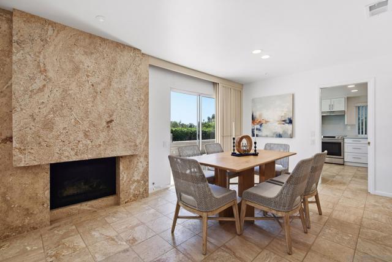
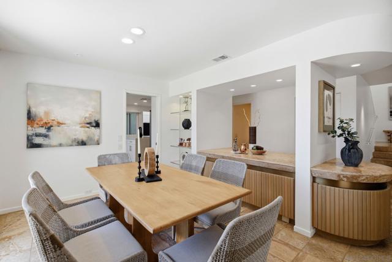
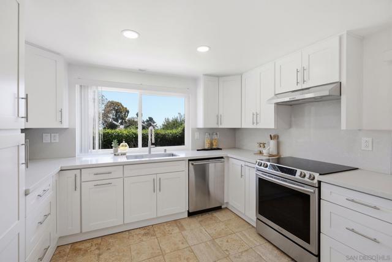
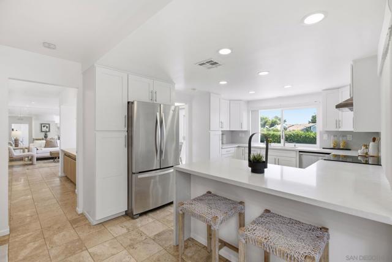
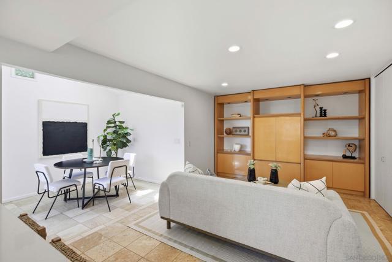
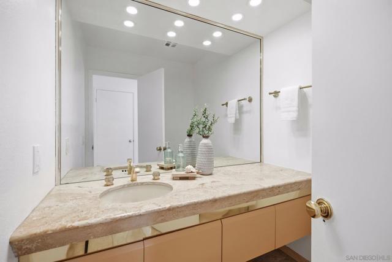
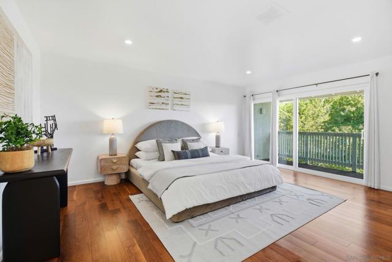
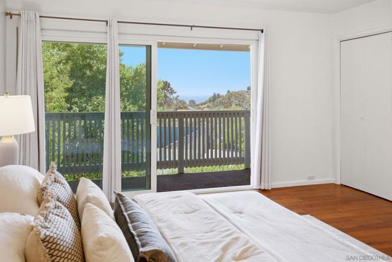
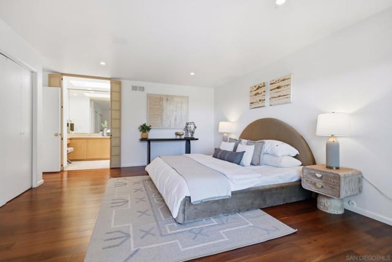
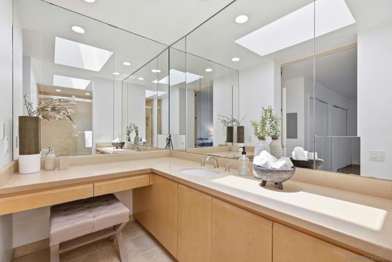
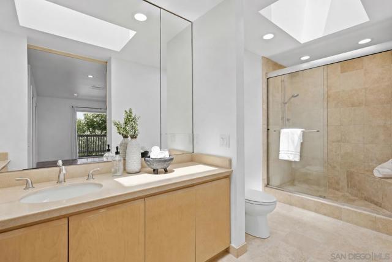
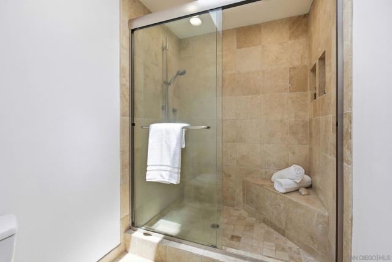
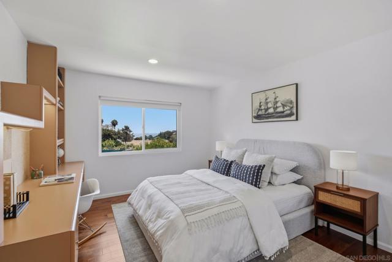
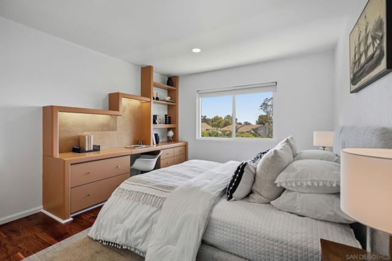
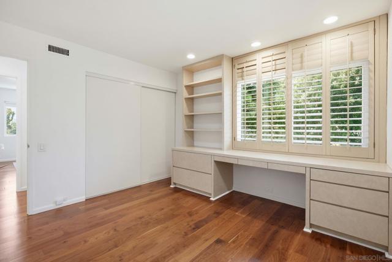
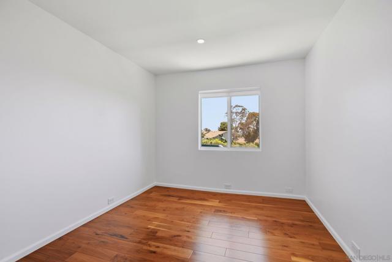
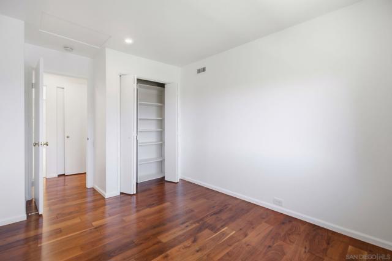
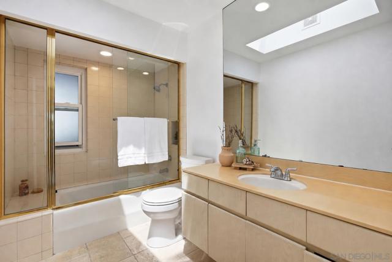
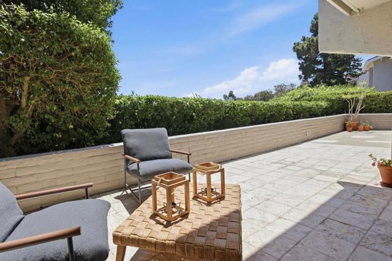
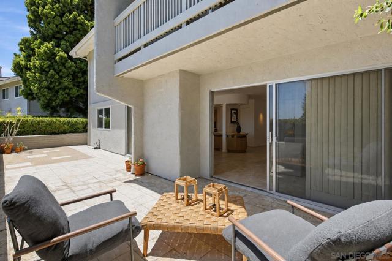
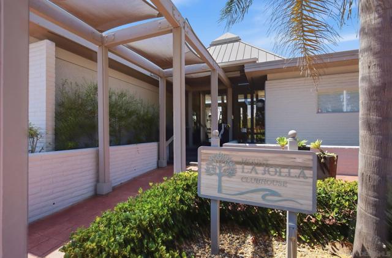
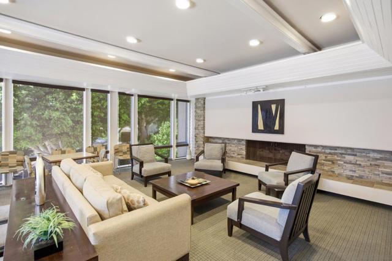
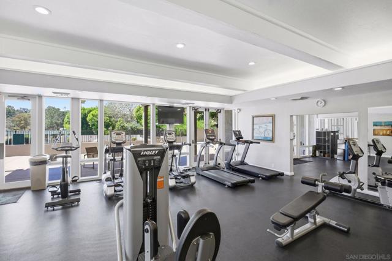
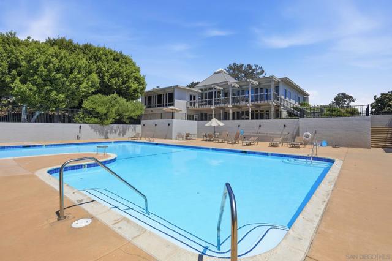
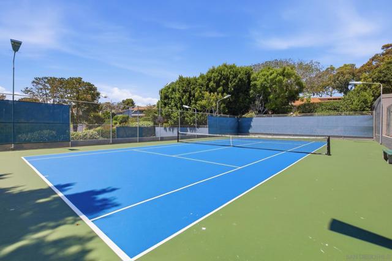
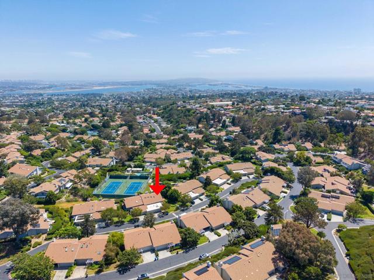
This rare four-bedroom end-unit residence features one of the largest and most desirable floor plans in Mount La Jolla, offering approximately 2,558 SF of thoughtfully designed living space with privacy, abundant natural light, and exceptional indoor-outdoor living. Ideally situated on a quiet, low-traffic street, the home enjoys open views of Mission Bay and SeaWorld’s seasonal nighttime displays. The expanded Model E floor plan features a recently upgraded kitchen with four spacious bedrooms, 2.5 baths, soaring ceilings, multiple skylights, travertine flooring throughout the main living areas, wood flooring upstairs, custom built-ins, and recessed lighting. The updated kitchen, with a bonus breakfast nook and family room, flows seamlessly into the living and dining areas, while the spacious living room with fireplace opens to an expansive wraparound patio ideal for entertaining. The generous primary suite features a private view balcony, ample closet space, and ensuite bath. Additional highlights include exceptional storage, whole-home water filtration, and a rare attached three-car garage with extensive built-in cabinetry and direct access. Set on 62 beautifully landscaped acres atop Mount Soledad, Mount La Jolla offers pools, spas, tennis courts, fitness center, clubhouse, sauna, library, putting green, and scenic walking paths—all just minutes from La Jolla’s beaches, shopping, dining, schools, and freeways. CRMLS 260019867
Directions to property: From Soledad Mountain Rd, turn onto S. Palm Canyon Dr., then right on Caminito Circulo Norte, then left onto Caminito Castillo. Cross Street: Caminito Circulo Norte.

