
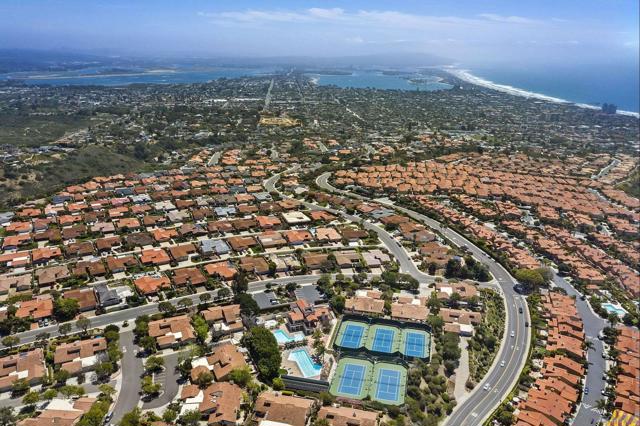
1728 Caminito Ardiente La Jolla, CA $1,765,000

1728 Caminito Ardiente | La Jolla (92037) La Jolla Alta 1 / El Dorado

$1,765,000 | 3 Beds | 2 Baths (2 Full) | 1,997 Sq. Ft.

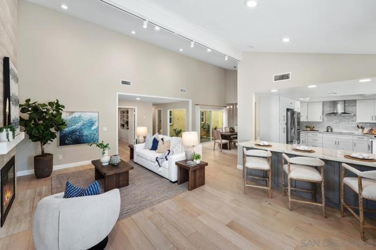
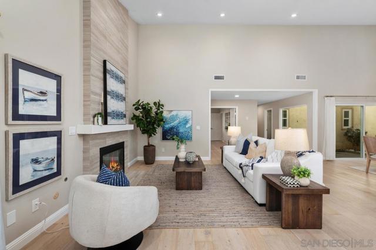
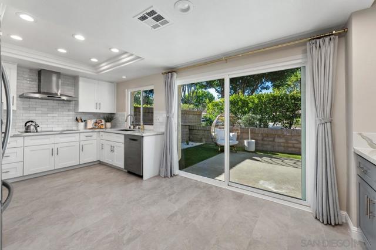
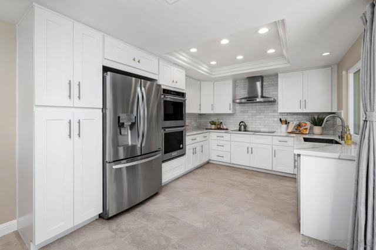
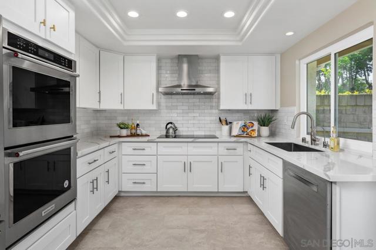
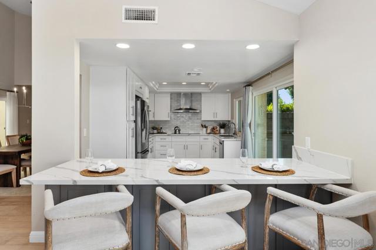
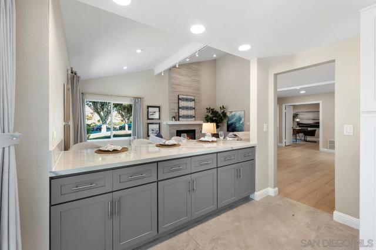
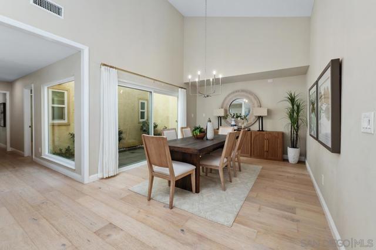
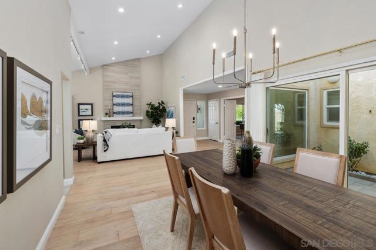
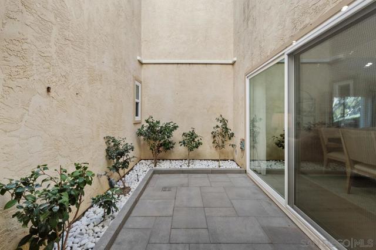
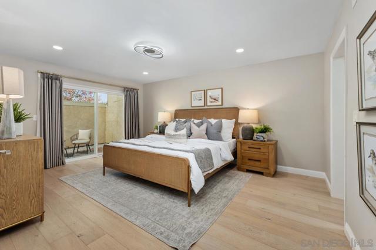
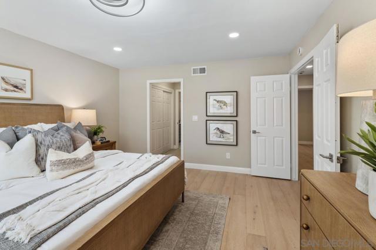
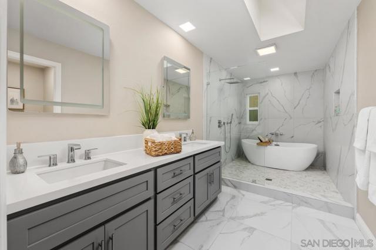
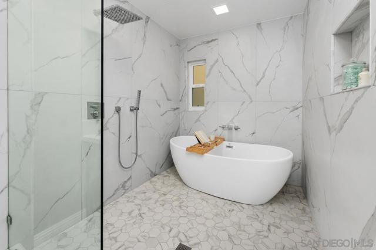
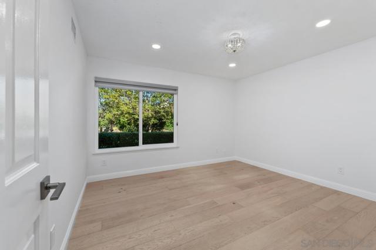
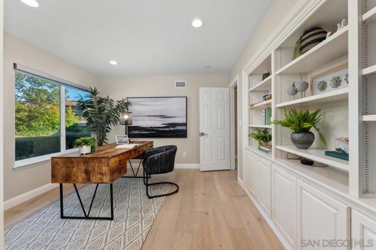
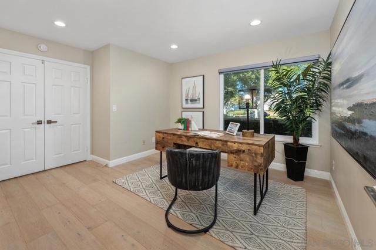
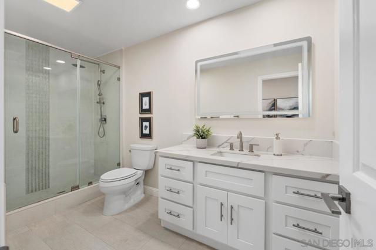
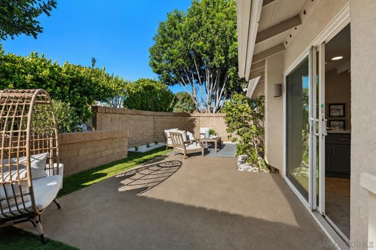
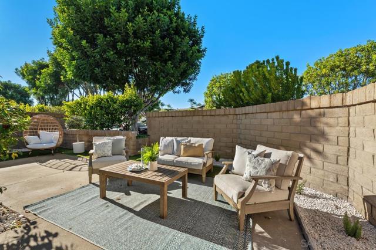
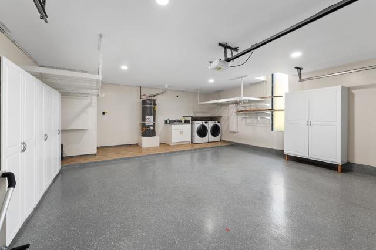
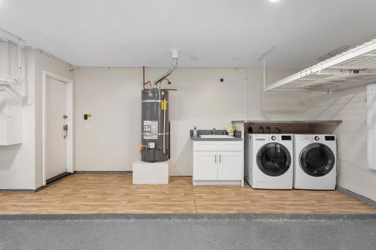
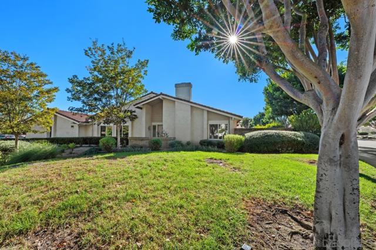
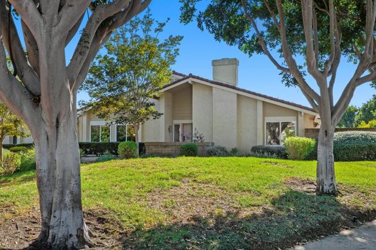
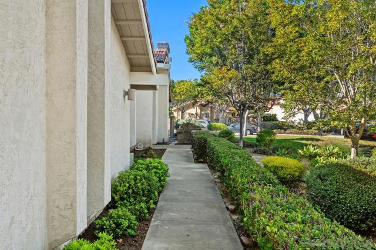
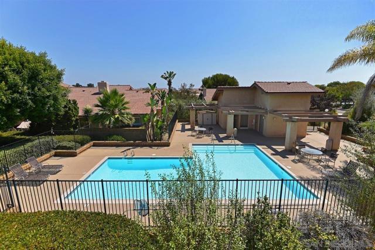
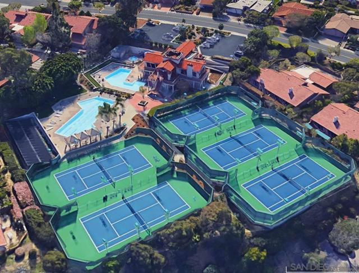
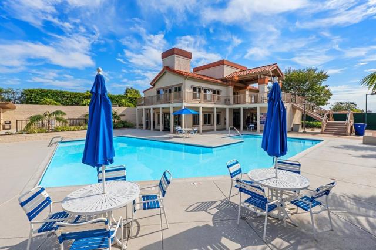
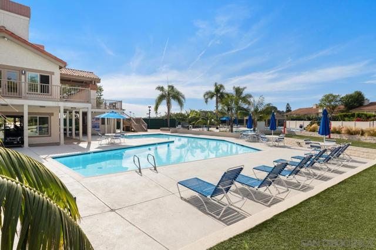
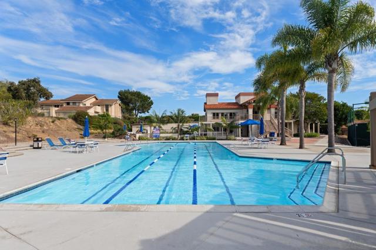
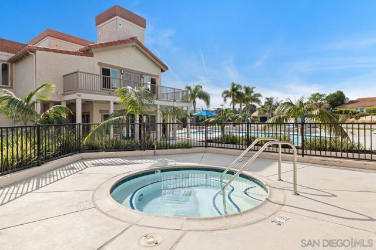
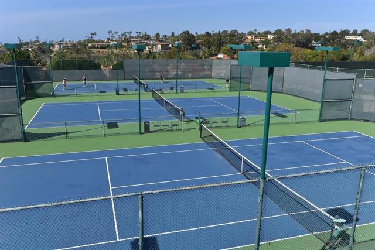
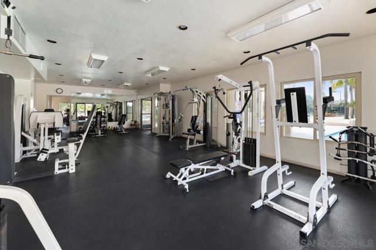
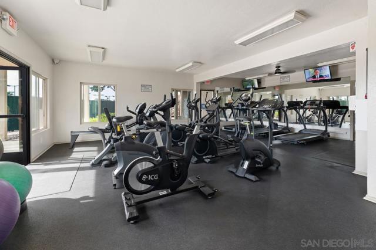
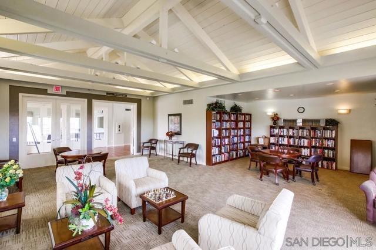
Single level living with an expansive living/dining great room where high ceilings create and open and airy setting. The remodeled kitchen has newer cabinetry, tiled backsplash, stainless steel appliances and island. The primary bedroom has a remodeled ensuite primary bath that has a skylight, dual sink vanity, and walk-in shower with soaking tub. A versatile third bedroom can be tailored to your lifestyle – use as an office/den, perfect for those seeking a work-from-home environment or separate TV room. You have three outdoor areas that extend the home’s living space: a spacious patio off the kitchen and living room, a peaceful atrium adjoining the dining area, and an outdoor area accessible from the primary bedroom. Attached two-car garage with epoxy-finished flooring. Additional guest parking nearby. Residents of the community have access to an onsite pool and jacuzzi. You also have a short walk to the resort-style amenities at the La Jolla Alta Clubhouse. Enjoy five tennis courts (including pickleball), two swimming pools (one is a heated year round lap pool), jacuzzi, sauna, fitness center, lounge/library along with an entertaining room featuring a kitchen for your special occasions. Minutes to La Jolla Village and Cove, Mission Bay, Pacific Beach Boardwalk, Tourmaline Surfing Park, top rated schools, restaurants, Kate Sessions Park, and more. CRMLS 260021620

Directions to property: From Cardeno Drive, turn onto Alta La Jolla Drive, turn onto Caminito Cardelina, turn onto Caminito Ardiente. Park in guest spaces. Cross Street: Caminito Cardelina.

MLS Listing ID: 
CRMLS 260021620
Purchase
Community Information
Subdivision: 
La Jolla
Association Fee: 
$602
Building Details
Details about the building on a property.
Stories: 
1
Year Built: 
1977
New Construction: 
0
Living Area: 
1,997
Interior: 
High Ceilings, Recessed Lighting, Open Floorplan, Cathedral Ceiling(s), Built-in Features, Wainscoting
Fireplaces: 
Gas, Gas Starter, Living
Construction
Construction Materials: 
Stucco
Roof: 
Spanish Tile
DisabilityFeatures: 
No Interior Steps
Porch: 
Concrete, Patio
Room Details
Details about the rooms in the building.
Total Bedrooms: 
3
Total Bathrooms: 
2
Total Full-Bathrooms: 
2
Total Half-Bathrooms: 
0
Utilities
Information about utilities available on the property.
Heating System: 
Fireplace(s), Natural Gas, Forced Air
Cooling System: 
Central Air
Lot/Land Details
Details about the lots and land features included on the property.
View: 
Park/Greenbelt
Lot Features
Parking Type: 
Garage, Direct Garage Access, Garage - Single Door, Guest, Garage Faces Front, Garage Door Opener
Garage: 
2
Pool: 
Association, Fenced, Exercise Pool, Community, Lap, Heated, Gas Heat
Fence: 
Partial
Public Record
Parcel Number: 
3586700203
Listing Dates
Dates involved in the transaction.
Listing Date/Time: 
9/3/2026
Listing Entry Date/Time: 
9/3/2026
Status Change Date/Time: 
9/2/2026
Contract Details
Details about the listing contract.
Disclosures: 
Incorporated, CC And R's, Homeowners Association, Pet Restrictions
Listing Participants
Participants (agents, offices, etc.) in the transaction.
Listing Agent Name: 
Karen Hickman
Listing Co-Agent Name: 
Nicole Runyan
Listing Office Name: 
Pacific Sotheby's Int'l Realty
Listing Co-Office Name: 
Pacific Sotheby's Int'l Realty

Request More Information