
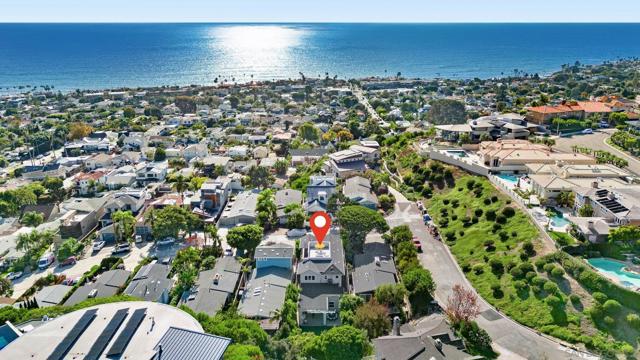
5673 Linda Rosa Ave La Jolla, CA — $4,248,000

5673 Linda Rosa Ave | La Jolla (92037) Birdrock

$4,248,000 | 4 Beds | 4 Baths (4 Full) | 2,971 Sq. Ft.

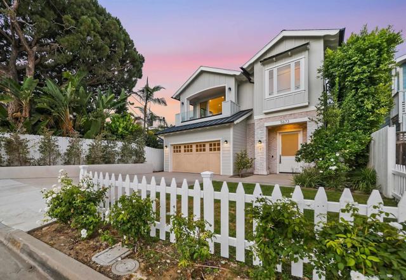
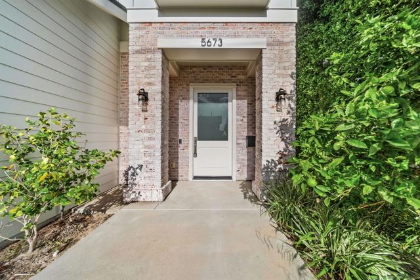
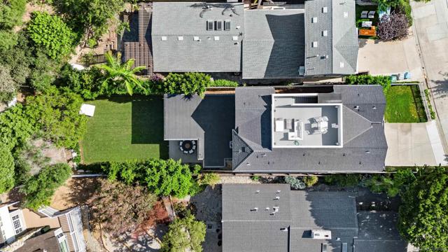
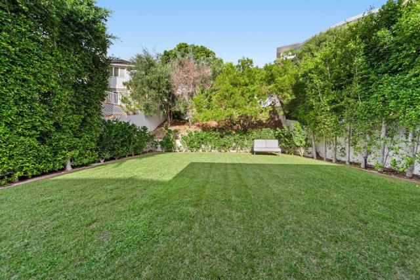
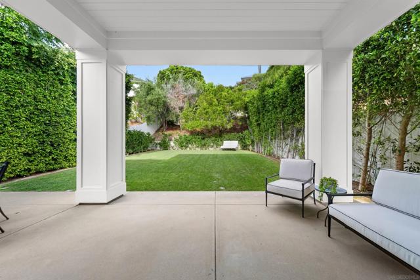
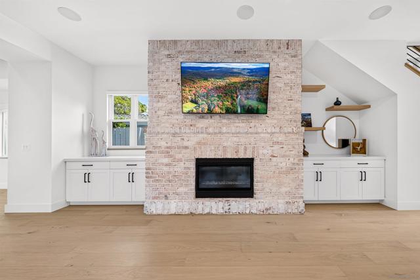
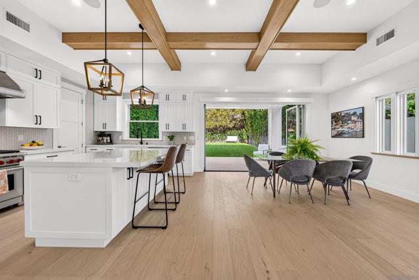
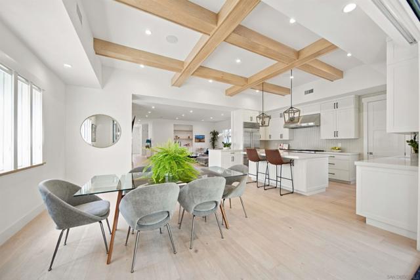
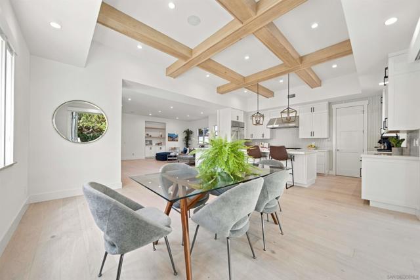
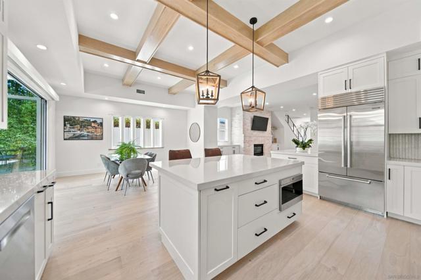
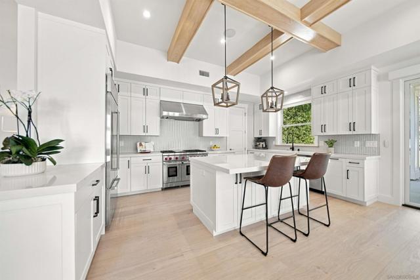
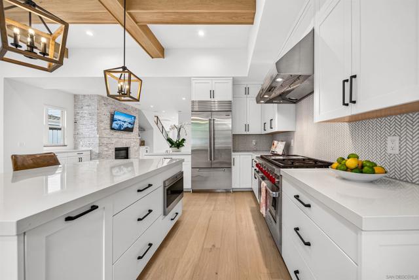
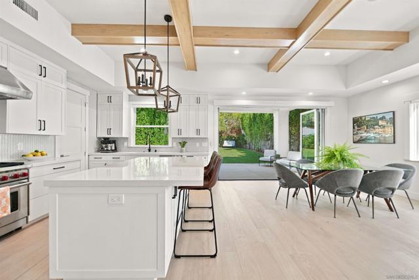
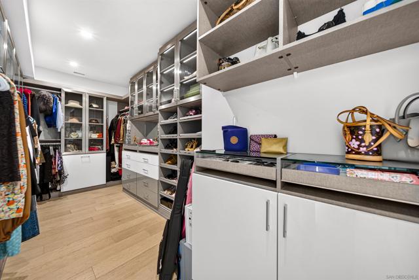
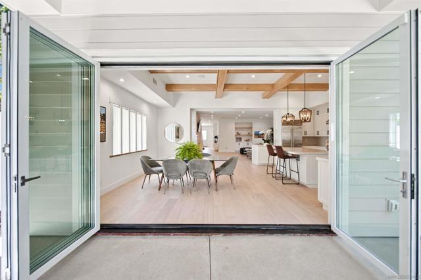
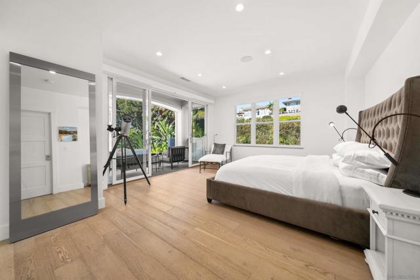
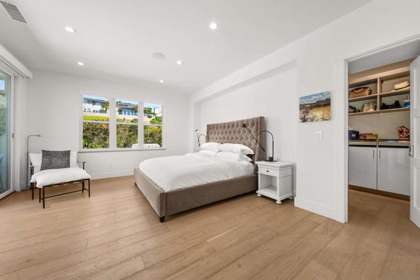
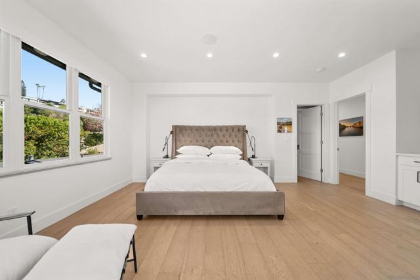
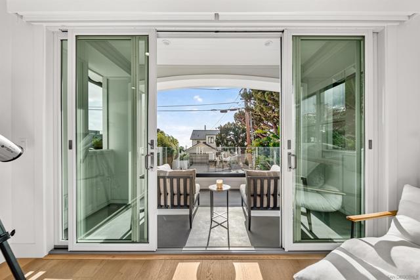
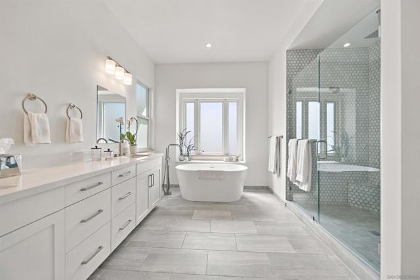
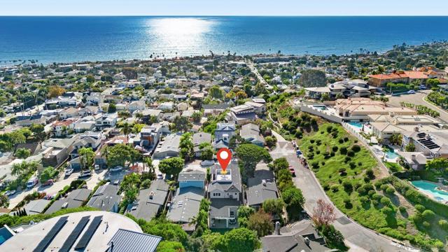
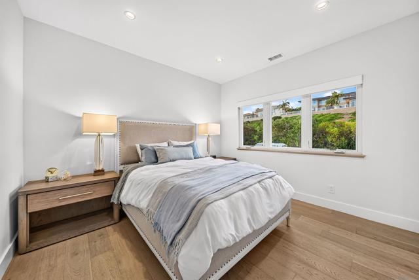
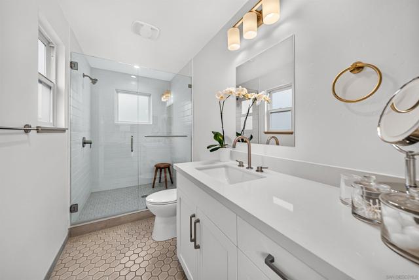
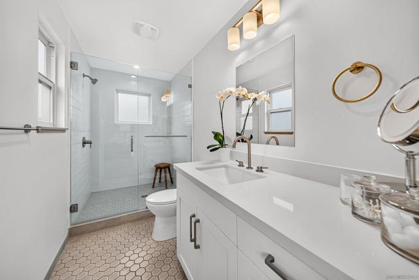
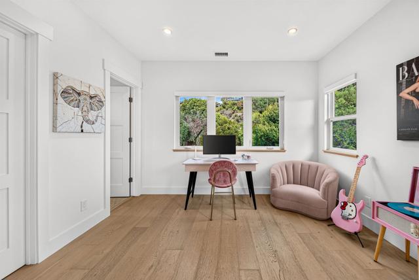
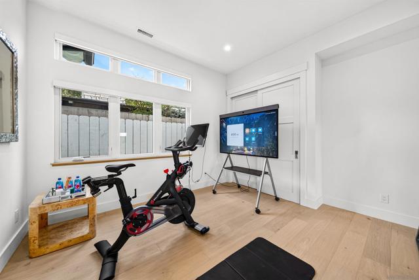
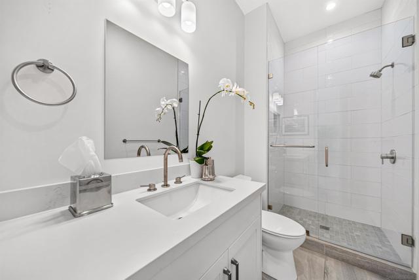
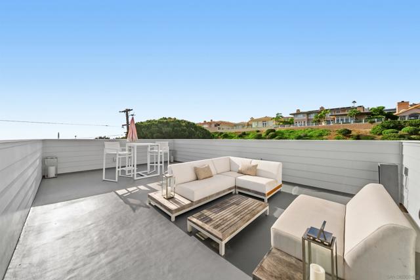
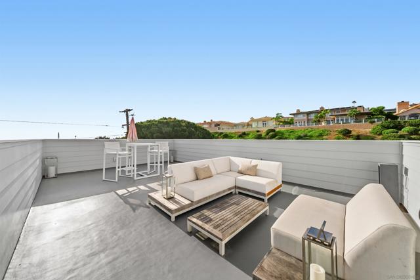
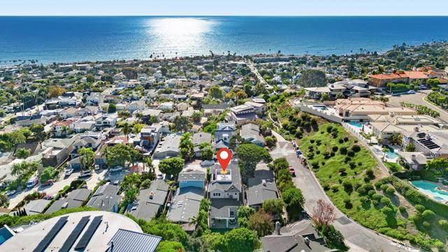
*** Fell out of escrow by no fault of the property *** SWEEPING OCEAN VIEWS. INCREDIBLE BIRD ROCK LOCATION. EXCEPTIONAL CRAFTSMANSHIP. Meticulously designed and built by award-winning Tourmaline Builders, this exceptional residence blends timeless architecture, sophisticated finishes and effortless coastal living in one of La Jolla’s most coveted seaside communities. The expansive rooftop deck captures sweeping ocean views and spectacular sunsets, while the primary suite enjoys ocean vistas, a private deck, oversized walk-in closet and spa-inspired bath. Open and spacious yet warm and inviting, the interiors feature wide-plank oak floors, beamed ceilings, custom millwork and a dramatic brick fireplace. The great room flows into a professional chef’s kitchen with Sub-Zero refrigerator, 48” Wolf range, custom cabinetry, Silestone countertops and walk-in pantry. Designed for entertaining, the living spaces open to a large, covered patio with integrated Sonos sound and an expansive fenced backyard. Additional details include Andersen windows, James Hardie siding, frameless glass showers, freestanding soaking tub, surround sound, tankless water heater, and A/C. An extraordinary opportunity to enjoy ocean views, exceptional craftsmanship and the quintessential Bird Rock lifestyle. CRMLS 260022904

Directions to property: Cross Street: Forward Street.

MLS Listing ID: 
CRMLS 260022904
Purchase
Community Information
Subdivision: 
La Jolla
Building Details
Details about the building on a property.
Architectural Style: 
Cape Cod
Stories: 
2
Year Built: 
2020
New Construction: 
0
Living Area: 
2,971
Interior: 
Open Floorplan, High Ceilings, Built-in Features, Recessed Lighting, Coffered Ceiling(s), Pantry, Balcony, Copper Plumbing Full, Cathedral Ceiling(s), Beamed Ceilings, Home Automation System
Fireplaces: 
Gas, Family Room
Construction
Construction Materials: 
Brick, Synthetic Stucco, Drywall Walls, HardiPlank Type
Roof: 
Composition, Asphalt
DisabilityFeatures: 
Other
Porch: 
Front Porch, Concrete, Lanai, Patio Open, Patio, Rear Porch
Room Details
Details about the rooms in the building.
Total Bedrooms: 
4
Total Bathrooms: 
4
Total Full-Bathrooms: 
4
Total Half-Bathrooms: 
0
Utilities
Information about utilities available on the property.
Heating System: 
Fireplace(s), Natural Gas, Forced Air
Cooling System: 
Central Air, High Efficiency
Water Source: 
Public
Lot/Land Details
Details about the lots and land features included on the property.
Acres: 
0.13
Lot Size (Area): 
5,706
View: 
Coastline, Ocean, Mountain(s), Pier, Bay, White Water, City Lights, Neighborhood, Water, Panoramic
Lot Features
Parking Type: 
Garage, Public, See Remarks, On Site, Side by Side, Concrete, Driveway, Garage - Two Door, Direct Garage Access, Garage Door Opener, Garage Faces Front
Garage: 
2
Pool: 
None
Fence: 
Good Condition
Public Record
Parcel Number: 
3574532100
Listing Dates
Dates involved in the transaction.
Listing Date/Time: 
9/18/2026
Listing Entry Date/Time: 
9/18/2026
Status Change Date/Time: 
9/28/2026
Contract Details
Details about the listing contract.
Disclosures: 
Coastal Zone, Easements, Incorporated
Listing Participants
Participants (agents, offices, etc.) in the transaction.
Listing Agent Name: 
Craig Lotzof
Listing Office Name: 
The Agency

Request More Information