

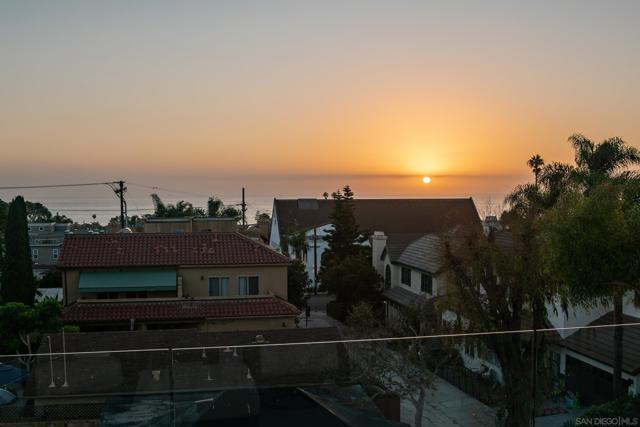
743 Glenview | La Jolla (92037) The Village
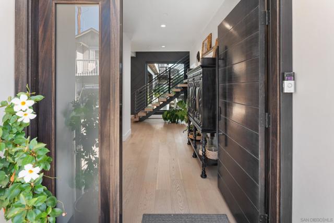
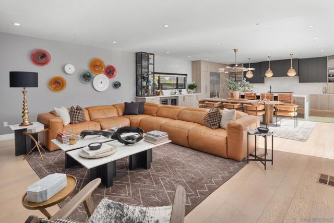
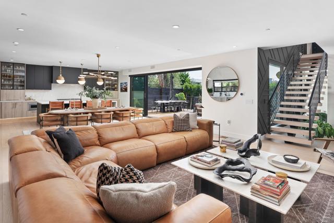
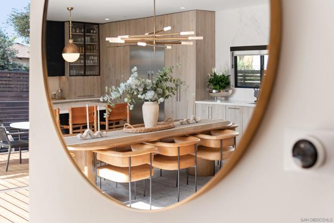
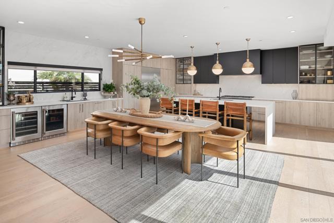
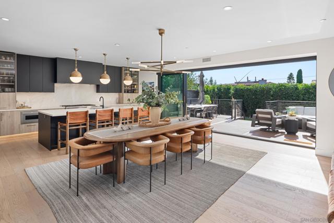
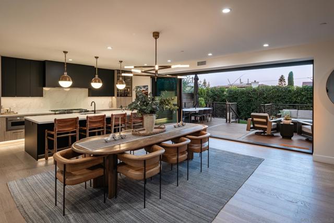
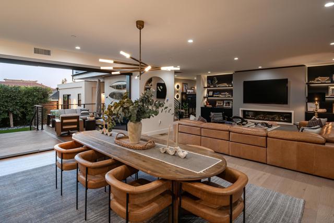
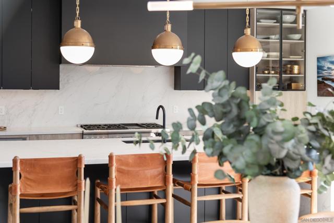
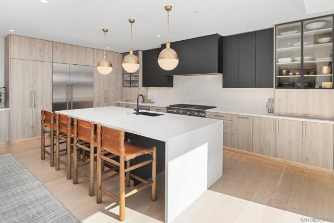
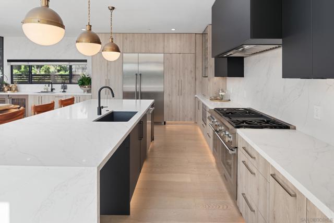
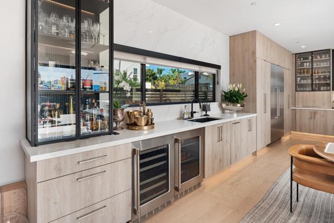
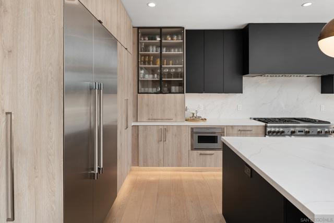
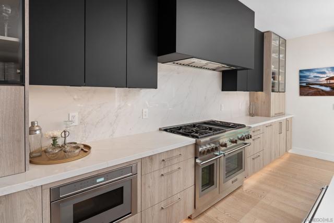
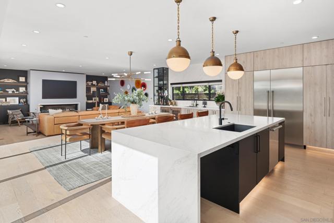
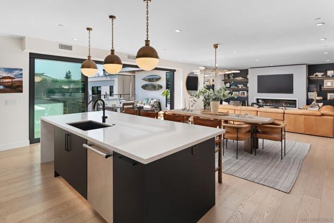
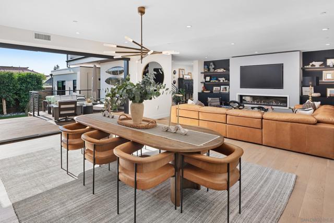
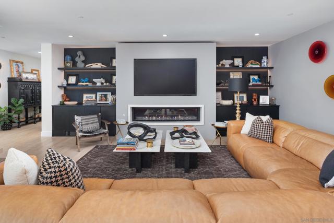
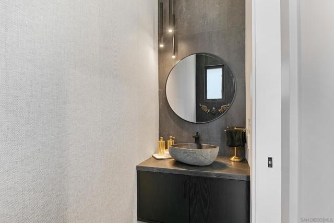
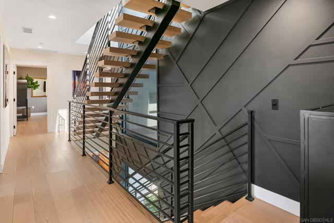
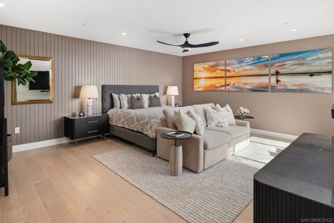
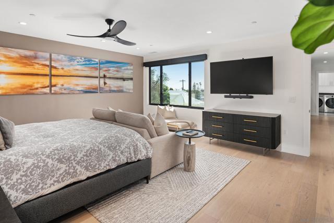
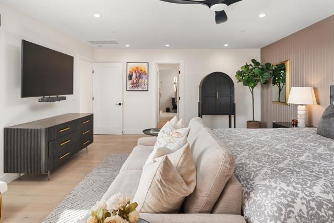
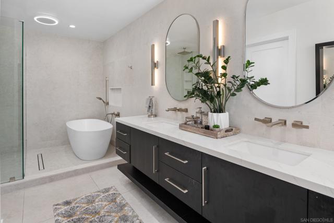
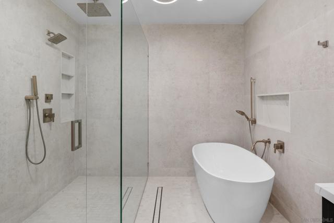
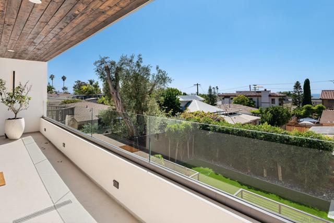
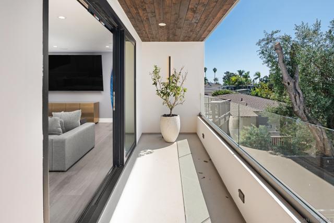
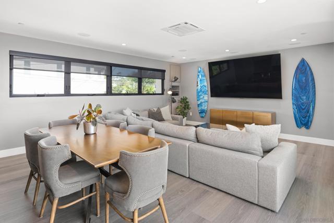
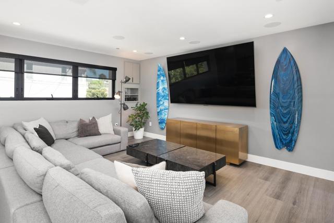
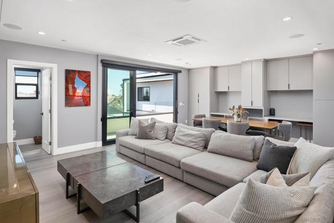
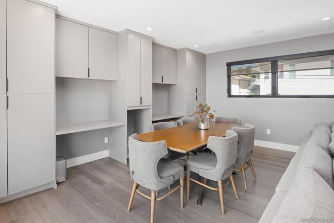
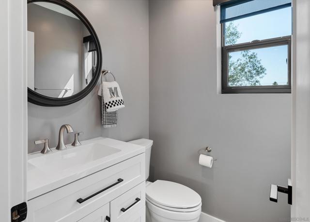
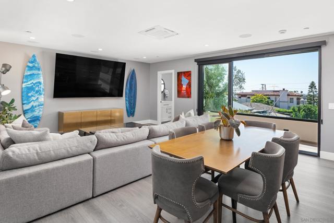
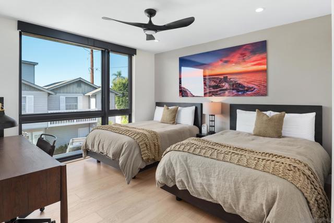
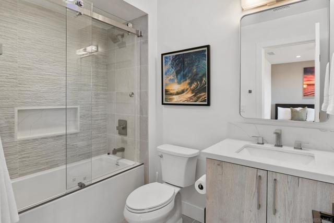
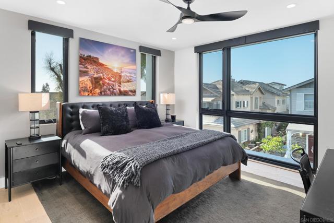
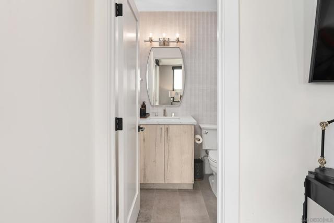
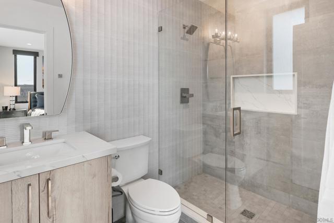
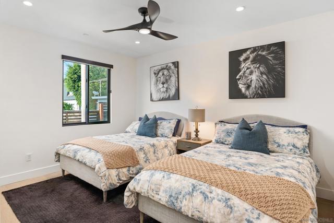
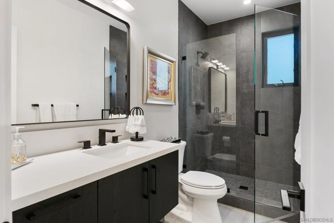
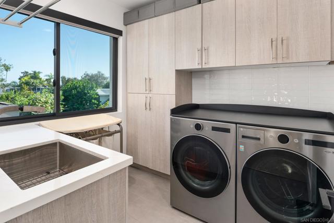
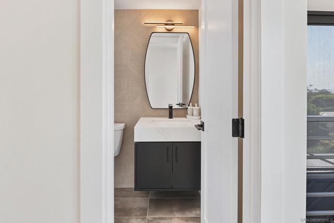
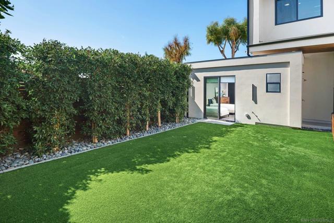
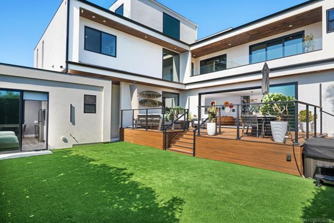
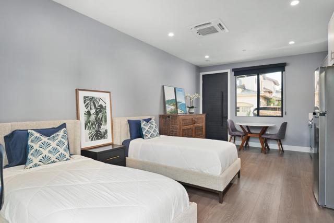
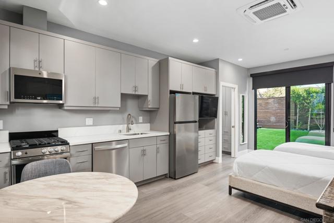
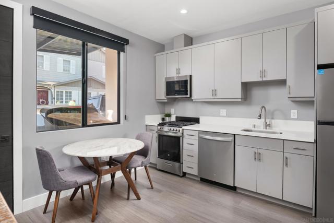
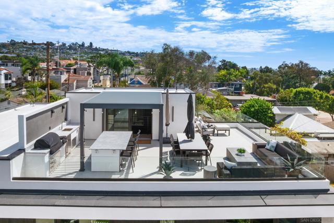
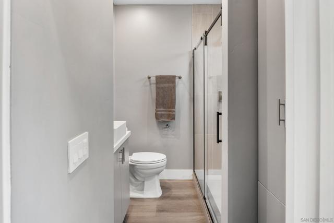
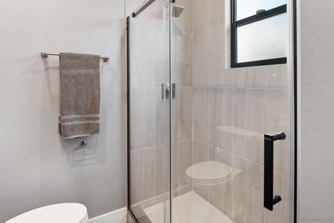
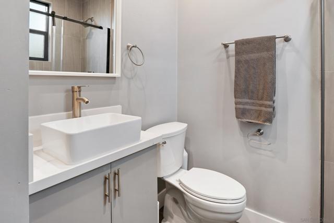
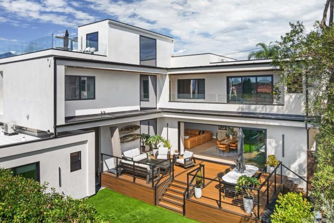
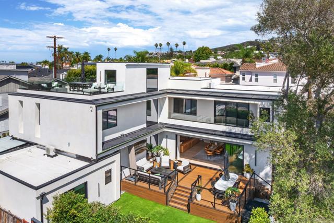
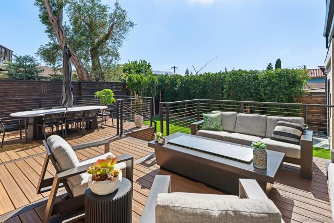
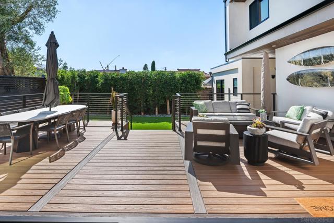
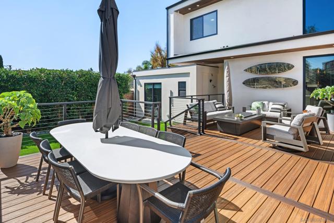
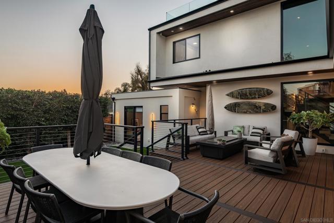
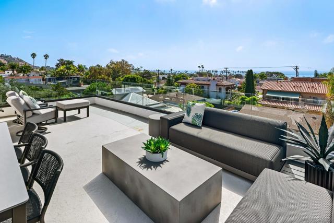
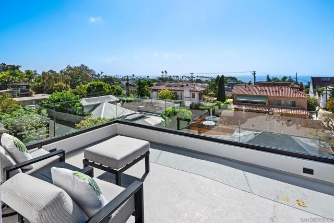
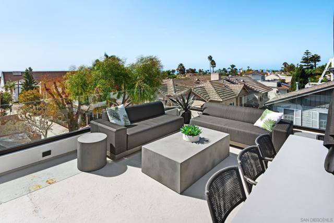
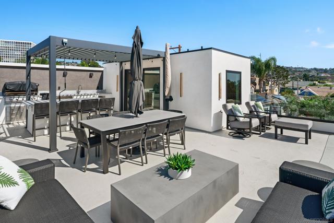
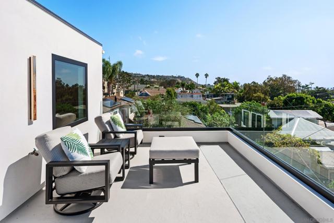
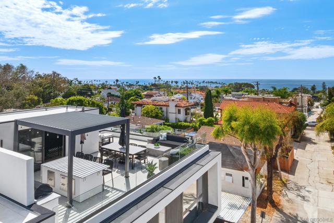
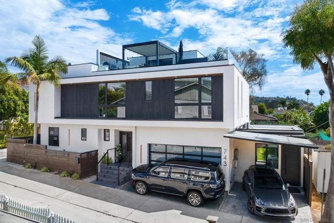
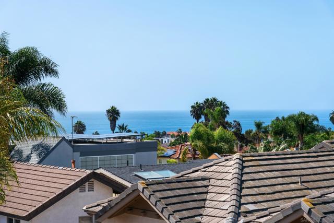
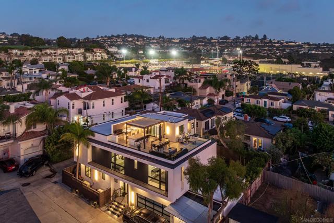
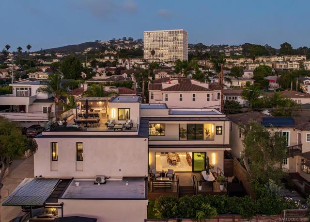
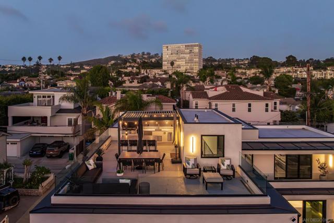
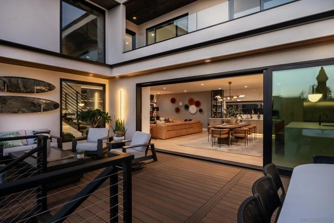
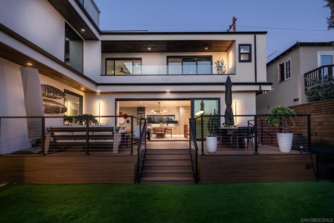
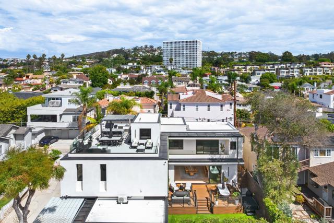
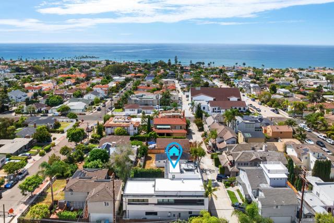
Nestled in the prestigious Village of La Jolla, this contemporary residence offers approximately 4,238 square feet of exceptional living space, including a 3,933-square-foot main residence and a newly added 305-square-foot ADU. The main home features 4 ensuite bedrooms, 3 powder rooms, expansive windows, a gourmet chef’s kitchen with high-end Thermador appliances, and a dramatic 19-foot sliding door creating seamless indoor-outdoor living. Designed for both everyday living and effortless entertaining, the residence showcases abundant natural light, sleek contemporary finishes, and thoughtfully designed spaces throughout. The newly added ADU offers a private entrance, full kitchen, and full bathroom, ideal for guests, extended family, a private office, or additional living accommodations. The primary suite offers serene ocean views and a spa-inspired bath with a luxurious shower and dual walk-in closets. Outdoor amenities include a private backyard with hot tub and outdoor shower, plus a spectacular 670-square-foot rooftop deck with outdoor kitchen, powder room, and panoramic ocean and mountain views. Enjoy morning coffee, sunset entertaining, or relaxing in the exceptional coastal setting. Additional features include a 2-car garage, 2 additional parking spaces, and room for your golf cart. A rare opportunity to enjoy sophisticated coastal living, exceptional flexibility, and the ultimate La Jolla beach lifestyle. CRMLS 260023065
Directions to property: Cross Street: Draper.

