
1553 Copa De Oro Dr La Jolla, CA $6,300,000

1553 Copa De Oro DR | La Jolla (92037) La Jolla

$6,300,000 | 4 Beds | 5 Baths (4 Full, 1 Half) | 3,370 Sq. Ft.

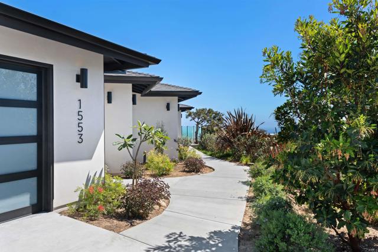
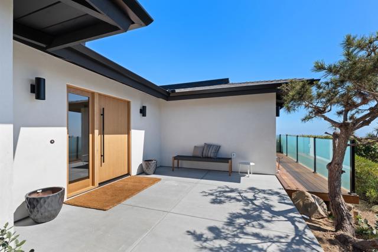
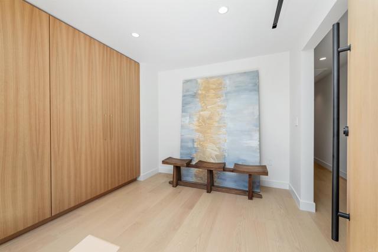
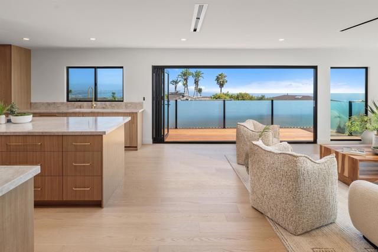
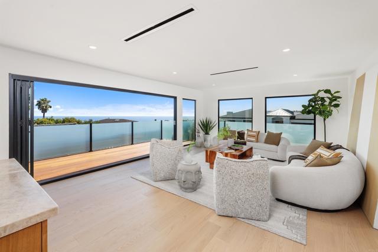
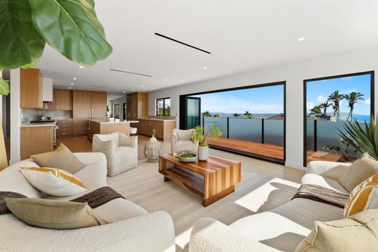
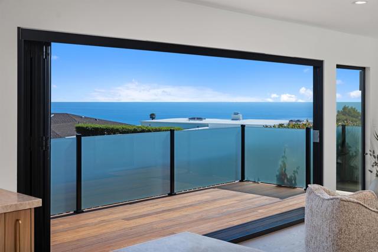
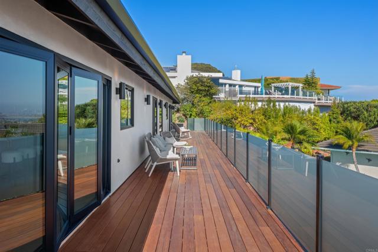
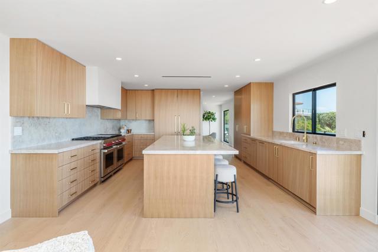
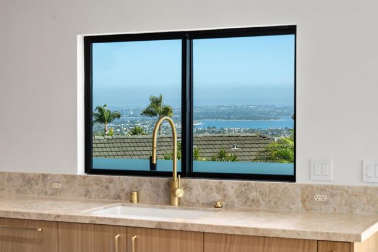
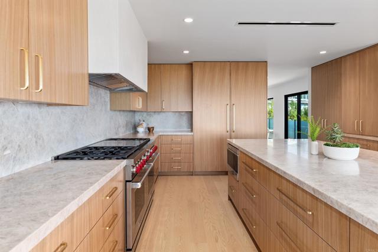
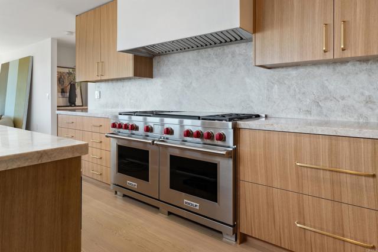
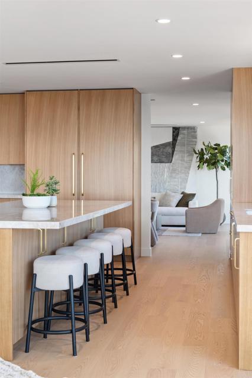
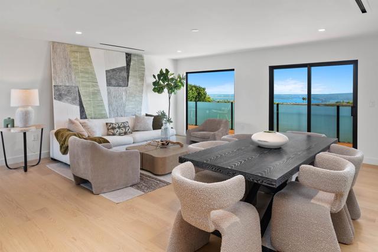
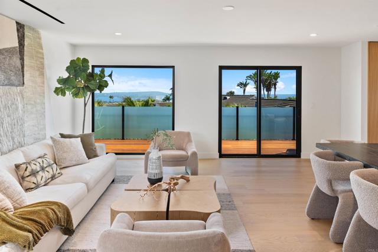
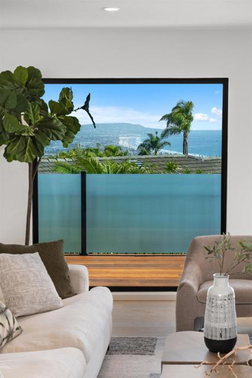
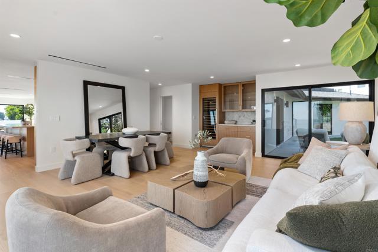
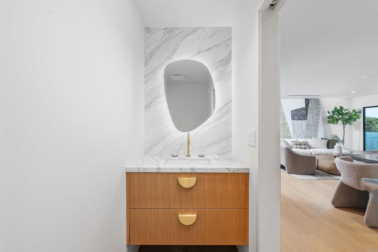
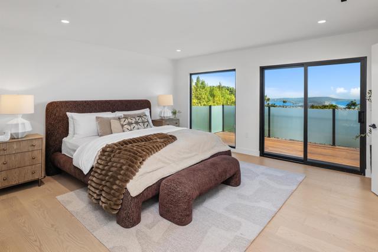
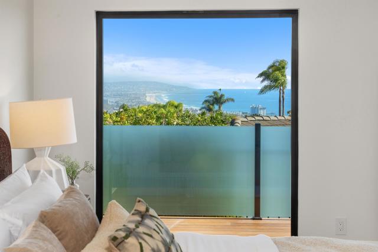
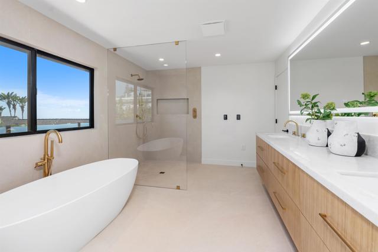
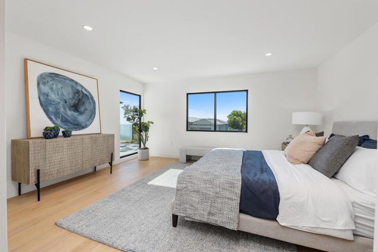
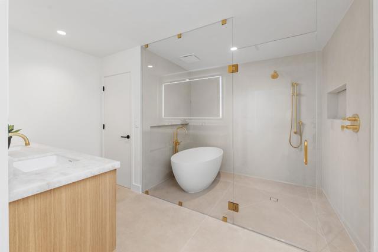
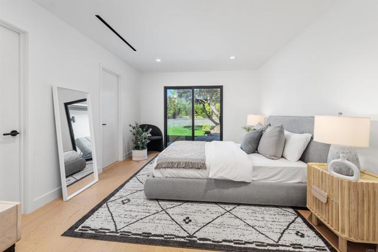
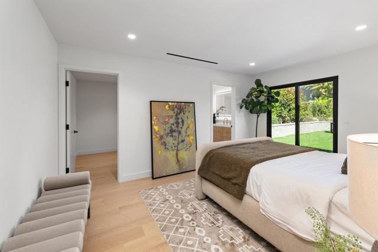
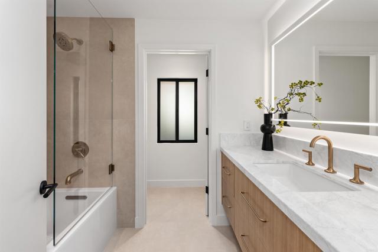
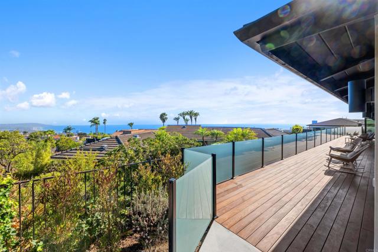
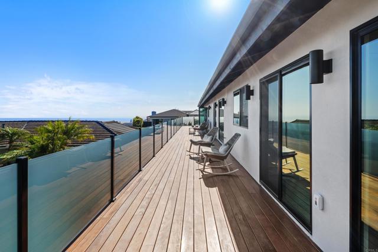
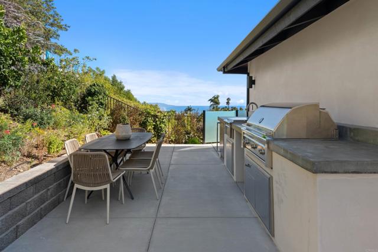
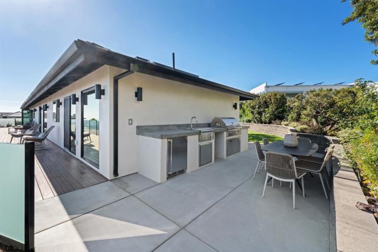
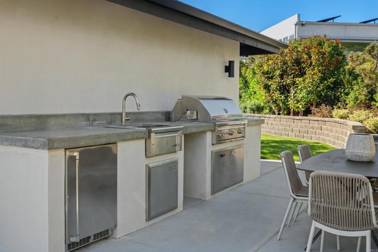
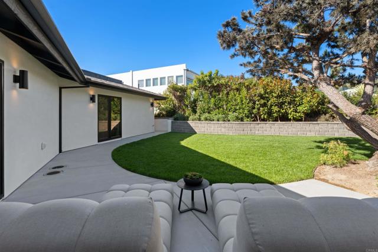
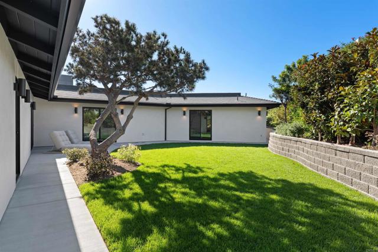
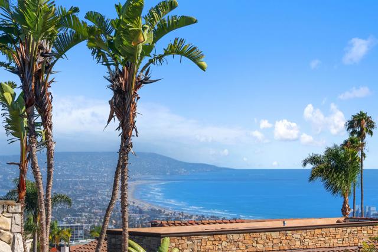
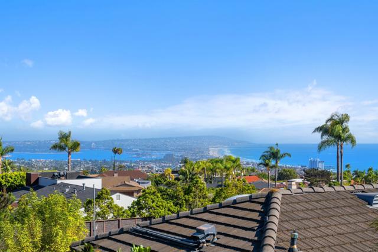
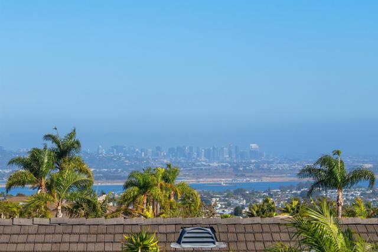
Completely reimagined contemporary elevated home with a focus on capturing its extraordinary ocean views, this exceptional single-level residence offers a rare blend of contemporary design, privacy, and effortless coastal living. Expansive vistas stretch across the Pacific Ocean to Mission Bay to Downtown creating a spectacular backdrop both day and night. Thoughtfully designed around an open-concept floor plan, the home features two primary suites, two en-suite guest bedrooms and sophisticated living spaces that seamlessly connect to the outdoors. The chef's kitchen serves as the centerpiece of the home, appointed with a full suite of Sub Zero and Wolf appliances along with 146 bottle wine fridge. Exceptional craftsmanship is evident throughout, highlighted by wide-plank white oak flooring, custom cabinetry, designer lighting, curated natural stone and plaster finishes. Set on a rare, predominantly flat lot on a quiet side street, the grounds have been thoughtfully designed to create a private resort-like retreat. Multiple outdoor living spaces include a private grassy backyard, mature landscaping, a 85 foot wide deck and an outdoor kitchen—offering the ideal setting for both large-scale entertaining and everyday enjoyment. A truly rare opportunity to acquire a meticulously renovated coastal residence that combines panoramic ocean views, refined finishes, exceptional privacy, and seamless indoor-outdoor living in one of the La Jolla’s most coveted locations. CRMLS NDP2606874

Directions to property: GPS

MLS Listing ID: 
CRMLS NDP2606874
Purchase
Community Information
School District: 
La Jolla
Association Fee: 
$0
Building Details
Details about the building on a property.
Stories: 
1
Year Built: 
1973
Living Area: 
3,370
Interior: 
Dry Bar, Built-in Features, Unfurnished, Living Room Deck Attached, Recessed Lighting, Storage, Open Floorplan, Copper Plumbing Full, Stone Counters
Fireplaces: 
None
Construction
DisabilityFeatures: 
36 Inch Or More Wide Halls, Doors - Swing In, No Interior Steps, Entry Slope Less Than 1 Foot, Disability Features
Porch: 
Front Porch, Concrete, Porch, Patio Open, Patio, Deck
Room Details
Details about the rooms in the building.
Total Bedrooms: 
4
Total Bathrooms: 
5
Total Full-Bathrooms: 
4
Total Half-Bathrooms: 
1
Utilities
Information about utilities available on the property.
Heating System: 
Natural Gas, Forced Air, Central
Cooling System: 
Dual
Sewer: 
Public Sewer
Lot/Land Details
Details about the lots and land features included on the property.
Acres: 
0.24
Lot Size (Area): 
10,454
Lot Size (Dimensions): 
10,454 square feet
View: 
Coastline, Ocean, White Water, City Lights, Neighborhood, Panoramic
Lot Features
Garage: 
2
Pool: 
None
Public Record
Parcel Number: 
3582240100
Listing Dates
Dates involved in the transaction.
Listing Date/Time: 
7/14/2026
Listing Entry Date/Time: 
7/19/2026
Status Change Date/Time: 
7/18/2026
Listing Participants
Participants (agents, offices, etc.) in the transaction.
Listing Agent Name: 
Mirna Carson
Listing Co-Agent Name: 
Richard Julian
Listing Office Name: 
Coldwell Banker Realty
Listing Co-Office Name: 
Coldwell Banker Realty

Request More Information