
5860 Cactus Wy La Jolla, CA $3,275,000

5860 Cactus WY | La Jolla (92037) Soledad South

$3,275,000 | 4 Beds | 3 Baths (3 Full) | 2,854 Sq. Ft.

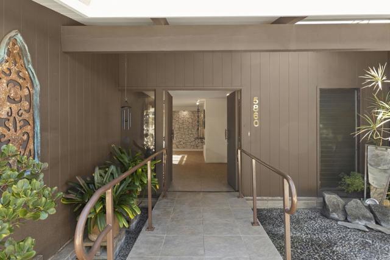
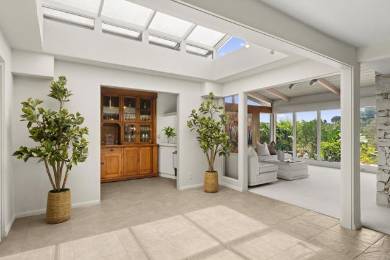
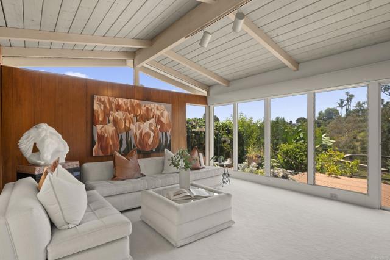
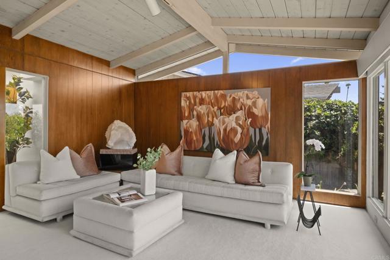
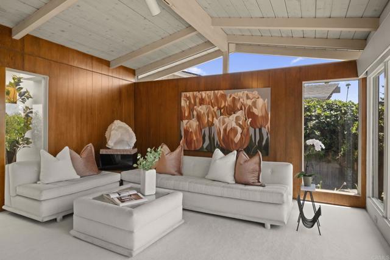
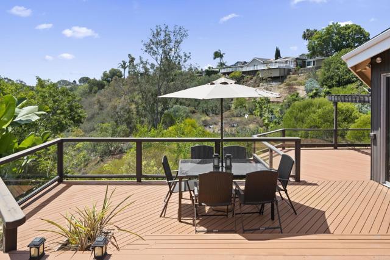
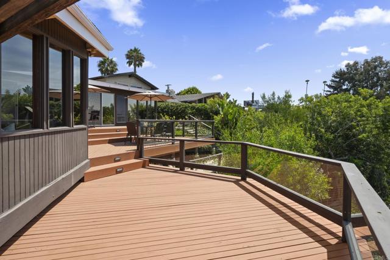
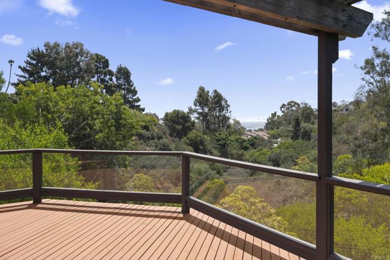
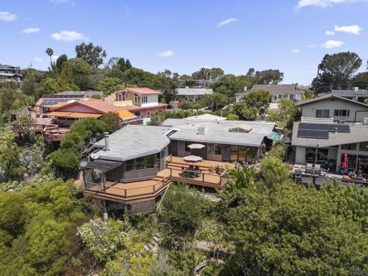
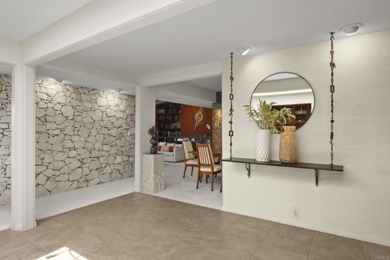
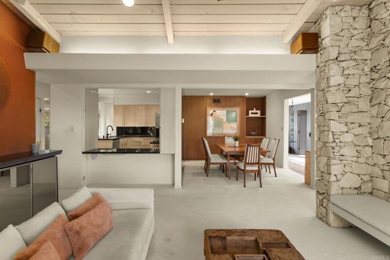
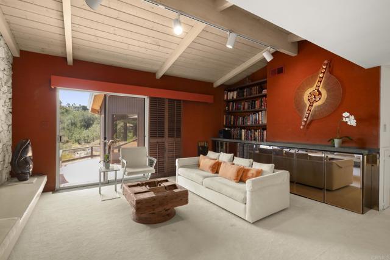
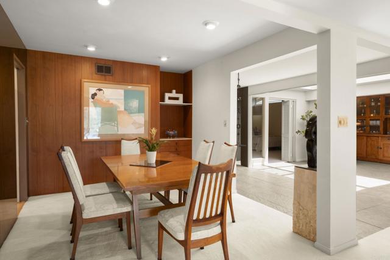
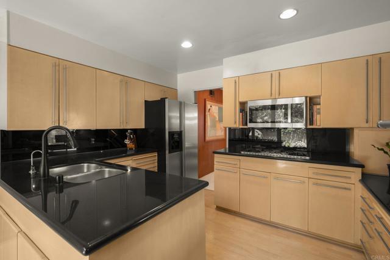
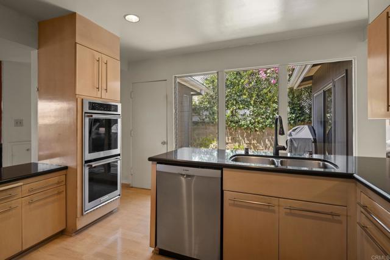
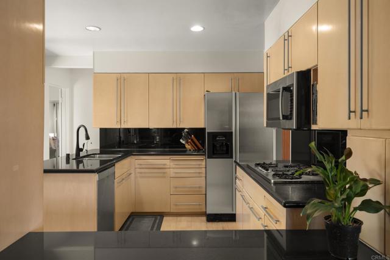
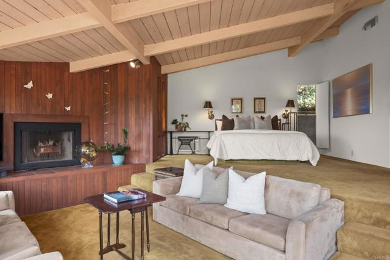
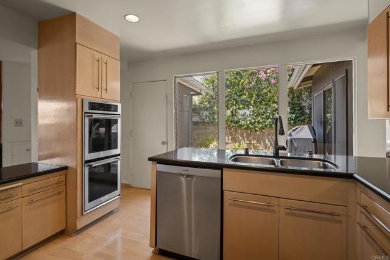
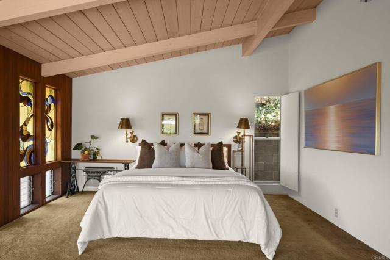
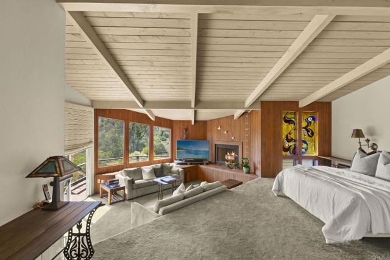
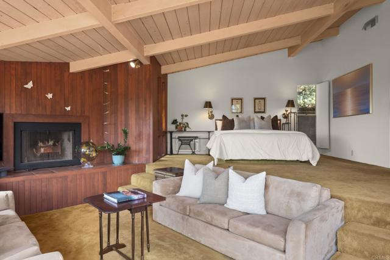
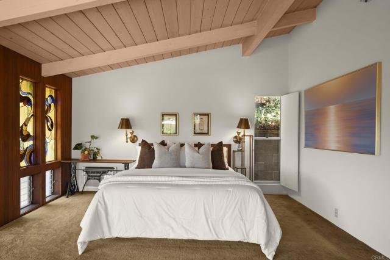
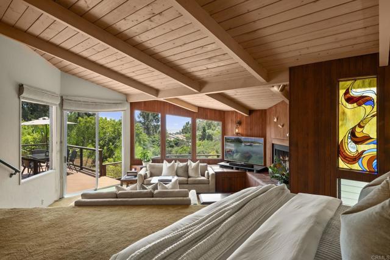
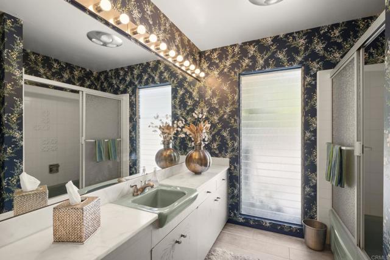
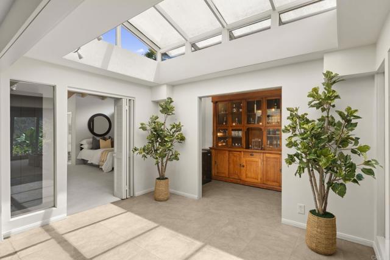
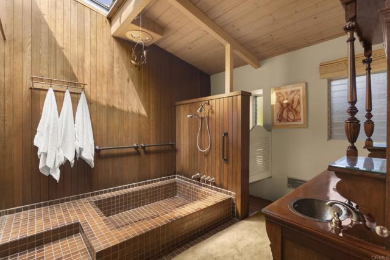
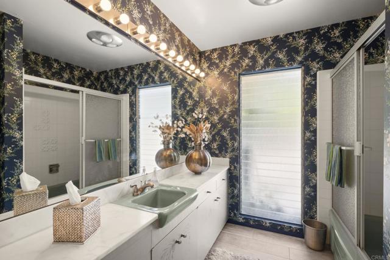
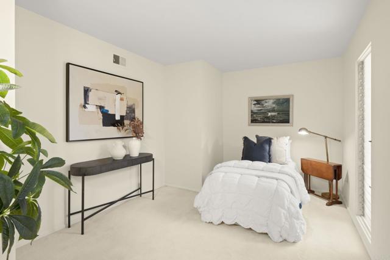
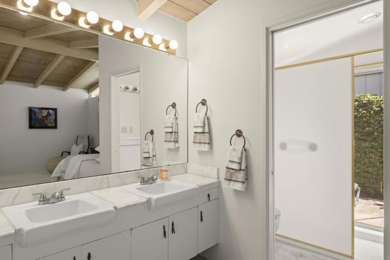
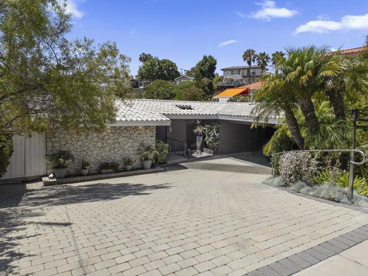
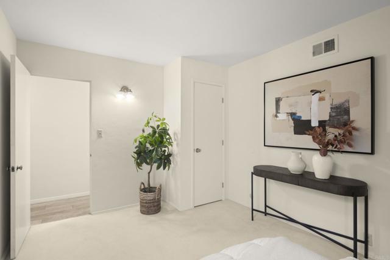
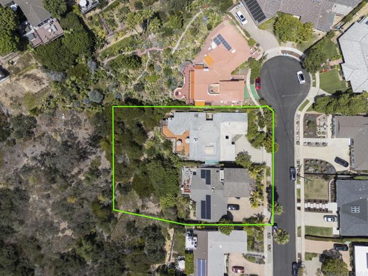
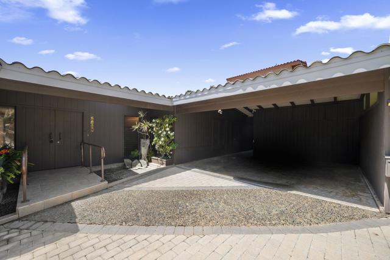
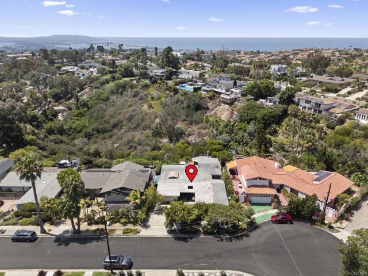
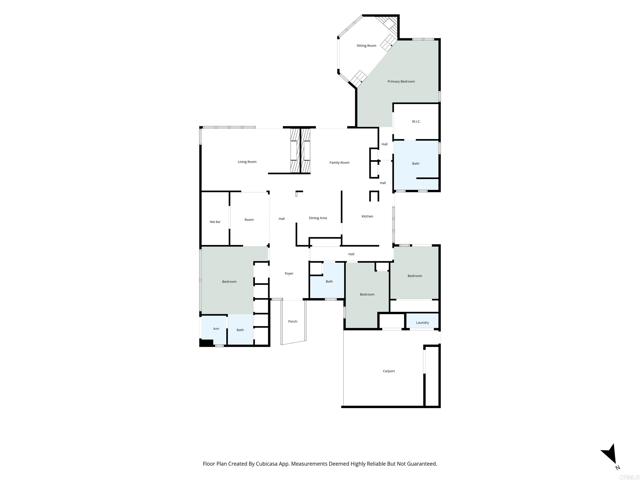
Enter through double doors into a gracious foyer of this mid-century modern retreat, opening to an inviting living room with walls of windows overlooking the open canyon and expansive backyard. A designated bar and atrium adjoins the living room, creating an ideal space for entertaining. The living room has beamed ceilings and is anchored by a beautiful stone fireplace. To the left of the foyer is the first spacious primary suite, once used as the owner's office, complete with an attached bath and sliding doors leading to a private outdoor shower, perfect for rinsing off after a day at the beach. The open dining room and family room feature a raised stone hearth, custom built-ins, and a sit-down counter that opens to the kitchen, creating an easy flow for everyday living and gatherings. The home offers two secondary bedrooms that share a hall bath, along with a second private and generously sized primary suite with high ceilings, a step-down sitting area that enjoys a wall of windows, and its own fireplace. This spacious primary suite also includes a generous walk-in closet and a paneled bath with dual sinks and a soaking tub. Decks are accessible from the primary suite, living room, and family room, providing seamless indoor-outdoor living, a peek of ocean, and peaceful views of the surrounding open canyon. Ideally located on a restful, quiet cul-de-sac, the property is surrounded by a large, lushly landscaped yard, offering exceptional privacy and a tranquil setting. CRMLS NDP2607606

Directions to property: Soledad Mountain Rd > Palomino Cir > Cactus Way

MLS Listing ID: 
CRMLS NDP2607606
Purchase
Community Information
School District: 
San Diego Unified
Association Fee: 
$0
Building Details
Details about the building on a property.
Architectural Style: 
Ranch
Stories: 
1
Year Built: 
1963
Living Area: 
2,854
Interior: 
Beamed Ceilings, Dry Bar, Built-in Features, Track Lighting, Living Room Deck Attached, Recessed Lighting, Open Floorplan, Cathedral Ceiling(s)
Fireplaces: 
Gas, Primary Bedroom, Liv
Construction
Roof: 
Shake
Porch: 
Deck
Room Details
Details about the rooms in the building.
Total Bedrooms: 
4
Total Bathrooms: 
3
Total Full-Bathrooms: 
3
Total Half-Bathrooms: 
0
Utilities
Information about utilities available on the property.
Heating System: 
Forced Air
Cooling System: 
Central Air
Lot/Land Details
Details about the lots and land features included on the property.
Acres: 
0.51
Lot Size (Area): 
0.51
View: 
Canyon
Lot Features
Parking Type: 
Carport
Garage: 
0
Pool: 
None
Fence: 
Wood
Public Record
Parcel Number: 
3583512000
Listing Dates
Dates involved in the transaction.
Listing Date/Time: 
8/12/2026
Listing Entry Date/Time: 
8/12/2026
Status Change Date/Time: 
8/11/2026
Listing Participants
Participants (agents, offices, etc.) in the transaction.
Listing Agent Name: 
Linda Daniels
Listing Office Name: 
Pacific Sotheby's Int'l Realty

Request More Information