






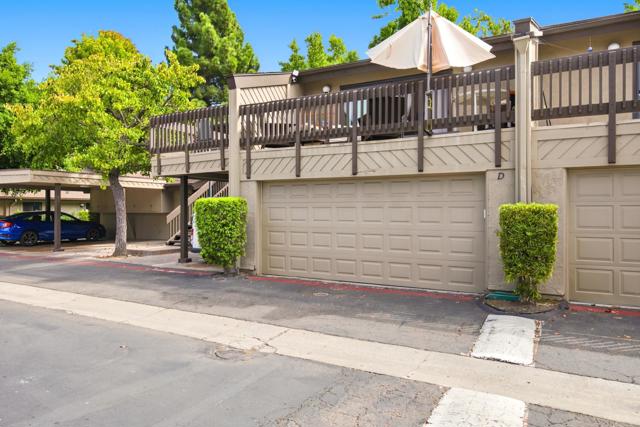

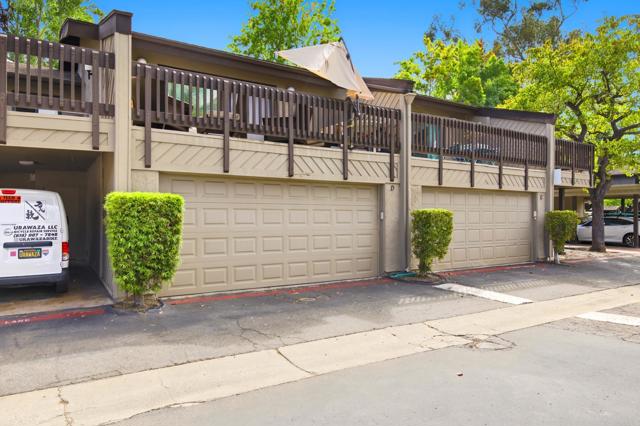
8346 Via Sonoma, D | La Jolla (92037)
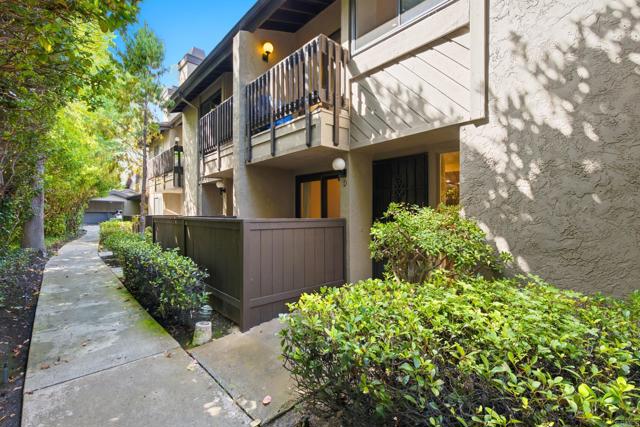
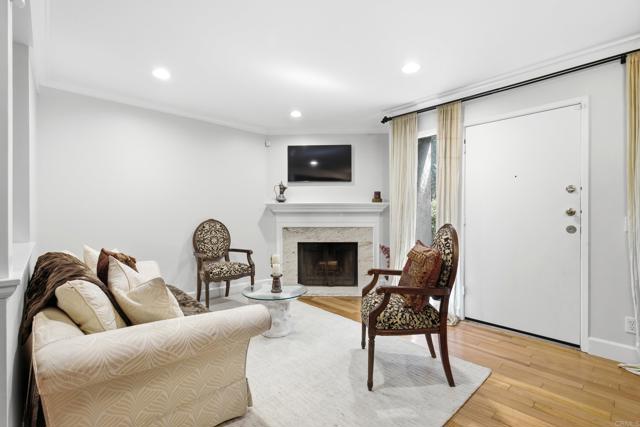
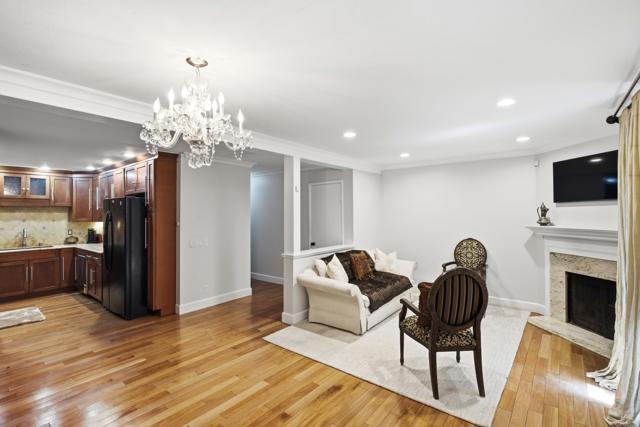
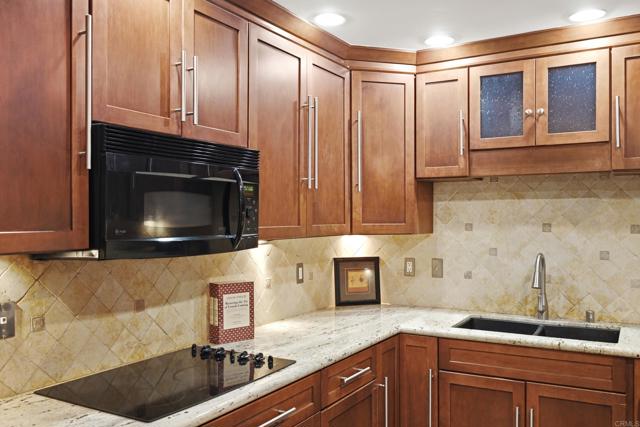
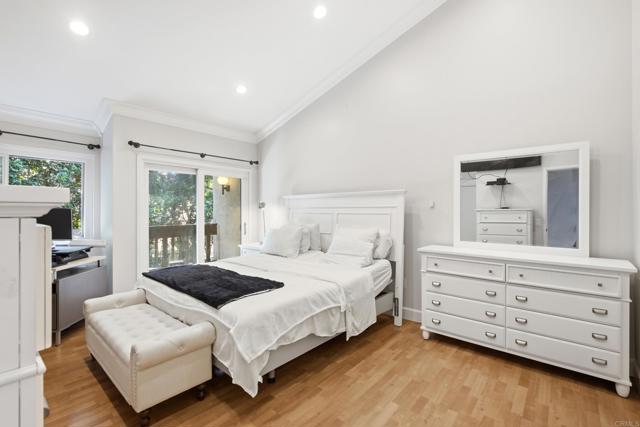
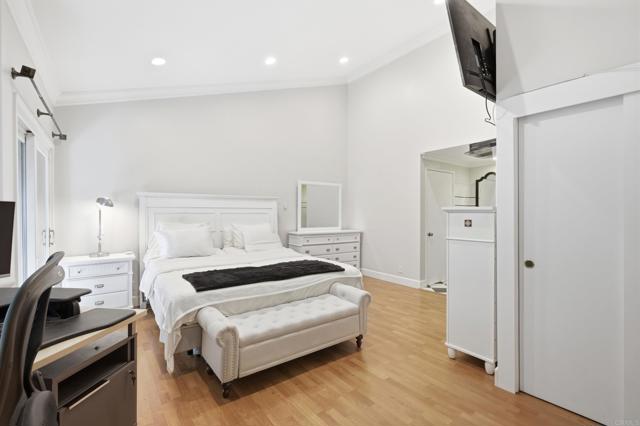
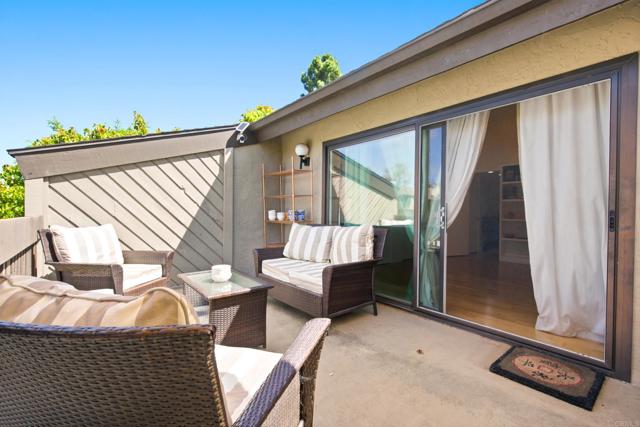
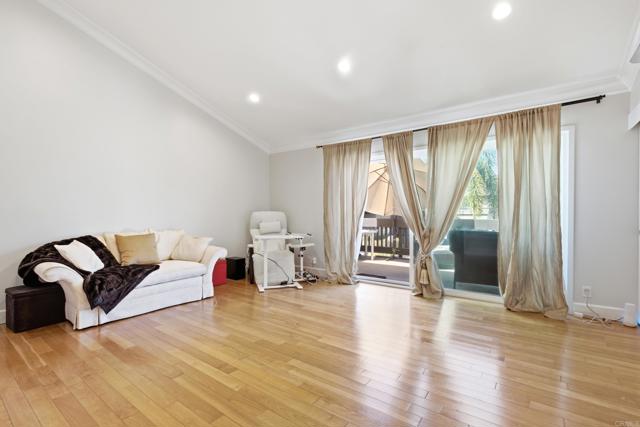
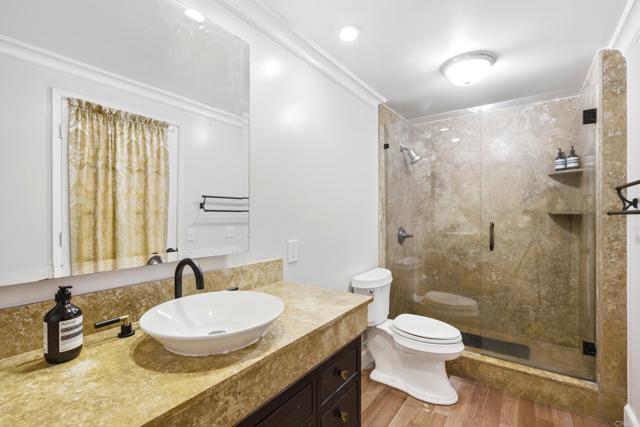
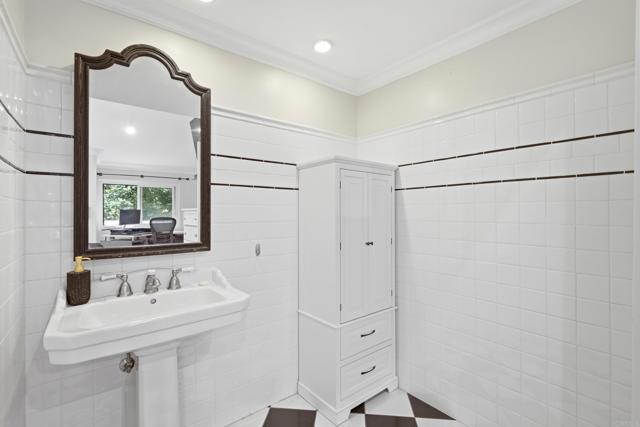
Experience the pinnacle of coastal living in this sophisticated La Jolla residence. Located within a highly sought after community, 8346 Via Sonoma Unit D offers a rare combination of elegance, space, and potential. The interior is defined by an open and airy floor plan, highlighted by beautiful wood flooring and thoughtful architectural details. The primary living area serves as the heart of the home, featuring a classic fireplace with a stone surround and a designer chandelier that adds a touch of timeless glamour. Large windows and recessed lighting ensure the home remains bright and inviting throughout the day. Culinary enthusiasts will appreciate the kitchen, which features extensive wood cabinetry, granite countertops, and ample prep space. The layout is designed for both functionality and social interaction, overlooking the main living quarters. The primary suite is a true sanctuary, offering impressive scale and a private atmosphere. A secondary living space, complete with floor to ceiling built in shelving, provides versatility as a home office, library, or media room. The bathrooms are elegantly finished, featuring a mix of modern fixtures and classic stone tiling. Transition seamlessly to the private outdoor balcony, where you can enjoy the temperate San Diego climate and tranquil surroundings. This space is perfect for al fresco dining or quiet reflection amidst the lush local scenery. Situated just a short distance from the premier shopping, fine dining, and iconic coastline of La Jolla, this home presents an unparalleled lifestyle opportunity. Discover the perfect canvas for your coastal dream at this exceptional La Jolla address. CRMLS NDP2608293
Directions to property: 5-S to Gilman Dr - Turn (R) onto Gilman Dr - Turn (R) onto Via Alicante - Via Alicante turns into Via Sonoma

