
8239 Sugarman Dr La Jolla, CA $4,000,000

8239 Sugarman DR | La Jolla (92037)

$4,000,000 | 5 Beds | 4 Baths (4 Full) | 2,772 Sq. Ft.

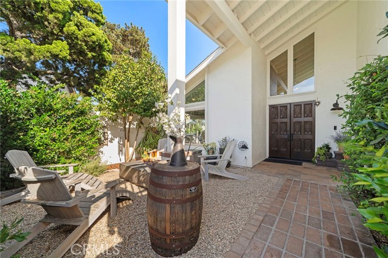
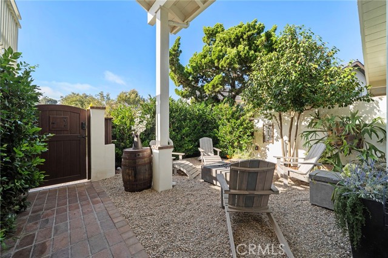
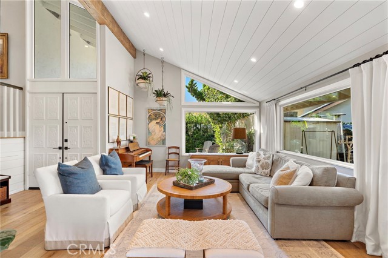
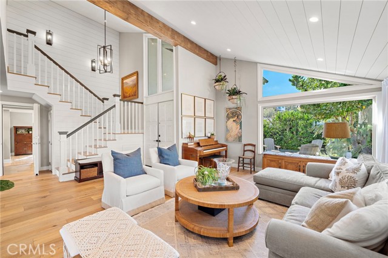
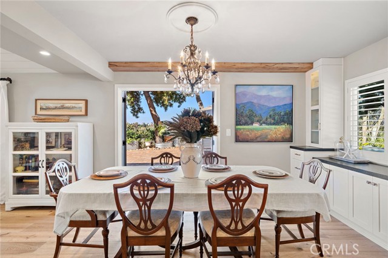
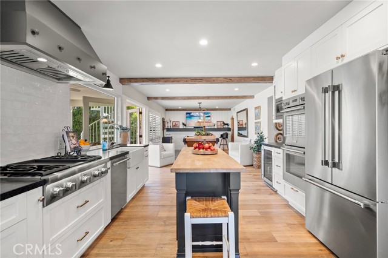
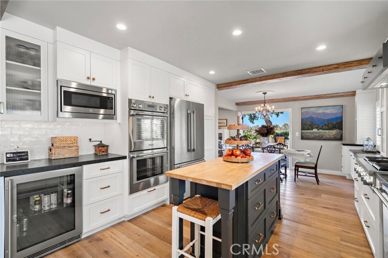
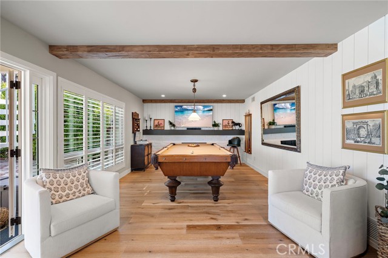
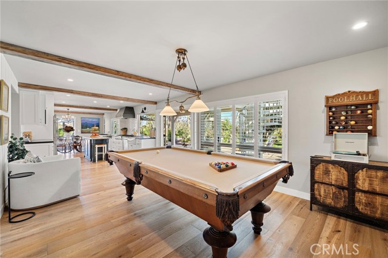
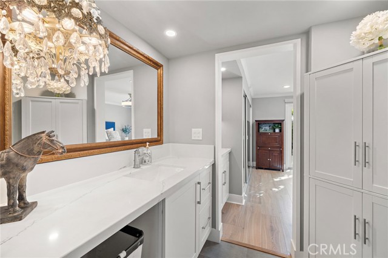
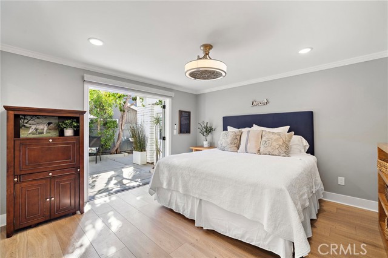
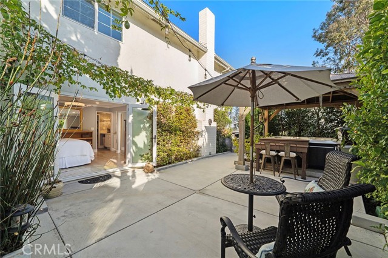
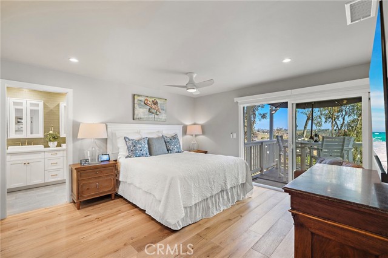
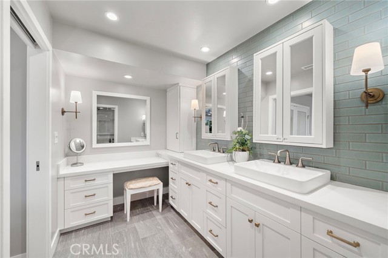
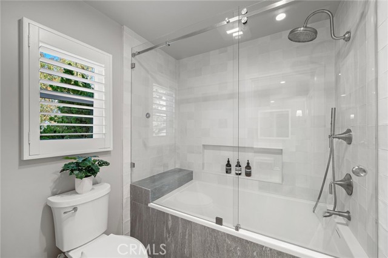
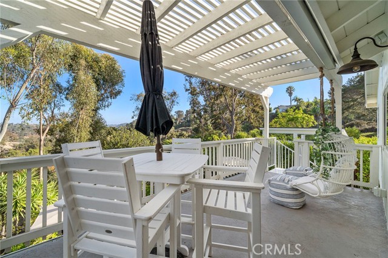
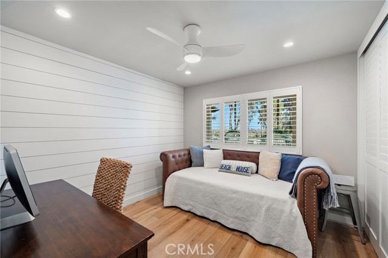


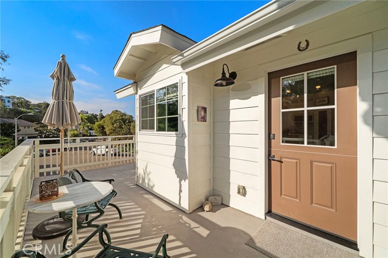
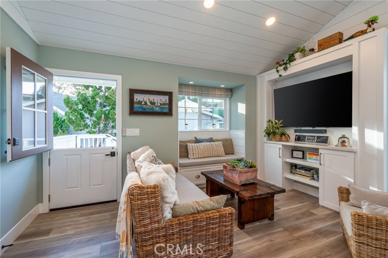
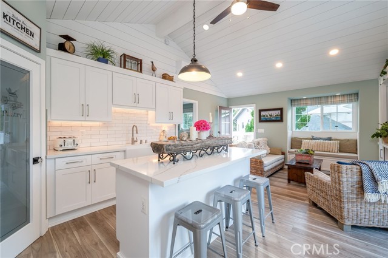
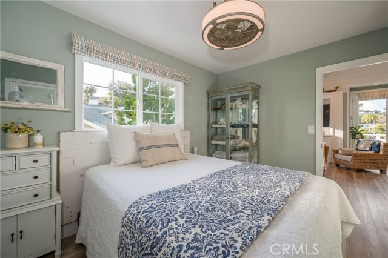
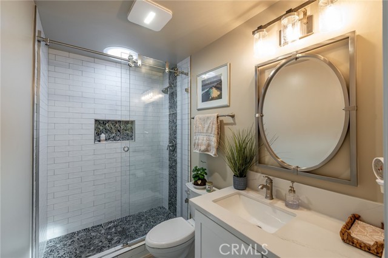
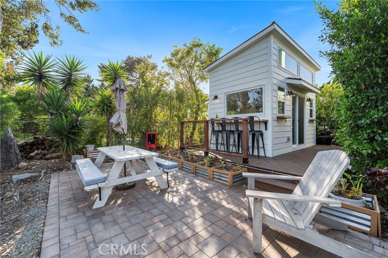
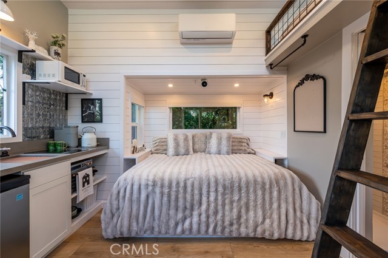
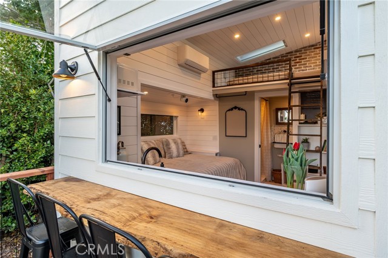

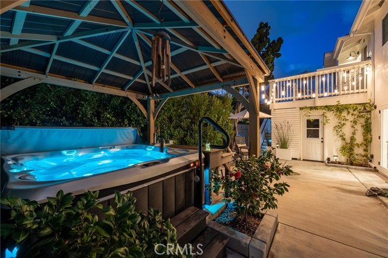
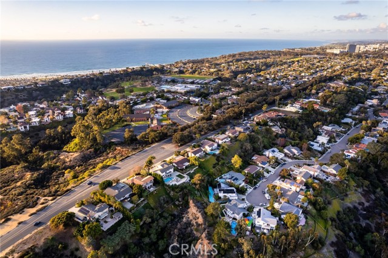
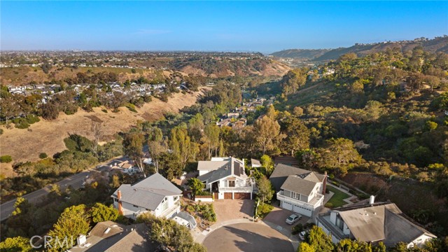
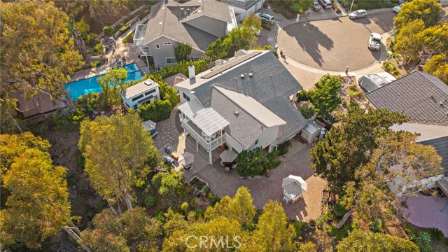
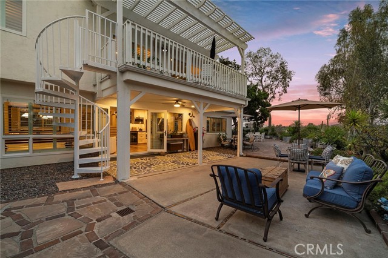
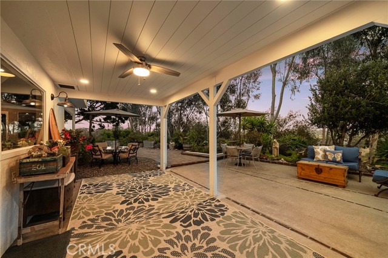
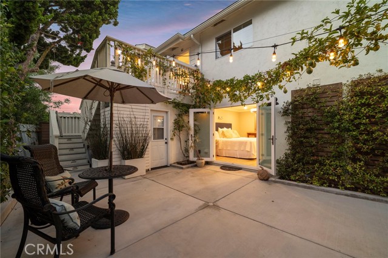
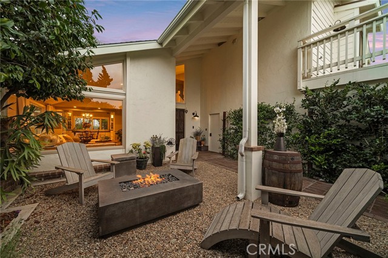
Location, Location along the south-eastern ridge of Pottery Canyon open space in the heart of La Jolla on an oversized lot !! Enjoy Supreme Privacy at the end of a 14-home enclave, quiet cul-de-sac with parking for six vehicles *** Tastefully renovated in 2024 this property comes complete with Primary Suites on both levels, New Plumbing, New Electrical, New Roof, 5 kW Solar System and more !! *** Upgrades include French Oak flooring throughout, shiplap accents and designer finishes *** Chef’s kitchen includes premium Thermador appliance package, solid granite countertops, butcher block island, new cabinetry with soft-close hinges, high efficiency venting system, dual convection ovens, and more *** The versatile layout includes an attached casita with kitchenette and both direct and exterior access (ideal for multi-generational living or live-in nanny), a charming detached studio with kitchenette as well (ideal for a visiting guest) *** Soaring vaulted ceilings enhance the sense of space while two private courtyards invite indoor/outdoor living *** The expansive backyard is a true retreat, bordered by a eucalyptus grove with sweeping canyon, city and mountain views *** An enchanting gazebo and outdoor spa complete the experience, adding to the unique character and tranquil allure of this one-of-a-kind property. CRMLS OC26174528

Directions to property: La Jolla Scenic Dr N to Sugarman Dr and house will be at the end of the cul de sac

MLS Listing ID: 
CRMLS OC26174528
Purchase
Community Information
School District: 
San Diego Unified
Subdivision: 
La Jolla
Association Fee: 
$0
Building Details
Details about the building on a property.
Stories: 
2
Year Built: 
1970
New Construction: 
0
Living Area: 
2,772
Interior: 
Beamed Ceilings, Crown Molding, Quartz Counters, Built-in Features, Ceiling Fan(s), Recessed Lighting, Cathedral Ceiling(s), Granite Counters
Fireplaces: 
Family Room
Construction
Construction Materials: 
Stucco
Foundation Details: 
Slab
Roof: 
Shingle
DisabilityFeatures: 
None
Porch: 
Deck
Room Details
Details about the rooms in the building.
Total Bedrooms: 
5
Total Bathrooms: 
4
Total Full-Bathrooms: 
4
Total Half-Bathrooms: 
0
Utilities
Information about utilities available on the property.
Heating System: 
Forced Air
Cooling System: 
Wall/Window Unit(s)
Water Source: 
Public
Sewer: 
Public Sewer
Lot/Land Details
Details about the lots and land features included on the property.
Acres: 
0.26
Lot Size (Area): 
11,400
View: 
Mountain(s), Trees/Woods, City Lights, Canyon
Lot Features
Parking Type: 
Garage, Driveway
Garage: 
3
Pool: 
None
Fence: 
Wood, Stucco Wall
Public Record
Parcel Number: 
3467212100
Listing Dates
Dates involved in the transaction.
Listing Date/Time: 
8/13/2026
Listing Entry Date/Time: 
8/13/2026
Status Change Date/Time: 
8/13/2026
Contract Details
Details about the listing contract.
Exclusions: 
Dining room chandelier
Disclosures: 
Principal Is RE Licensed
Listing Participants
Participants (agents, offices, etc.) in the transaction.
Listing Agent Name: 
Todd Muradian
Listing Co-Agent Name: 
Diane Merassa
Listing Office Name: 
Aspero Realty, Inc
Listing Co-Office Name: 
Aspero Realty, Inc

Request More Information