










2600 Torrey Pines RD, B38 | La Jolla (92037) la jolla
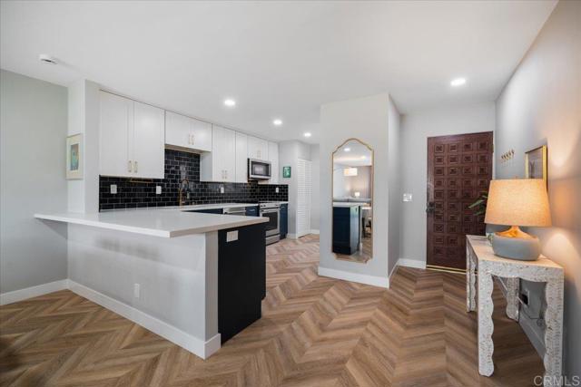
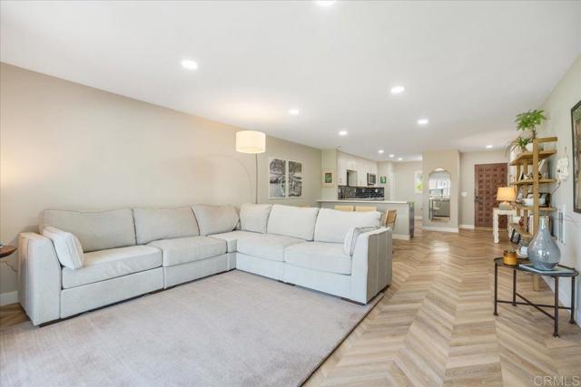
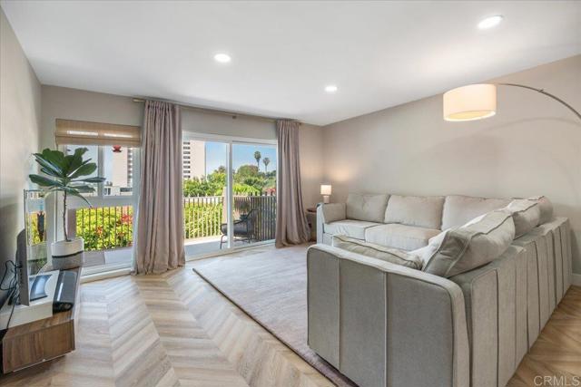
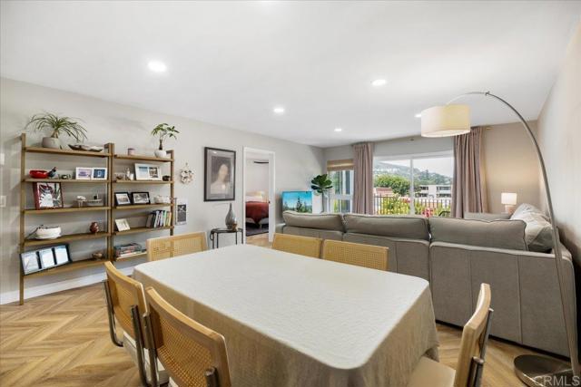
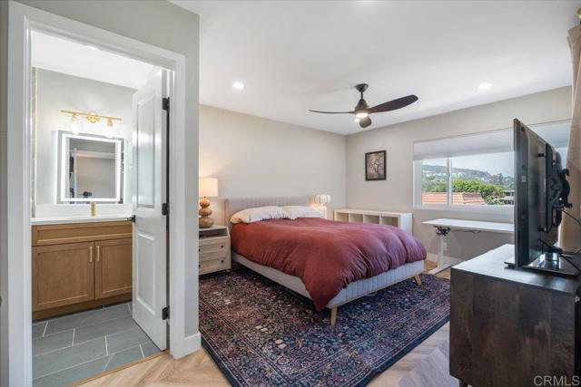
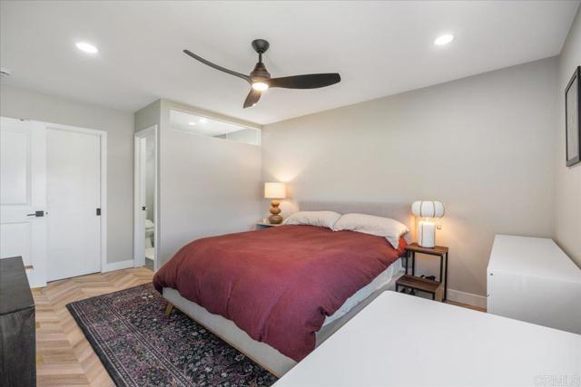
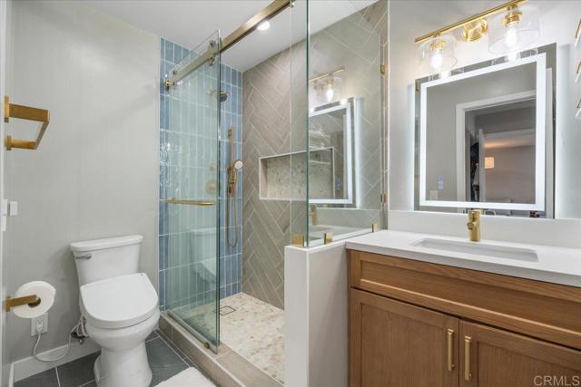
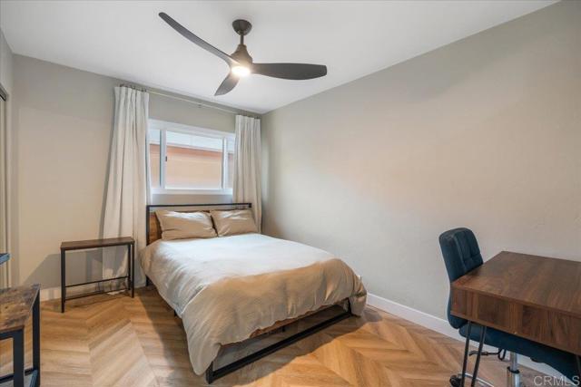
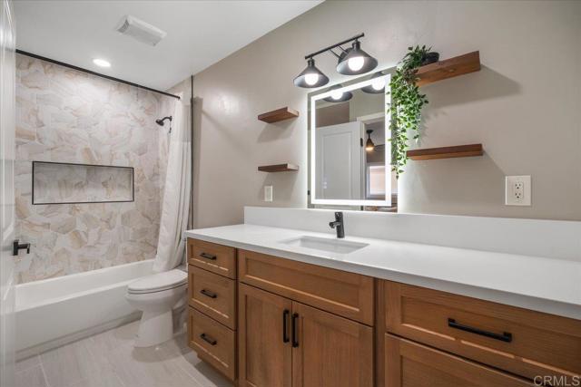
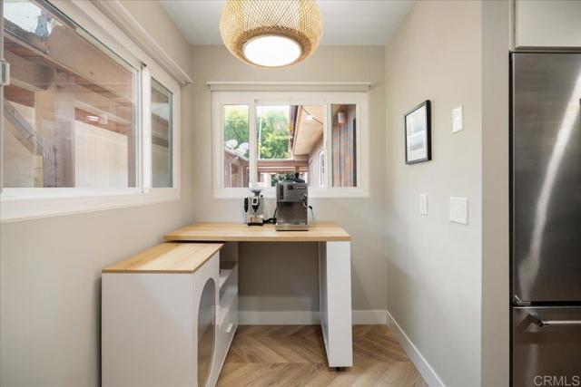
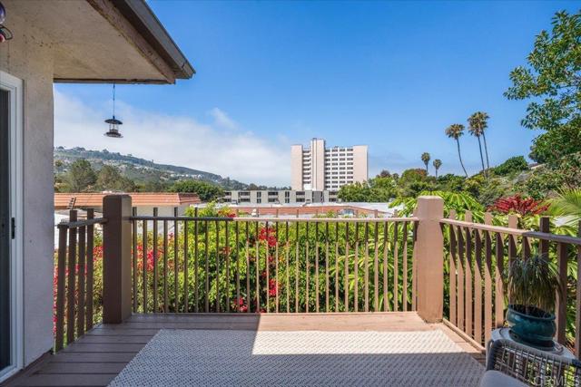
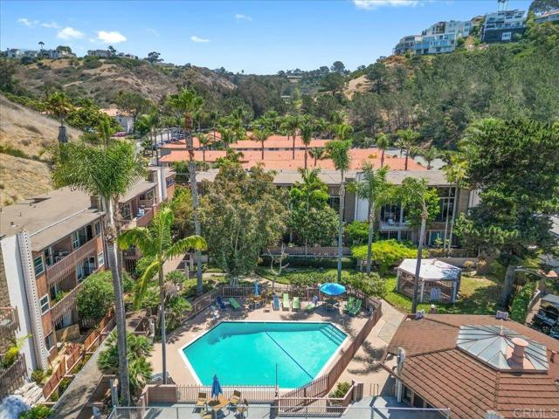
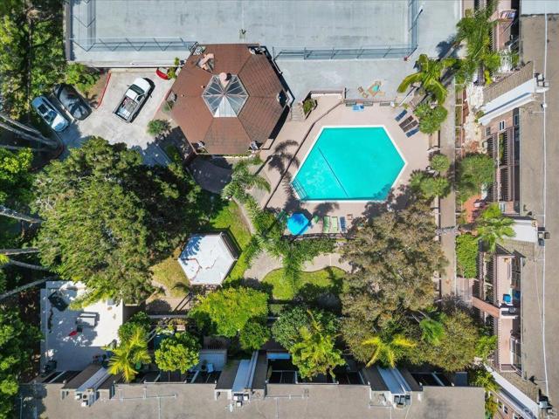
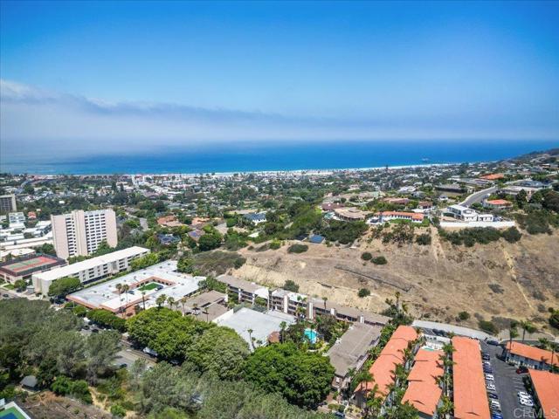
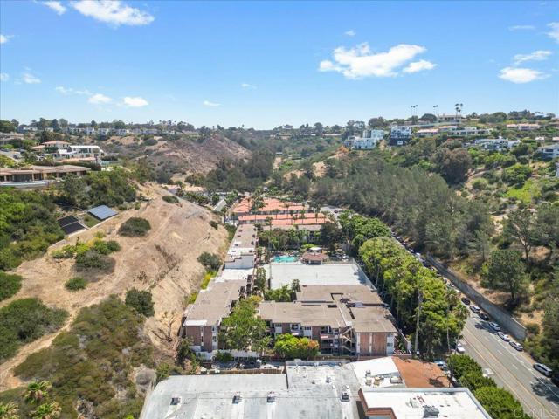
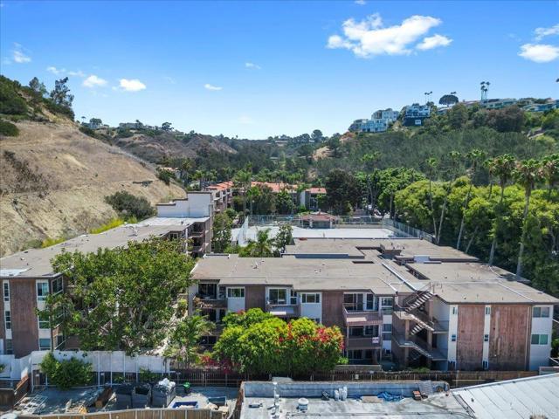
Price Improvement! Experience the ultimate Southern California lifestyle in this beautifully Top floor renovated 2-bedroom, 2-bath condo in coveted La Jolla Shores. Set within an architecturally significant mid-century modern complex designed by master architect Loch Crane, apprentice of Frank Lloyd Wright, this updated home offers a tranquil retreat just steps from the Pacific. Thoughtfully remodeled throughout with a brand-new kitchen and bathrooms, fresh paint, modern lighting, and double-paned windows for maximum comfort and quiet. The kitchen shines with all-new stainless steel appliances, quartz countertops, and an LG stacked washer and dryer. Both bathrooms feature frameless glass shower surrounds and upgraded mirrors with mood lighting for a spa-like feel. The primary suite offers a walk-in closet and a luxurious en-suite bath with walk-in shower and Toto S5 bidet. The second bedroom enjoys a large closet and its own private full bath with tub/shower combo and ample storage. Relax at the quiet community pool and hot tub, Elevators, or take a 12-minute stroll to local cafes, boutiques, and shops—then just 5 minutes more to the sand at La Jolla Shores, your playground for surfing, snorkeling, kayaking, and tide-pooling. Enjoy views of the La Jolla hills and nearby coastal hiking trails. A quick 5-minute drive delivers you to world-famous La Jolla Cove, fine dining, upscale shopping, a luxury movie theater, the La Jolla Tennis Club and Rec Center, the Museum of Contemporary Art, and the Conrad Concert Hall. Please see Q&A documents for further information. tenant occupied. requires 24 hour notice for showings CRMLS PTP2605258
Directions to property: Google. street parking or guest parking spots in front of rec room area. Unit B38 is located on 3rd floor next to secondary entrance. use elevator or stairs.

