



8860 Villa La Jolla DR, 215 | La Jolla (92037) La Jolla
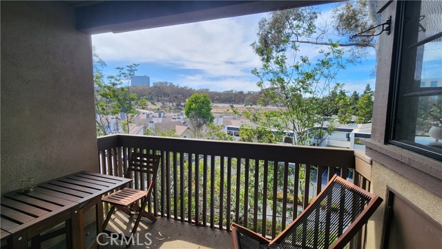
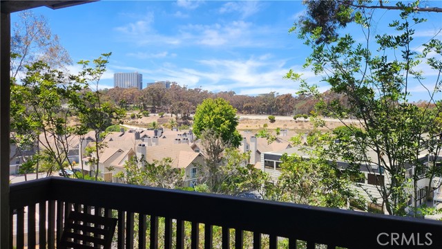
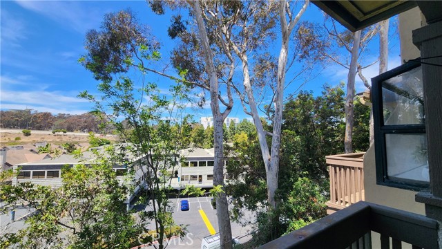
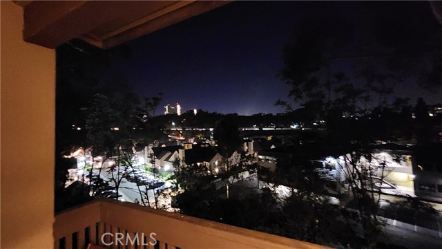
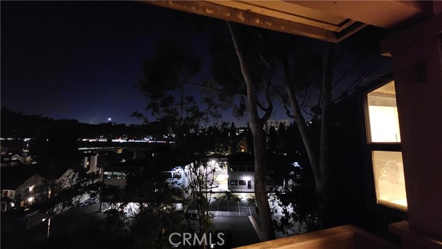
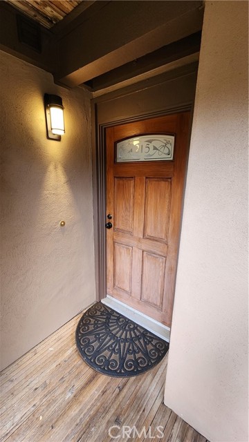
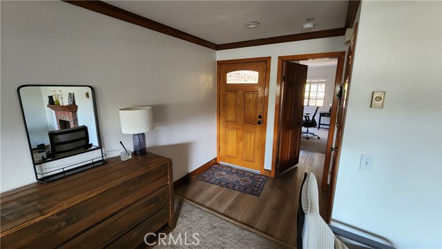
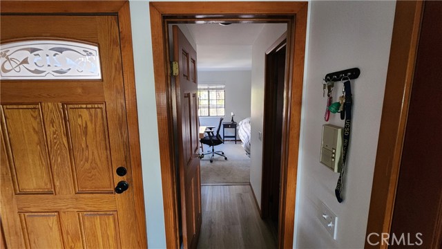
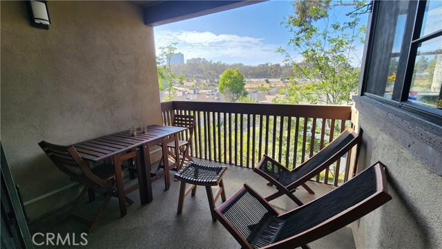
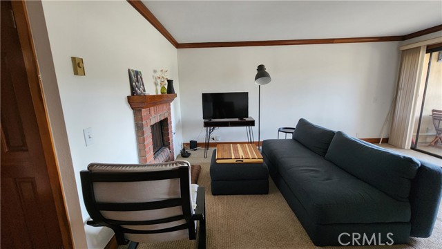
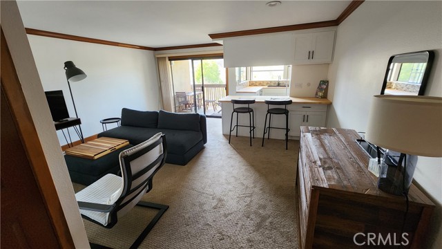

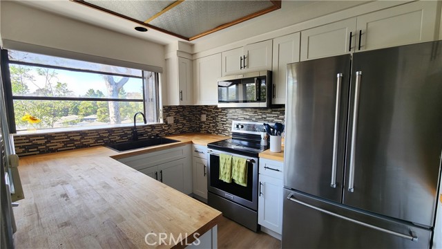

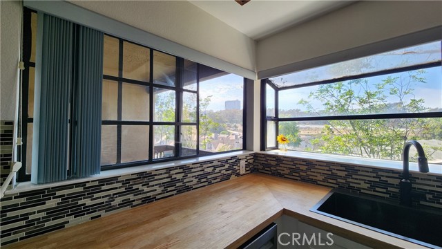
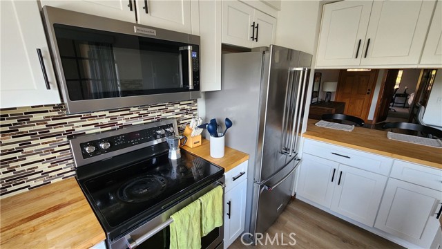

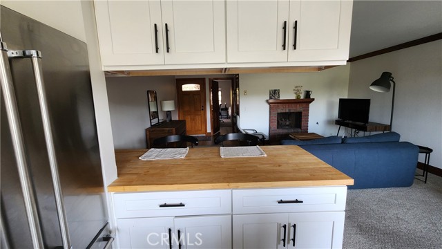

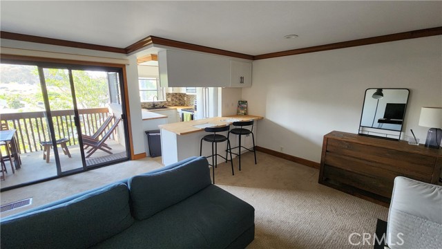

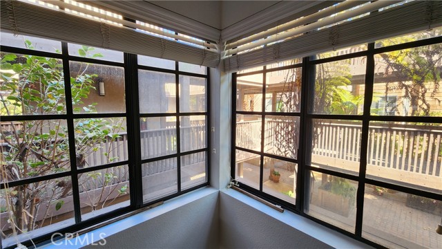
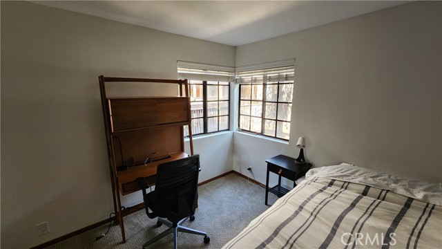
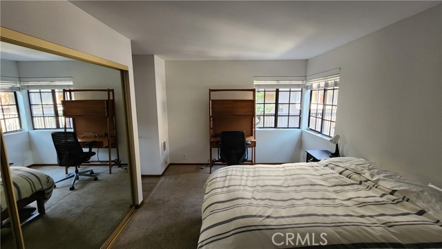
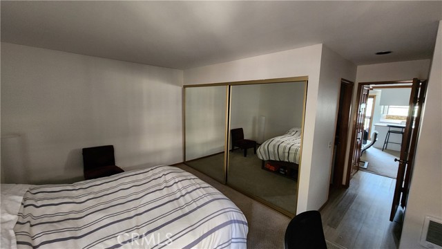
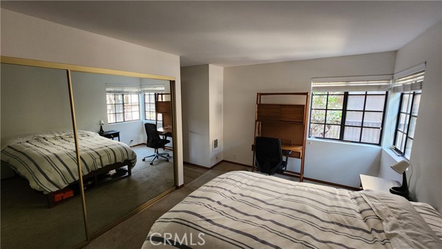
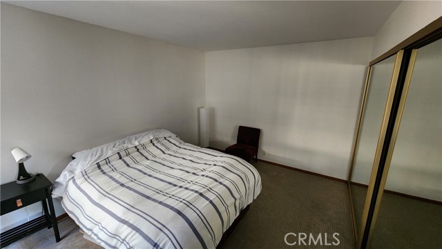
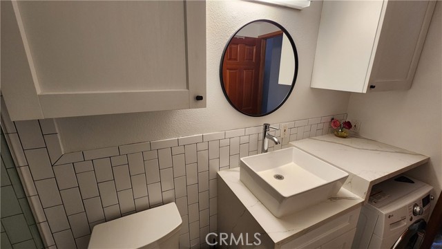
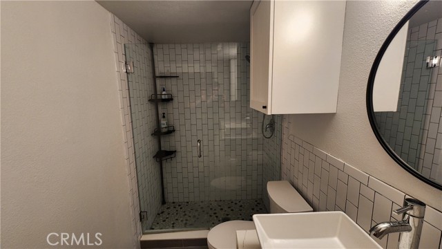
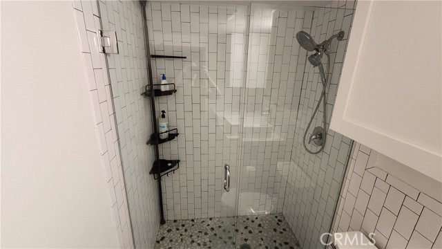
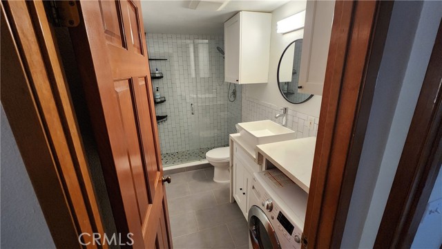


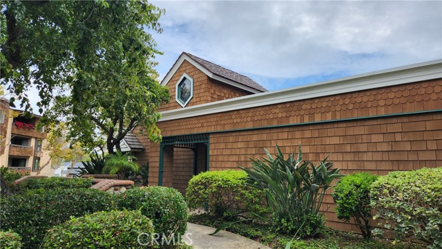
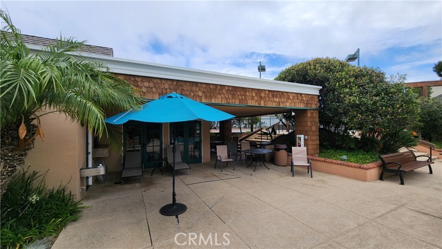



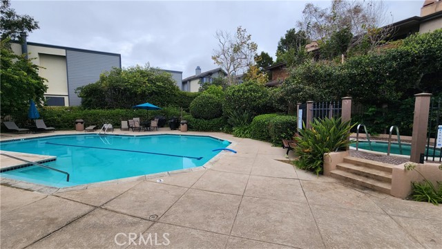
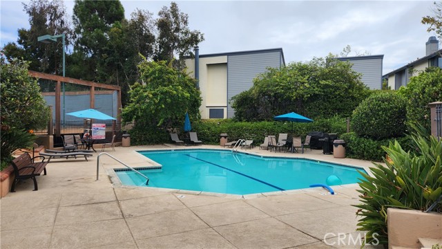
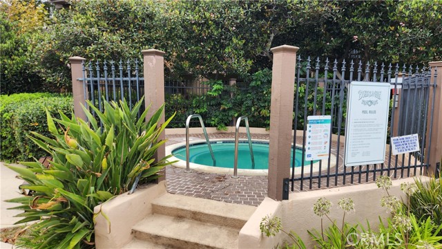















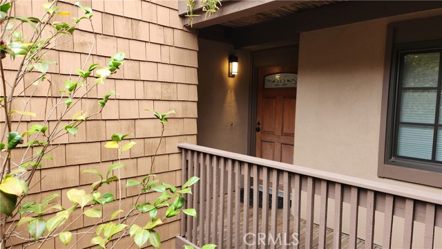
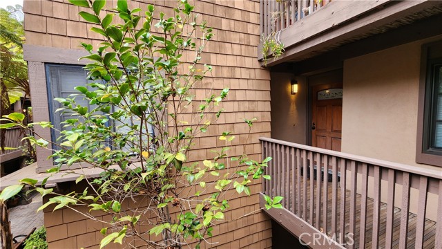
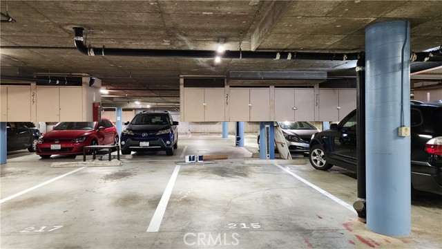
Price Improvement! Location, Location, Location - a wonderful place to call home in La Jolla. A great place to live! Light and airy condominium with view of UCSD campus. Just a few blocks to pedestrian bridge across La Jolla Village Drive. Rare opportunity to get an turnkey one bedroom condominium in the highly desirable Boardwalk Condominium Complex. Association amenities include pool, spa, tennis courts, gym, and clubhouse. This quiet unit features a living room and sliding door to the view balcony, a gas fireplace, and open floor plan. The owners recently remodeled the bathroom. It features new sink, and tiled walk in shower. Ceramic tile floors in bath. Luxury Vinyl Plank in foyer, hall, and bedroom. There is also a ducted vent fan. The kitchen was updated with butcher block counters and plenty of storage in the near new European cabinets. The stainless steel appliances were all replaced in 2024. The unit has its own laundry in the unit. The combined European-style washer/dryer unit is included with sale. Parking garage features security gate, assigned parking space, and storage locker. Nearby there is a guest parking garage, which is adjacent to club house, common area pool and tennis courts. This is your opportunity. Walk Score 80 (Very Walkable), Transit Score: 62 (Good), Bike Score 61 per WalkScore Website Per Greatschools website, Unified San Diego School District: La Jolla High School, Muirlands Middle School, and Torrey Pines Elementary. Buyer to verify. CRMLS PW26144794






Directions to property: Turn South off La Jolla Village Drive, Turn Right into Community, Guest Parking Garage on Left

