












3722 Avenida Johanna | La Mesa (91941) La Mesa
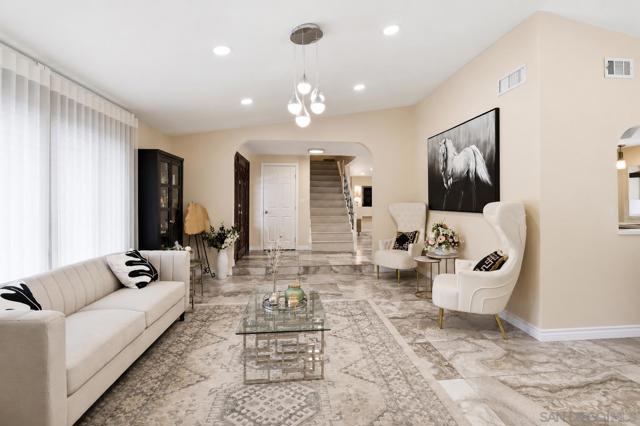
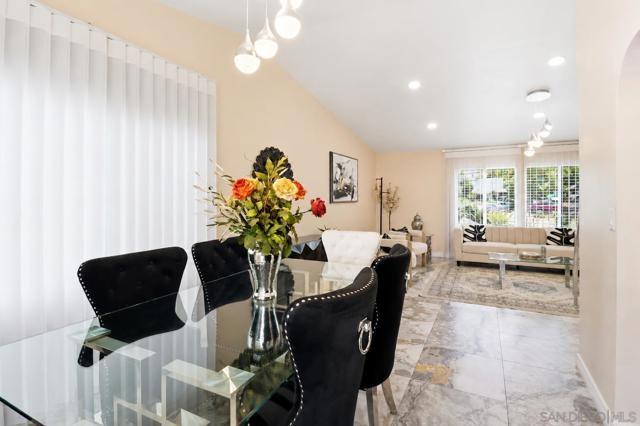
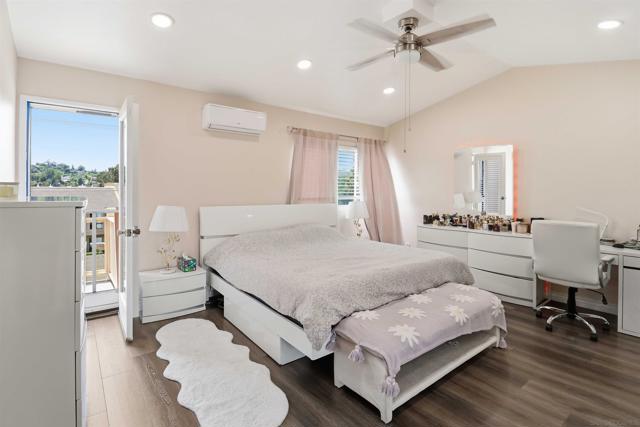
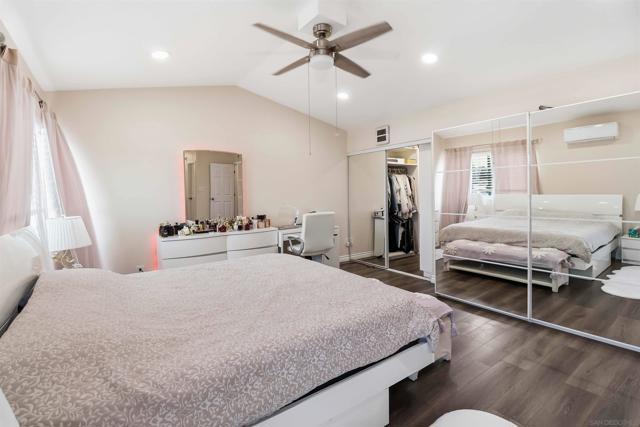
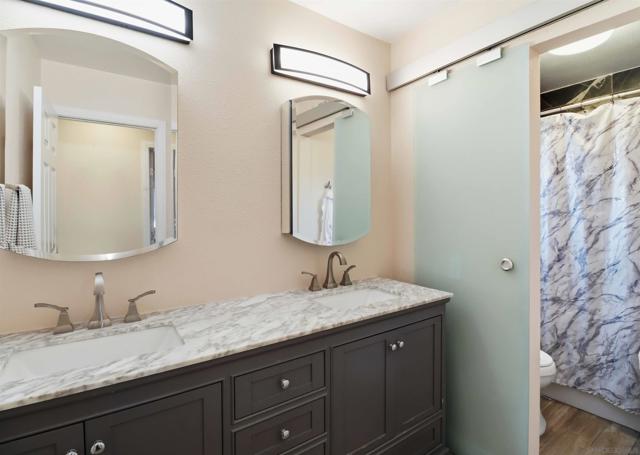
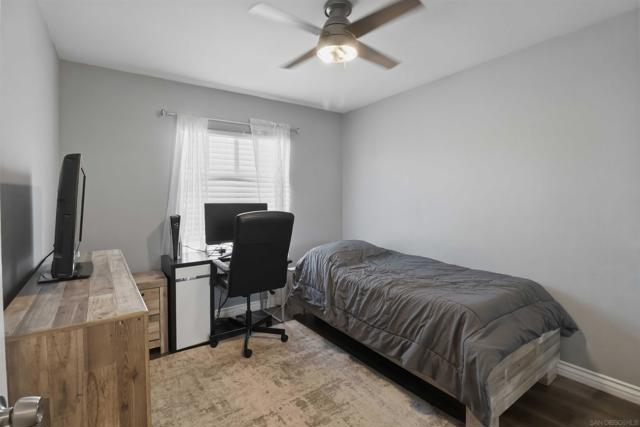
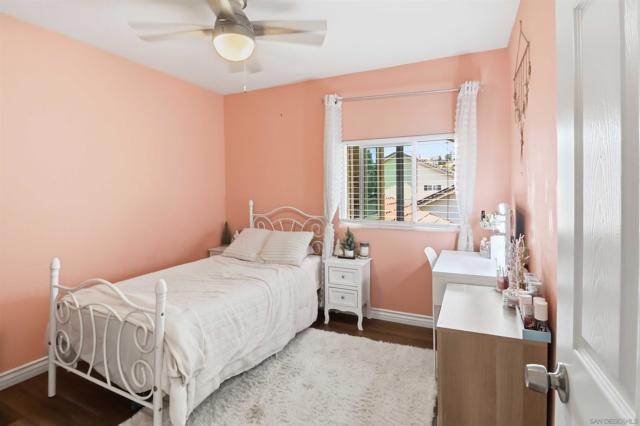
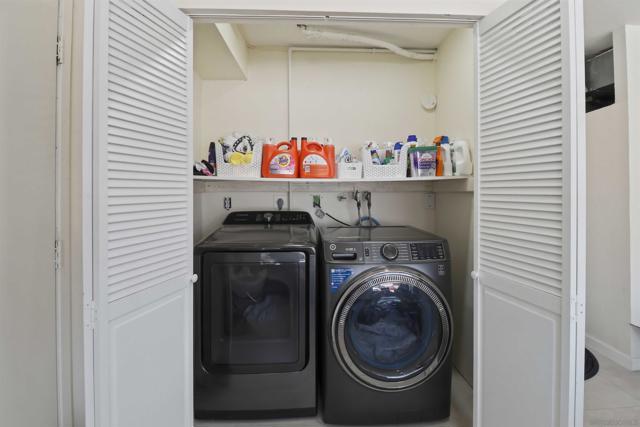
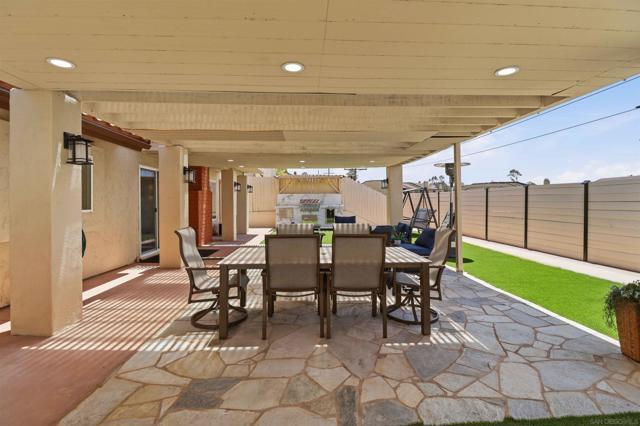
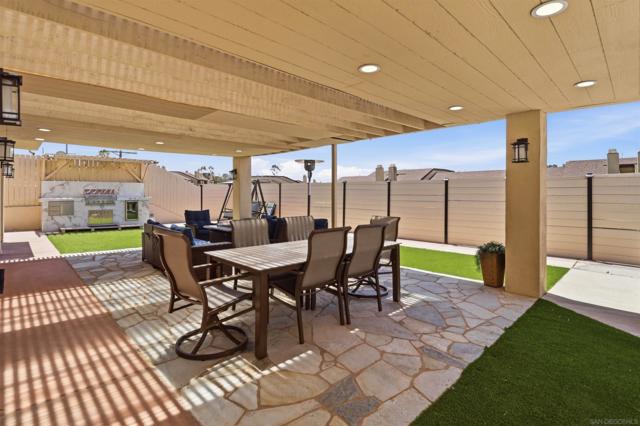
Welcome to this beautifully remodeled Rancho San Diego home, ideally situated on a quiet cul-de-sac in one of the area's most desirable neighborhoods. This spacious 4 bedroom, 2.5 bath residence offers an impressive open concept floor plan filled with natural light, soaring vaulted ceilings, and stylish upgrades throughout. The stunning remodeled kitchen showcases sleek quartz countertops, modern cabinetry, stainless steel appliances, designer finishes, and opens seamlessly to the family room, creating the perfect space for everyday living and entertaining. Elegant tile flooring, recessed lighting, upgraded bathrooms, dual-pane windows, and multiple mini-split systems enhance both comfort and efficiency. The inviting living and dining areas provide generous space for gatherings, while the spacious primary suite features a beautifully updated bathroom and private balcony with scenic views. Step outside to your own resort-style backyard complete with an expansive covered patio, low-maintenance artificial turf, spa, outdoor entertaining areas, and plenty of room for family gatherings, barbecues, and relaxing year round. The beautifully landscaped front yard offers exceptional curb appeal and easy maintenance. Conveniently located near award-winning schools, parks, shopping, restaurants, golf courses, hiking trails, and freeway access, this move-in ready home combines modern upgrades, comfort, and an unbeatable location. A rare opportunity to own a turnkey home in the heart of Rancho San Diego perfect for entertaining, relaxing, and creating lasting memories. Welcome to this beautifully remodeled Rancho San Diego home, ideally situated on a quiet cul-de-sac in one of the area's most desirable neighborhoods. This spacious 4-bedroom, 3-bath residence offers an impressive open-concept floor plan filled with natural light, soaring vaulted ceilings, and stylish upgrades throughout. The stunning remodeled kitchen showcases sleek quartz countertops, modern cabinetry, stainless steel appliances, designer finishes, and opens seamlessly to the family room, creating the perfect space for everyday living and entertaining. Elegant tile flooring, recessed lighting, upgraded bathrooms, dual-pane windows, and multiple mini-split systems enhance both comfort and efficiency. The inviting living and dining areas provide generous space for gatherings, while the spacious primary suite features a beautifully updated bathroom and private balcony with scenic views. Step outside to your own resort-style backyard complete with an expansive covered patio, low-maintenance artificial turf, spa, outdoor entertaining areas, and plenty of room for family gatherings, barbecues, and relaxing year-round. The beautifully landscaped front yard offers exceptional curb appeal and easy maintenance. Conveniently located near award-winning schools, parks, shopping, restaurants, golf courses, hiking trails, and freeway access, this move-in ready home combines modern upgrades, comfort, and an unbeatable location. A rare opportunity to own a turnkey home in the heart of Rancho San Diego—perfect for entertaining, relaxing, and creating lasting memories. CRMLS 260014482
Directions to property: Cross Street: Avenida Benjamin.

