
3805 Sacramento Dr | La Mesa (91941) serramar
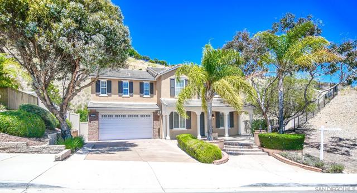
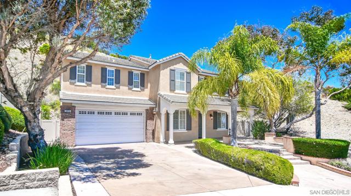
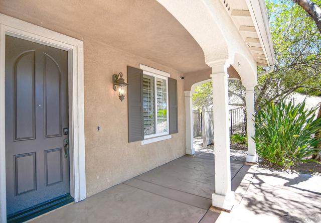
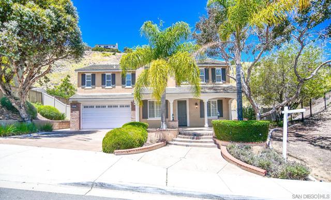
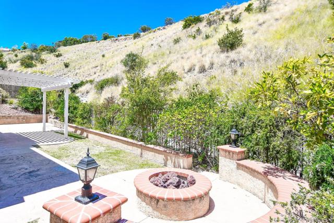
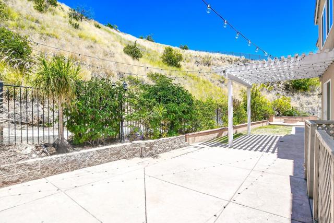
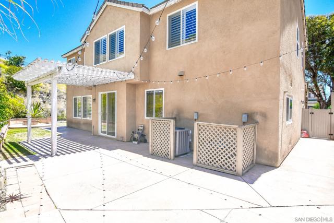
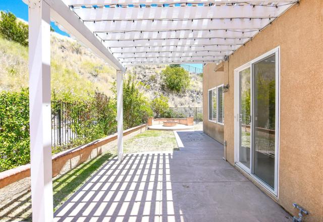
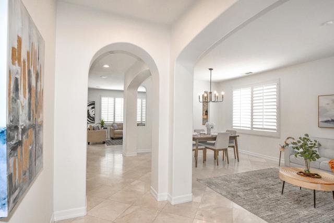
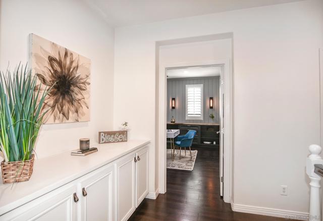
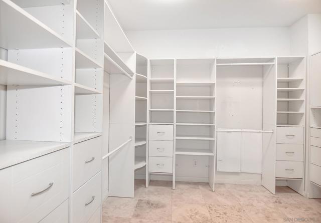
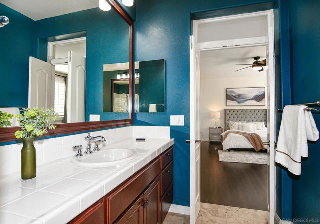
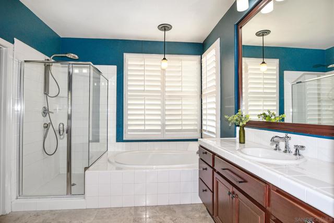
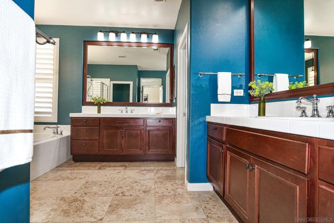
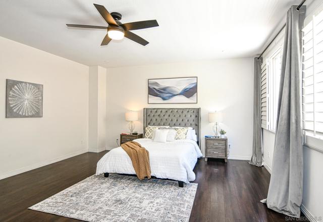
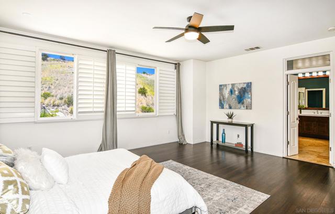
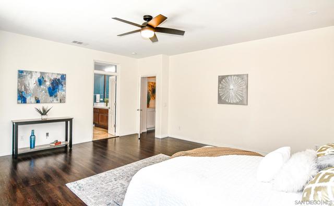
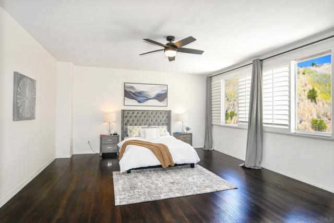
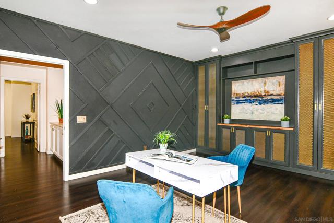
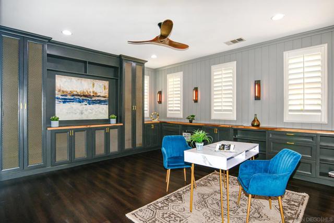
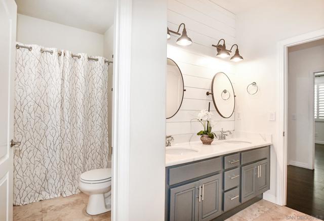
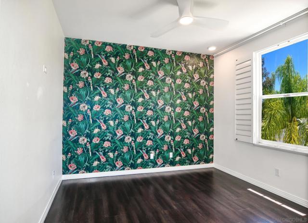
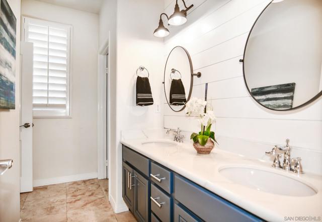
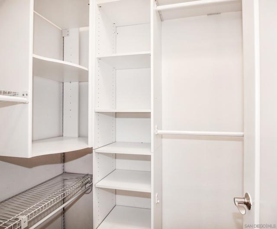
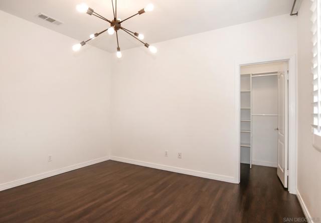
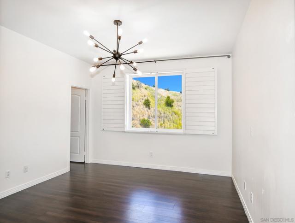
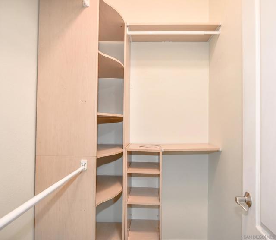
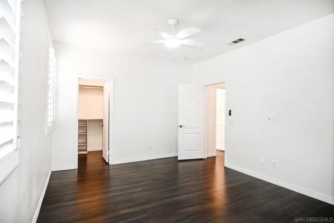
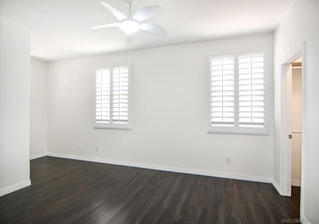
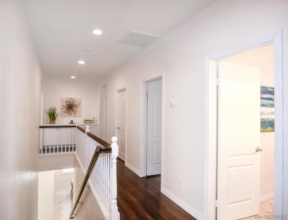
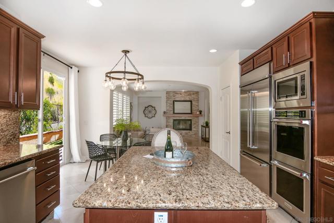
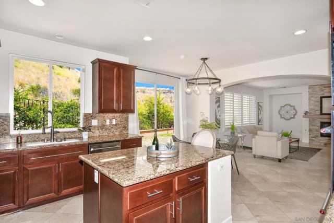
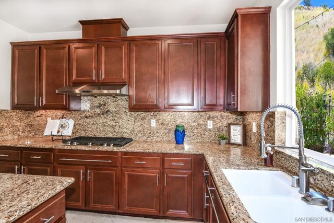
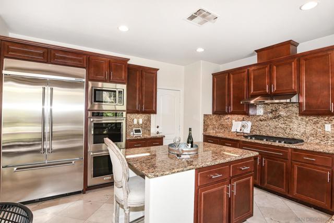
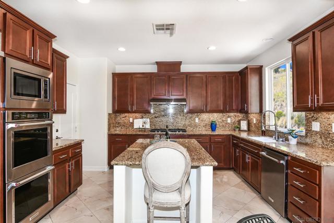
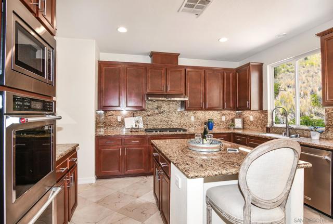
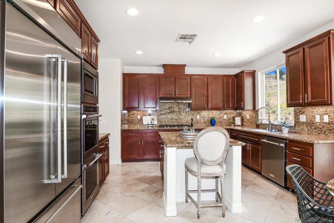
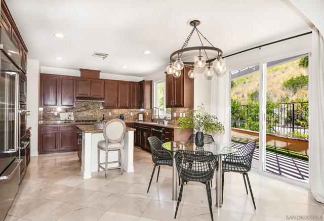
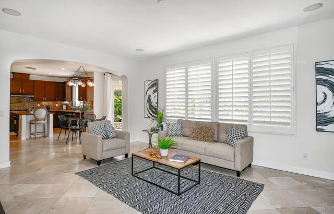
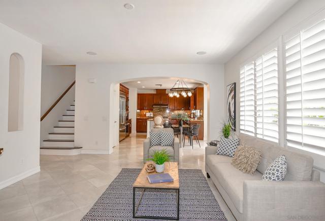
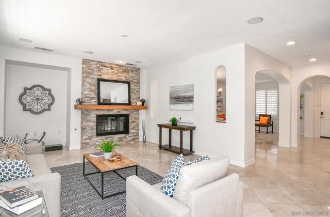
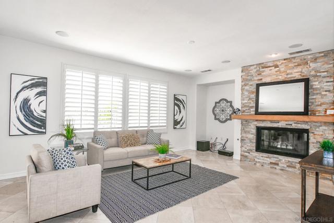
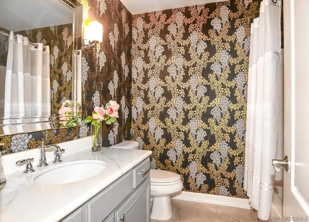
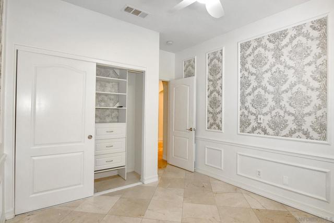
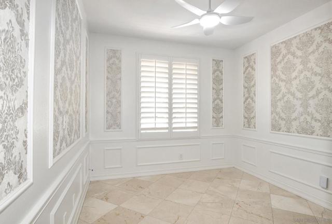
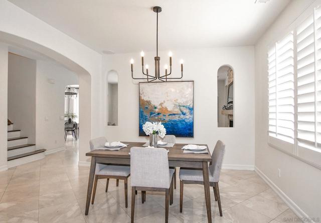
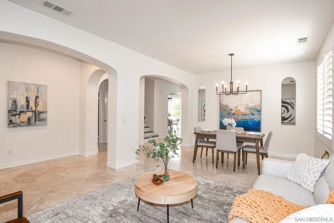
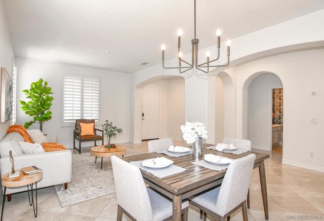
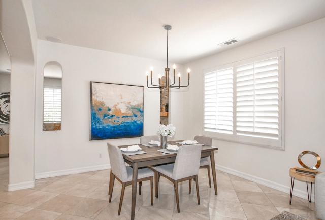
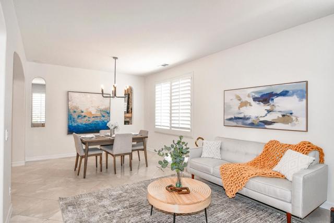
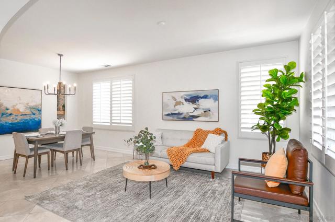
Experience luxury living in this exquisite home at 3805 Sacramento Dr, nestled in the highly desirable Serramar community of La Mesa. A true showcase of designer touches, thoughtful upgrades, and upscale amenities, this residence delivers a lifestyle of unparalleled elegance and comfort. Nine-foot ceilings on both floors create an airy, open feel throughout. A main-level bedroom and full bathroom offer flexible space—perfect for guests, a home office, or a private retreat. Crown molding adds a refined touch to many of the rooms, elevating the home's sense of style. The open-concept floor plan features a formal living room and dining room, while a stone gas fireplace anchors the family room, creating a warm and inviting space to gather. The backyard is a peaceful oasis, complete with a fire pit—perfect for relaxing evenings or entertaining guests. The side yard offers ample space for sports, activities, a dog run, and more, while mature orange, lemon, pomegranate, and avocado trees, along with fragrant rosemary, bring a touch of California abundance to the landscape. The spacious three-car garage is more than just parking—it's an ideal spot for a home gym, workshop, or additional storage. Conveniently located near the 94 freeway, this home offers easy access to everything San Diego has to offer, including downtown, the airport, and the beaches. Just moments from the vibrant Village of La Mesa, you'll enjoy an array of dining options, shops, cafes, nightlife, wine bars, a farmers market, and community events. CRMLS 260015104
Directions to property: Cross Street: High Street.

