
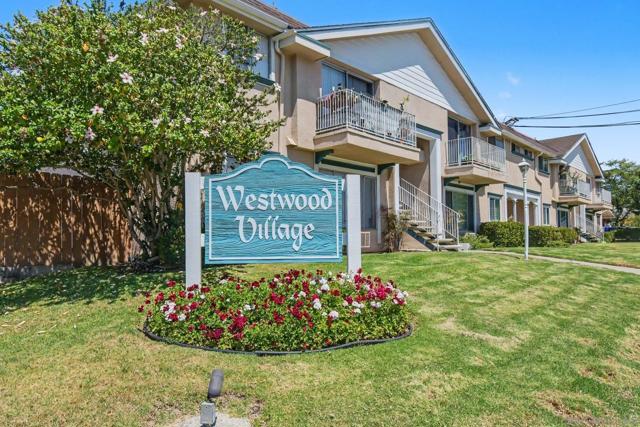
4475 Dale Ave, 112 | La Mesa (91941) La Mesa Village
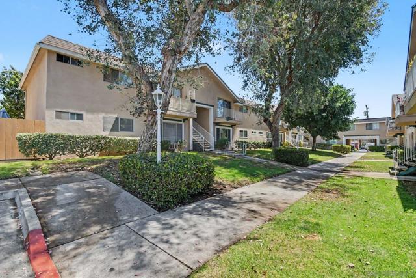
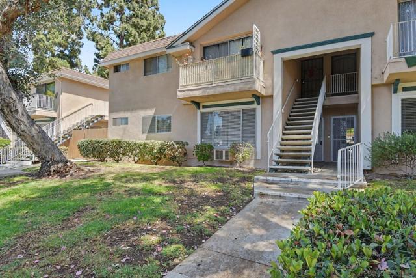
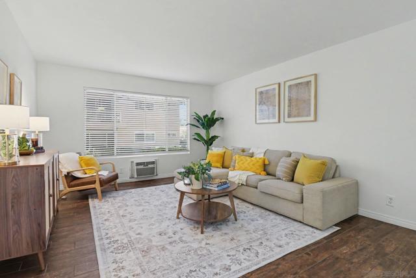
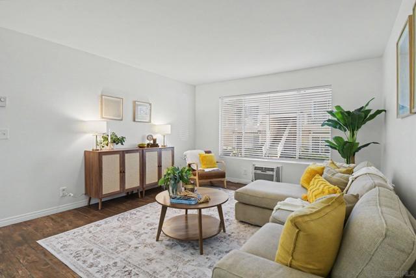
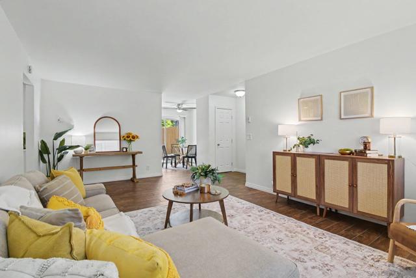
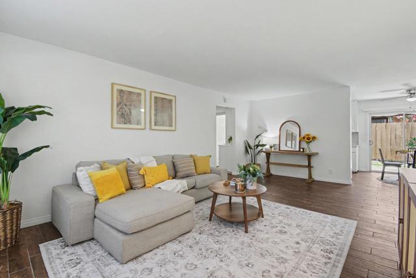
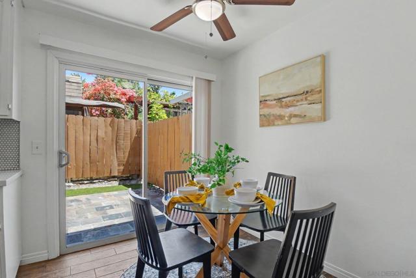
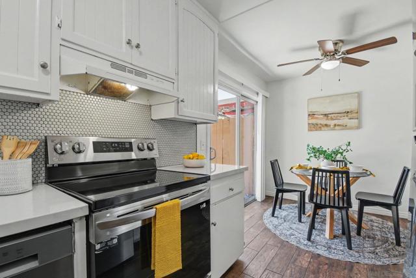
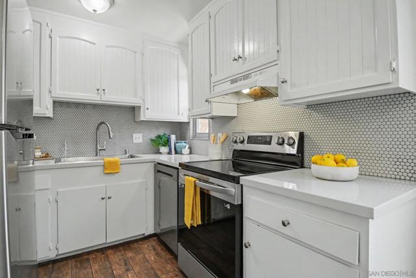
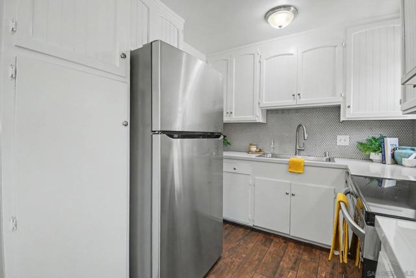
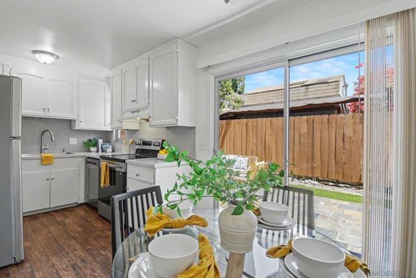
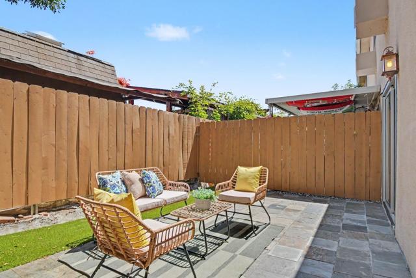
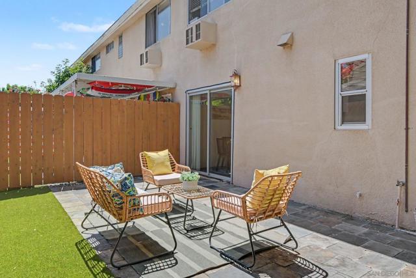
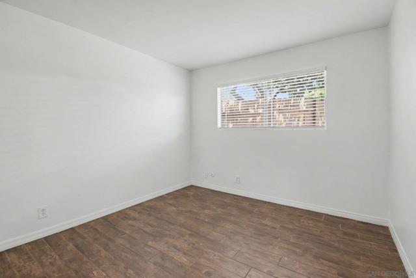
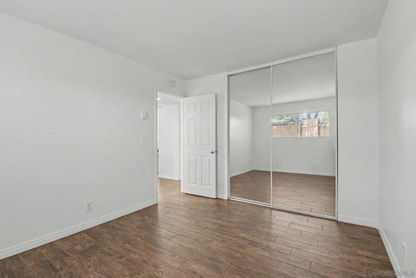
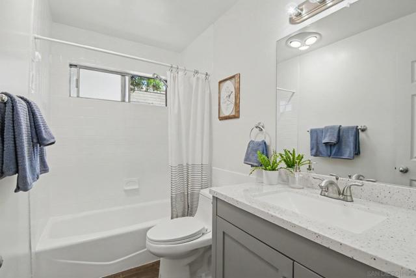
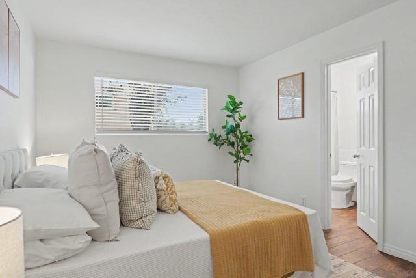
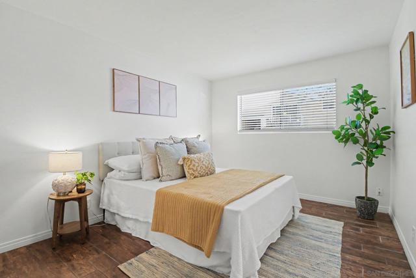
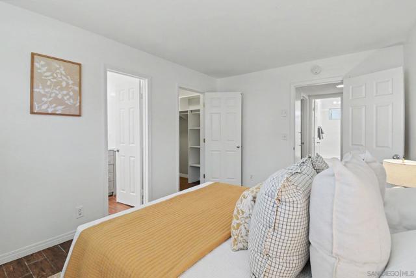
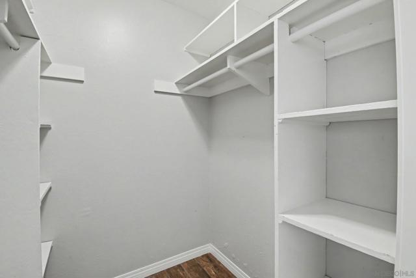
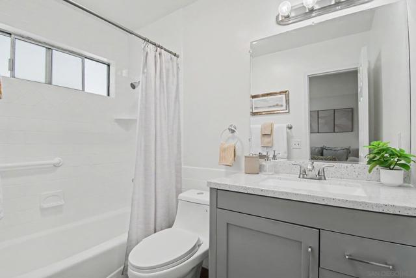
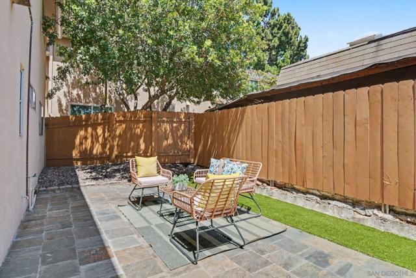
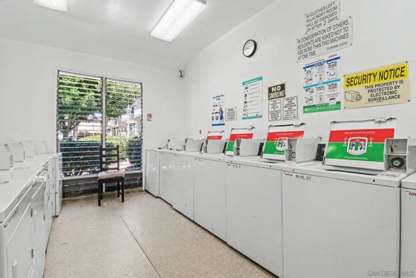
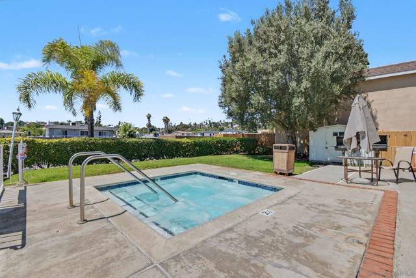
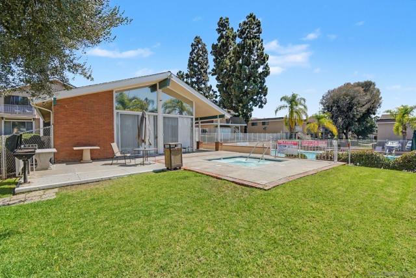
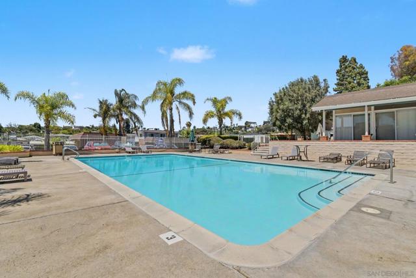
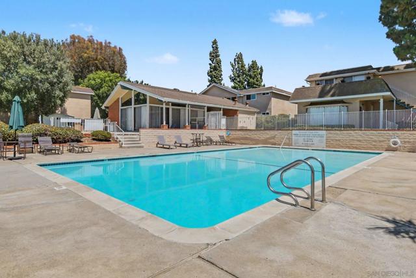
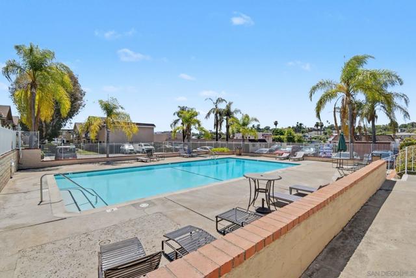
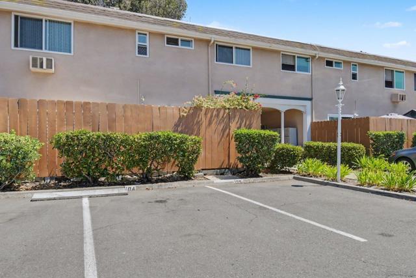
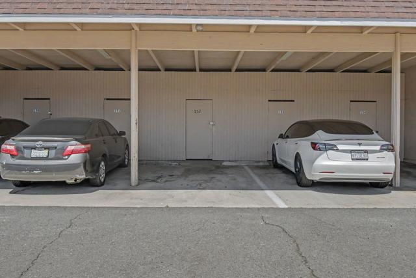
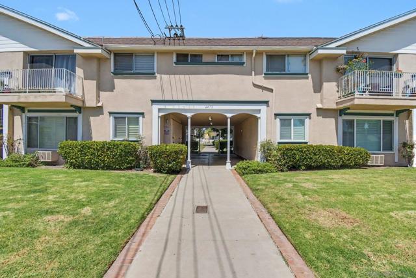
Welcome to this lovely 2-bed, 2-bath end-unit condo just moments from the shops, restaurants, and vibrant atmosphere of trendy La Mesa Village. Freshly painted and move-in ready, this light-filled ground floor home features newer kitchen and bathroom countertops with coordinating backsplashes and beautiful wood-look tile flooring throughout. One of the home's standout features is the exceptionally large, private backyard and patio...an incredibly rare find for a condo! The kitchen features newer stainless-steel appliances, including the refrigerator, dishwasher, and range. The primary suite features a walk-in closet and ensuite bathroom. The private outdoor space is finished with attractive tile and low-maintenance turf, this expansive outdoor space serves as a true extension of the home, offering the perfect setting for entertaining, outdoor dining, gardening, or simply relaxing with family and friends. Adding to the home's appeal are two assigned parking spaces: one under a carport, and a large private storage closet. Residents enjoy resort-style community amenities, including a refreshing pool, spa, BBQ area, clubhouse, and a community laundry room located app. 20 feet from the front door. Another distinct plus is that your HOA dues include water, sewer, and trash. This is an exceptional opportunity to own a beautifully updated and affordable home in one of La Mesa's most desirable locations! Where else can you find a condo with a yard/patio space like this? CRMLS 260017086
Directions to property: Just off University Avenue, south on Dale St. Cross Street: Maple.

