












10447 Chevy Lane | La Mesa (91941) Mt. Helix
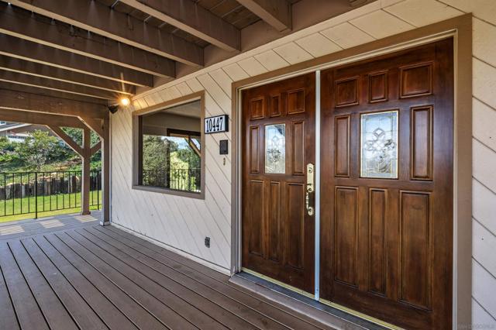
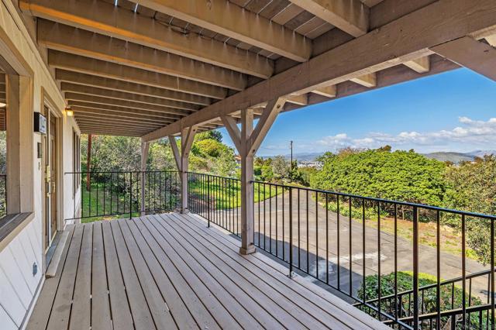
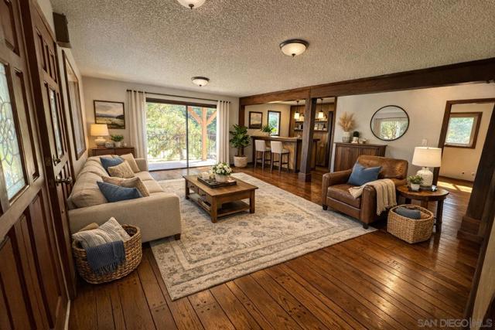
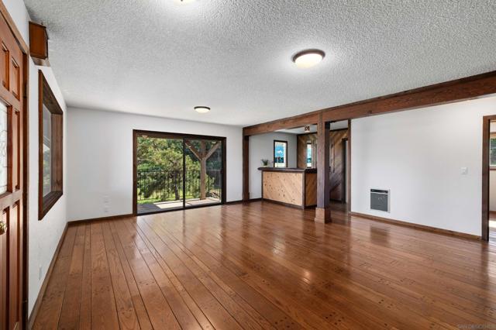
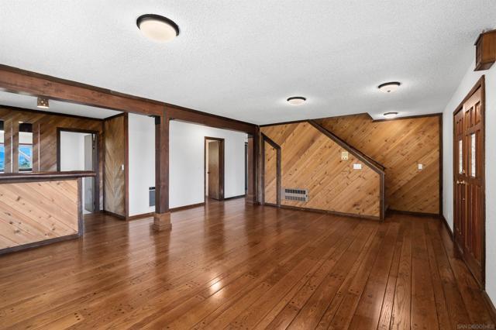
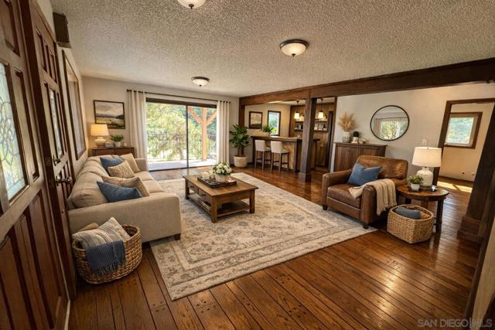
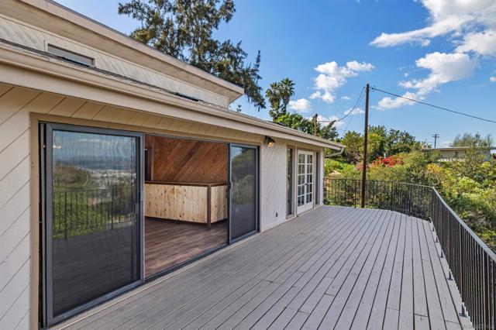
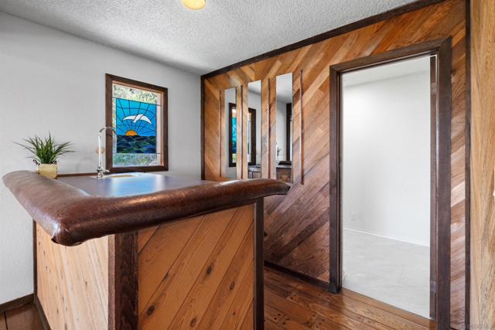
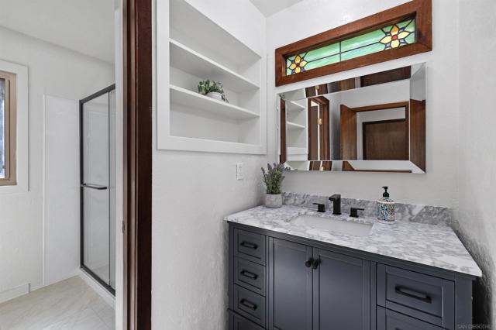
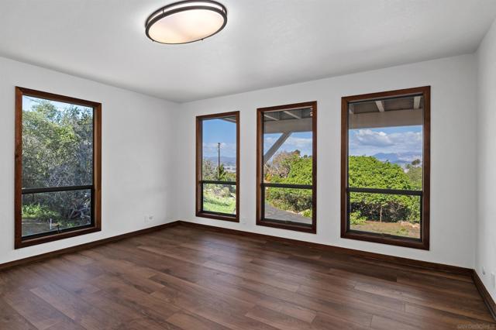
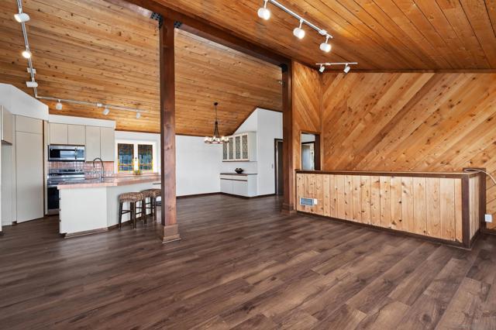
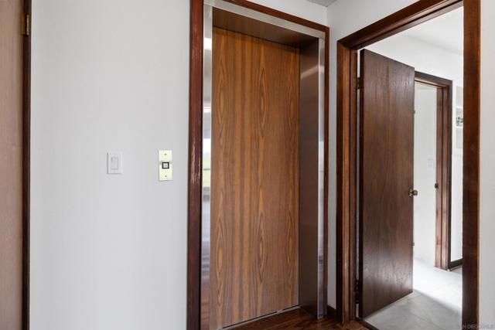
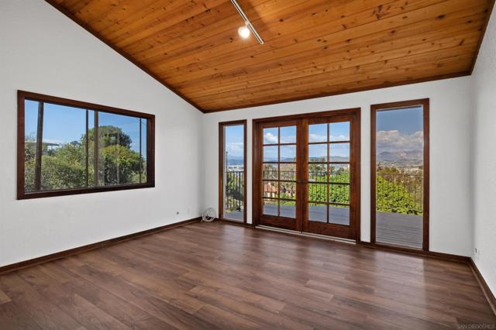
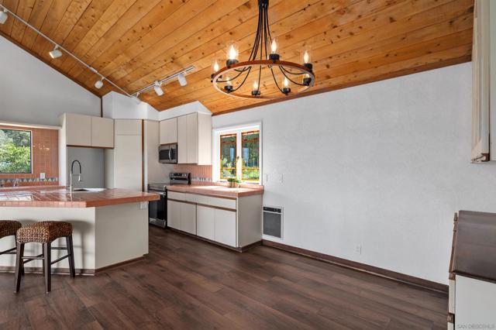
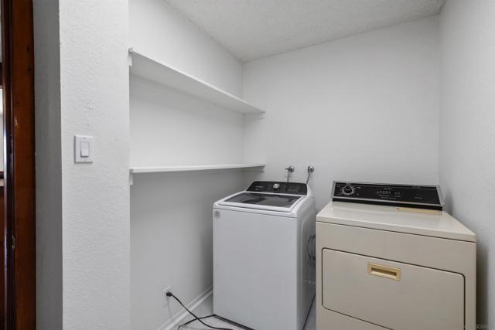
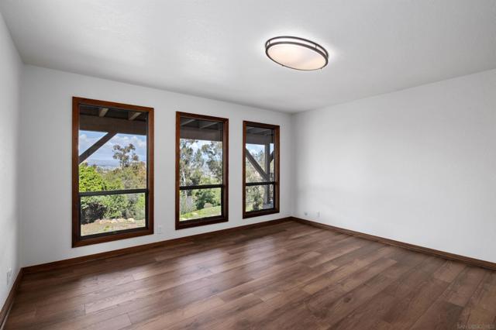
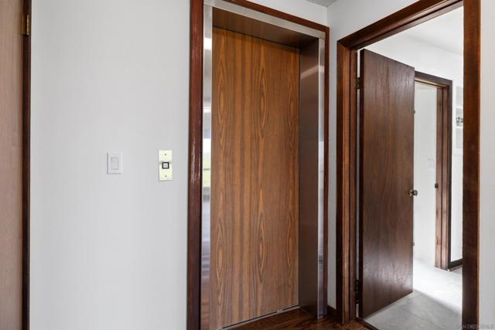
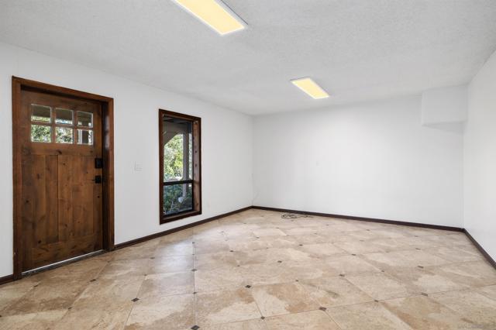
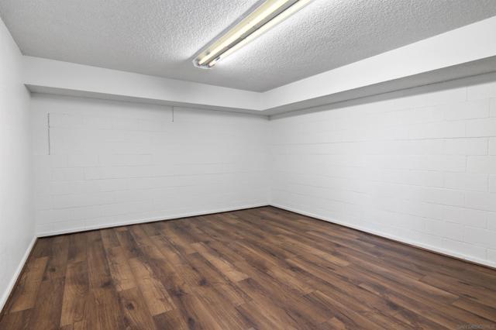
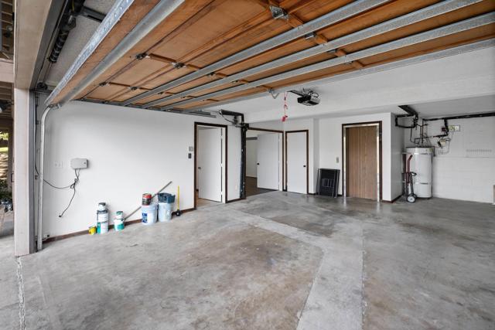
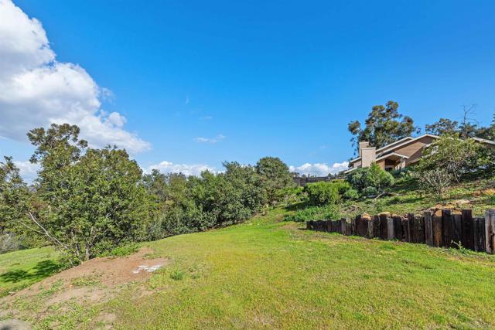
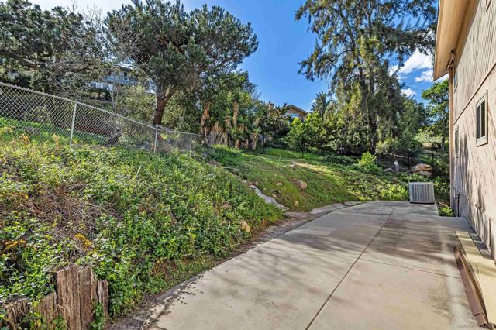
Welcome to an incredible and rare opportunity! Newly adjusted price and move in ready. While the bright ,spacious interior is completely turn key, exterior offers a fantastic blank canvas just begging for your creative vision. Opportunities to secure a move in ready interior while customizing the outdoor oasis to match your style don't come around often especially at this newly reduced price point. The 3,000 sq. ft. (600 sq.ft not permitted) The open concept great room includes a kitchen with new appliances and a blank canvas layout, providing the new owner an opportunity to customize and design their dream kitchen. Privacy, tranquility and breathtaking unobstructed views of city lights and mountains. The sound of nature and the view leaves one to feel they are in the mountains of Lake Arrowhead. Unique to the area. Expansive parking to accommodate several cars, this three story home hosts a Commercial OTIS elevator, new roof, new flooring and paint, new appliances, new bathroom on the second floor, new solar water system, updated light fixtures, new front door, refinished and treated wood doors and irrigation. Septic has been inspected. Office and storage space with separate entrance-offering excellent potential for guest suite or granny flat conversion. This home is located at the most South end of the prop. offering a multitude of options. Solitude retreat feel yet minutes from the La Mesa Village, downtown SD and local beaches. Freeway access is just a couple miles away to I-8, I-125, I-94 and I-52. Your dream lifestyle starts right here.. an incredible opportunity. CRMLS 260017507
Directions to property: Fuerte to Pandora, N on Pandora, 1st right onto Country View Rd, R onto Sierra Vista and left onto Chevy Lane. House at the very end. Cross Street: Sierra Vista.

